3-Bed, 2-Bath POOL HOME -- NO HOA, NO CAST IRON! Highlights: 2022 HVAC and water heater | 2023 Roof | Pool resurfaced 2023 | Most windows replaced with impact-rated glass | New sliders | The modern kitchen features granite countertops, stainless steel appliances, and an open layout. A formal dining area and a spacious utility/laundry room right off the kitchen add everyday convenience. The bright living area boasts high ceilings and floor-to-ceiling sliders that fill the space with natural light. Luxury vinyl flooring flows throughout the main living areas, while the bedrooms are carpeted for comfort. The primary suite offers a walk-in closet and an en suite bath with a walk-in shower. Outside, enjoy a large, private fenced backyard with tropical landscaping, an in-ground pool, and a rear patio, perfect for entertaining or unwinding. Less than 10 minutes to Historic Downtown Cocoa Village and a short drive to the beaches, this move-in-ready home won't last. Schedule your showing today!
For sale
$349,000
1109 Pinedale Rd, Rockledge, FL 32955
3beds
1,242sqft
Single Family Residence
Built in 1964
10,454 Square Feet Lot
$-- Zestimate®
$281/sqft
$-- HOA
What's special
In-ground poolGranite countertopsHigh ceilingsEn suite bathOpen layoutRear patioModern kitchen
- 1 day
- 96
- 14
Zillow last checked:
Listing updated:
Listed by:
Brandon Thompson 321-210-5319,
Florida Lifestyle Realty LLC
Source: Space Coast AOR,MLS#: 1087356
Facts & features
Interior
Bedrooms & bathrooms
- Bedrooms: 3
- Bathrooms: 2
- Full bathrooms: 2
Primary bedroom
- Description: En Suite Bath, Walk-In Closet, Ceiling Fan/Light, Carpet
- Area: 122.98
- Dimensions: 13.50 x 9.11
Bedroom 2
- Description: Built-In Closet, Ceiling Fan/Light, Carpet
- Area: 115.5
- Dimensions: 11.00 x 10.50
Bedroom 3
- Description: Built-In Closet, Ceiling Fan/Light, Carpet
- Area: 96.6
- Dimensions: 10.50 x 9.20
Primary bathroom
- Description: Tiled Walk-In Shower, Hexagon Tile Flooring
- Area: 31.16
- Dimensions: 7.60 x 4.10
Bathroom 2
- Description: Tiled Shower with Tub, Decorative Flooring
- Area: 38.76
- Dimensions: 7.60 x 5.10
Dining room
- Description: LVP Flooring, Formal Dining Room
- Area: 130.5
- Dimensions: 14.50 x 9.00
Kitchen
- Description: Stainless Steel Appliances, Granite Countertops, Solid Wood Cabinetry, LVP Flooring
- Area: 127.69
- Dimensions: 11.30 x 11.30
Laundry
- Description: Off-Kitchen, LVP Flooring, Access to Backyard/Pool
- Area: 101.7
- Dimensions: 11.30 x 9.00
Living room
- Description: New Slider to Patio, LVP Flooring, Ceiling Fan/Light
- Area: 221.53
- Dimensions: 15.70 x 14.11
Heating
- Central, Electric
Cooling
- Central Air, Electric
Appliances
- Included: Dishwasher, Dryer, Electric Oven, Electric Range, Electric Water Heater, Microwave, Refrigerator, Washer
- Laundry: Electric Dryer Hookup, In Unit, Washer Hookup
Features
- Ceiling Fan(s), Open Floorplan, Primary Bathroom - Shower No Tub, Split Bedrooms, Walk-In Closet(s)
- Flooring: Carpet, Tile
- Has fireplace: No
Interior area
- Total interior livable area: 1,242 sqft
Video & virtual tour
Property
Parking
- Total spaces: 1
- Parking features: Additional Parking, Carport, Covered
- Carport spaces: 1
Features
- Stories: 1
- Patio & porch: Patio, Rear Porch
- Exterior features: Other, Impact Windows
- Has private pool: Yes
- Pool features: In Ground, Other
- Fencing: Back Yard,Chain Link,Fenced,Wood
- Has view: Yes
- View description: Pool, Trees/Woods
Lot
- Size: 10,454 Square Feet
- Features: Dead End Street, Many Trees
Details
- Additional parcels included: 2503823
- Parcel number: 253605070000c.00005.00
- Special conditions: Standard
Construction
Type & style
- Home type: SingleFamily
- Property subtype: Single Family Residence
Materials
- Block, Concrete, Stucco
- Roof: Shingle
Condition
- Updated/Remodeled
- New construction: No
- Year built: 1964
Utilities & green energy
- Sewer: Public Sewer
- Water: Public
- Utilities for property: Cable Available, Electricity Available, Electricity Connected, Sewer Available, Sewer Connected, Water Available, Water Connected
Community & HOA
Community
- Subdivision: Rockledge Pines Unit 1
HOA
- Has HOA: No
Location
- Region: Rockledge
Financial & listing details
- Price per square foot: $281/sqft
- Tax assessed value: $203,250
- Annual tax amount: $2,638
- Date on market: 9/25/2026
- Listing terms: Cash,Conventional,FHA,VA Loan
- Road surface type: Asphalt
Estimated market value
Not available
Estimated sales range
Not available
Not available
Price history
| Date | Event | Price |
|---|---|---|
| 9/25/2026 | Listed for sale | $349,000+42.4%$281/sqft |
Source: Space Coast AOR #1087356 Report a problem | ||
| 3/6/2023 | Sold | $245,000-8.9%$197/sqft |
Source: Space Coast AOR #944126 Report a problem | ||
| 2/10/2023 | Contingent | $269,000$217/sqft |
Source: Space Coast AOR #944126 Report a problem | ||
| 10/15/2022 | Price change | $269,000-3.6%$217/sqft |
Source: Space Coast AOR #944126 Report a problem | ||
| 9/21/2022 | Price change | $279,000-3.5%$225/sqft |
Source: Space Coast AOR #944126 Report a problem | ||
| 8/20/2022 | Listed for sale | $289,000$233/sqft |
Source: Space Coast AOR #944126 Report a problem | ||
Public tax history
| Year | Property taxes | Tax assessment |
|---|---|---|
| 2025 | $2,638 -4.1% | $203,250 -2.9% |
| 2024 | $2,751 +13% | $209,240 +35.2% |
| 2023 | $2,435 +16.3% | $154,710 +21.8% |
| 2022 | $2,095 +341.5% | $126,980 +98% |
| 2021 | $474 -16.5% | $64,120 +1.4% |
| 2020 | $568 -0.7% | $63,240 +2.3% |
| 2019 | $572 | $61,820 +1.9% |
| 2018 | $572 -1.2% | $60,670 +2.1% |
| 2017 | $579 -1.7% | $59,430 +2.1% |
| 2016 | $589 +19.8% | $58,210 +0.7% |
| 2015 | $491 -20.1% | $57,810 +0.8% |
| 2014 | $615 | $57,360 +1.5% |
| 2013 | -- | $56,520 -2.4% |
| 2012 | $595 -7.1% | $57,930 -11.7% |
| 2011 | $640 +9.7% | $65,610 -13.3% |
| 2010 | $583 +6.9% | $75,700 -17.9% |
| 2009 | $546 -0.5% | $92,230 -17.4% |
| 2008 | $548 -10.5% | $111,700 -5.8% |
| 2007 | $612 +2.5% | $118,600 +31.5% |
| 2005 | $597 -1.2% | $90,160 +35.7% |
| 2004 | $605 +0.2% | $66,430 -4% |
| 2003 | $604 +3.5% | $69,230 +2.2% |
| 2002 | $583 +3.8% | $67,710 +17.8% |
| 2001 | $562 +5.4% | $57,460 +3.5% |
| 2000 | $533 | $55,530 |
Find assessor info on the county website
Monthly payment
Est. payment
Payment breakdown
Explore the cost of this home by adjusting the details. Changes won't be saved.Climate risks
Neighborhood: 32955
Nearby schools
Schools provided by the listing agent
- Elementary: Golfview
- Middle: McNair
- High: Rockledge
Source: Space Coast AOR. This data may not be complete. We recommend contacting the local school district to confirm school assignments for this home.
Similar homes
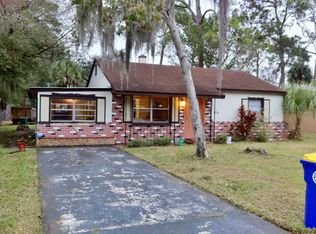
- $280,0003 bd2 ba1.4k sqft1021 REVILLA LN, ROCKLEDGE, FL 32955For Sale

 MLS ID #O6443806, Tylor Agnew, LOKATION. Stellar MLS
 - $296,0003 bd2 ba1.7k sqft1148 WENTWORTH CIRCLE, ROCKLEDGE, FL 32955For Sale
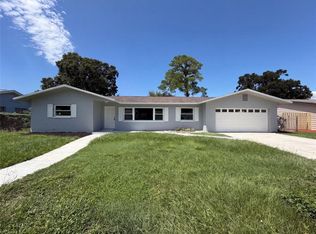 MLS ID #O6437045, Karen Albright, OPENDOOR BROKERAGE LLC. Stellar MLS
 - $299,0003 bd2 ba1.3k sqft1131 TARPON DR, ROCKLEDGE, FL 32955For Sale

 MLS ID #225025812, Tatyana Vasilkova, REMAX Affinity Mercato. SWFLMLS
 - $365,0003 bd2 ba1.3k sqft859 YORKTOWNE DRIVE, ROCKLEDGE, FL 32955For Sale
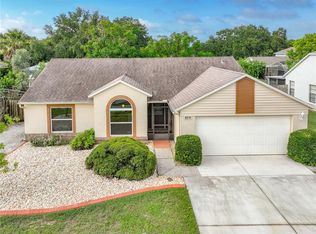 MLS ID #NS1088940, Michele Davis, ANN TITUS, LLC. Stellar MLS
 - $306,0003 bd2 ba1.5k sqft160 CARIB DRIVE, MERRITT ISLAND, FL 32952For SaleMLS ID #O6434025, Karen Albright, OPENDOOR BROKERAGE LLC. Stellar MLS
