BRAND-NEW WINDOWS | WATER HEATER 2025 | ROOF 2019! Enjoy added peace of mind knowing several important improvements have already been taken care of in this beautifully maintained home nestled in the heart of Rockledge's established Pineland Park community. This inviting 3-bedroom, 2-bath residence offers a functional split-bedroom floor plan with approximately 1,369 square feet of comfortable living space, making it an excellent choice for first-time buyers, growing families, or those looking to downsize. A standout feature of this home is the brand-new windows, offering improved energy efficiency, abundant natural light, enhanced curb appeal, and a fresh, updated look. Hurricane shutters are also included, providing added storm protection and convenience when Florida weather arrives. Step inside the screen porch entry to find bright, welcoming living spaces designed for both everyday living and entertaining. The spacious kitchen offers ample cabinetry and workspace while overlooking the main living area, creating an open and connected feel. The private primary suite provides a relaxing retreat with an en-suite bath with double vanity, while two additional bedrooms offer flexibility for family, guests, or a home office. Enjoy Florida living year-round on the screened back porch and the fenced in backyard, perfect for weekend barbecues, gardening, or simply relaxing outdoors. A two-car garage provides additional storage and convenience. Ideally located just minutes from shopping, dining, parks, highly rated schools, and major roadways, this home also offers quick access to Cocoa Village, Viera, Patrick Space Force Base, Port Canaveral, and the beautiful Space Coast beaches. Schedule your private showing today and discover all this Rockledge gem has to offer!
For sale
Price cut: $16K (10/1)
$349,000
859 YORKTOWNE DRIVE, ROCKLEDGE, FL 32955
3beds
1,369sqft
Single Family Residence
Built in 1989
7,841 Square Feet Lot
$-- Zestimate®
$255/sqft
$-- HOA
What's special
Two-car garageScreen porch entryFresh updated lookTwo additional bedroomsAmple cabinetry and workspaceAbundant natural lightEnhanced curb appeal
- 80 days
- 472
- 30
Zillow last checked:
Listing updated:
Listed by:
Michele Davis 407-687-8688,
ANN TITUS, LLC 386-222-9710
Source: Stellar MLS,MLS#: NS1088940 Originating MLS: New Smyrna Beach Board of Realtors
Originating MLS: New Smyrna Beach Board of Realtors
Facts & features
Interior
Bedrooms & bathrooms
- Bedrooms: 3
- Bathrooms: 2
- Full bathrooms: 2
Primary bedroom
- Features: Ceiling Fan(s), Walk-In Closet(s)
- Level: First
Bedroom 2
- Features: Ceiling Fan(s), Built-in Closet
- Level: First
Bedroom 3
- Features: Built-in Closet
- Level: First
Primary bathroom
- Level: First
Bathroom 2
- Level: First
Balcony porch lanai
- Level: First
Great room
- Level: First
Kitchen
- Level: First
Heating
- Central
Cooling
- Central Air
Appliances
- Included: Dishwasher, Dryer, Microwave, Range, Refrigerator, Washer
- Laundry: In Garage
Features
- Ceiling Fan(s)
- Flooring: Ceramic Tile, Laminate
- Doors: Sliding Doors
- Windows: Hurricane Shutters
- Has fireplace: No
Interior area
- Total structure area: 1,903
- Total interior livable area: 1,369 sqft
Property
Parking
- Total spaces: 2
- Parking features: Garage - Attached
- Attached garage spaces: 2
Features
- Levels: One
- Stories: 1
- Exterior features: Private Mailbox, Private Yard, Sidewalk
Lot
- Size: 7,841 Square Feet
- Dimensions: 75 x 104
Details
- Parcel number: 25 360981*49
- Zoning: R2
- Special conditions: None
Construction
Type & style
- Home type: SingleFamily
- Property subtype: Single Family Residence
Materials
- Block
- Foundation: Slab
- Roof: Shingle
Condition
- New construction: No
- Year built: 1989
Utilities & green energy
- Sewer: None
- Water: None
- Utilities for property: BB/HS Internet Available, Cable Available, Electricity Connected
Community & HOA
Community
- Pet fee: $0 monthly
- Subdivision: PINELAND PARK UNIT 03 PH 01
HOA
- Has HOA: No
Location
- Region: Rockledge
Financial & listing details
- Price per square foot: $255/sqft
- Tax assessed value: $247,160
- Annual tax amount: $3,967
- Date on market: 8/6/2026
- Cumulative days on market: 81 days
- Listing terms: Cash,Conventional,FHA,VA Loan
- Ownership: Fee Simple
- Total actual rent: 0
- Electric utility on property: Yes
- Road surface type: Asphalt
Estimated market value
Not available
Estimated sales range
Not available
Not available
Price history
| Date | Event | Price |
|---|---|---|
| 10/1/2026 | Price change | $349,000-4.4%$255/sqft |
Source:  Stellar MLS #NS1088940 Report a problem Stellar MLS #NS1088940 Report a problem | ||
| 8/6/2026 | Listed for sale | $365,000+143.3%$267/sqft |
Source: Stellar MLS #NS1088940 Report a problem | ||
| 12/3/2008 | Sold | $150,000+22%$110/sqft |
Source: Public Record Report a problem | ||
| 12/4/2003 | Sold | $123,000$90/sqft |
Source: Public Record Report a problem | ||
Public tax history
| Year | Property taxes | Tax assessment |
|---|---|---|
| 2025 | $3,967 +1.6% | $247,160 -0.9% |
| 2024 | $3,905 +0.5% | $249,400 -5.7% |
| 2023 | $3,887 +13.8% | $264,470 +12.5% |
| 2022 | $3,415 +10.8% | $235,110 +31.5% |
| 2021 | $3,083 +7.3% | $178,810 +8.7% |
| 2020 | $2,874 +4.9% | $164,560 +3.4% |
| 2019 | $2,739 | $159,160 +8.5% |
| 2018 | $2,739 +6.5% | $146,680 +9.6% |
| 2017 | $2,572 +6.1% | $133,890 +16.5% |
| 2016 | $2,424 +8.2% | $114,970 +14.3% |
| 2015 | $2,241 +16.6% | $100,620 +10% |
| 2014 | $1,922 | $91,480 +9% |
| 2013 | -- | $83,890 +11% |
| 2012 | $1,604 -8.3% | $75,610 -8.8% |
| 2011 | $1,750 -7.6% | $82,880 -15.2% |
| 2010 | $1,895 -8.9% | $97,710 -13.6% |
| 2009 | $2,079 +4.6% | $113,110 -23.1% |
| 2008 | $1,987 -6.2% | $147,000 -5.2% |
| 2007 | $2,119 -0.4% | $155,000 +16.6% |
| 2005 | $2,128 +6.4% | $132,900 +38.8% |
| 2004 | $2,001 +102.2% | $95,730 +13.5% |
| 2003 | $990 +7.4% | $84,320 +9.1% |
| 2002 | $921 +3.2% | $77,260 +9.8% |
| 2001 | $893 +4.3% | $70,360 +4.7% |
| 2000 | $856 | $67,200 |
Find assessor info on the county website
Monthly payment
Est. payment
Payment breakdown
Explore the cost of this home by adjusting the details. Changes won't be saved.Climate risks
Neighborhood: 32955
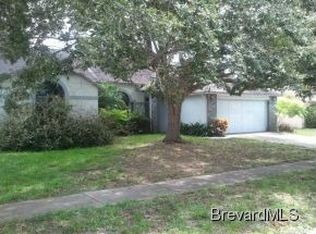

Similar homes
- $299,0003 bd2 ba1.3k sqft1131 TARPON DR, ROCKLEDGE, FL 32955For Sale

 MLS ID #225025812, Tatyana Vasilkova, REMAX Affinity Mercato. SWFLMLS
 - $314,9003 bd2 ba1.6k sqft385 Island Oaks Pl, Merritt Island, FL 32953For Sale
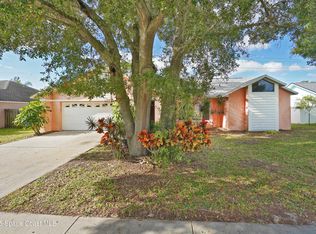 MLS ID #1076448, Aida N Teague. Space Coast AOR
 - $345,0003 bd2 ba1.6k sqft2127 OTTERBEIN AVENUE, COCOA, FL 32926For Sale
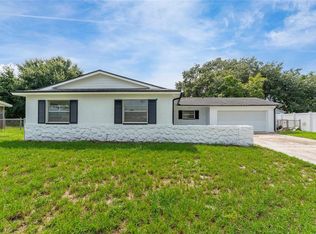
 MLS ID #O6450038, Jonathan Encarnacion Santos, MY REALTY GROUP, LLC.. Stellar MLS
 - $489,0003 bd3 ba1.3k sqft120 VALENCIA ROAD, ROCKLEDGE, FL 32955For Sale
 MLS ID #V4949861, Sandrali Cruz, LPT REALTY LLC. Stellar MLS
 - $306,0003 bd2 ba1.5k sqft160 CARIB DRIVE, MERRITT ISLAND, FL 32952For SaleMLS ID #O6434025, Karen Albright, OPENDOOR BROKERAGE LLC. Stellar MLS
- $339,5003 bd3 ba1.8k sqft3951 Playa Del Sol Drive #201, Rockledge, FL 32955For Sale
 MLS ID #R11084385, Deryl L Seemayer, RE/MAX Select Group. BeachesMLS
 - $399,0005 bd2 ba1.7k sqft920 GARDEN ROAD, MERRITT ISLAND, FL 32952For SaleMLS ID #O6420851, Chris Creegan, CREEGAN GROUP. Stellar MLS
- $369,9004 bd2 ba1.8k sqft5340 FRUITPORT STREET, COCOA, FL 32927For SaleMLS ID #S5159833, Augusto Osorio, LOKATION. Stellar MLS
- $278,9003 bd1 ba1k sqft815 W HIGHLAND DRIVE, COCOA, FL 32922For SaleMLS ID #S5154717, Yesenia Aviles Rivera, NAIM REAL ESTATE LLC. Stellar MLS
- $289,9003 bd2 ba996 sqft2506 MERIDIAN AVENUE, COCOA, FL 32922For SaleMLS ID #O6436777, Betty Rebolledo Castro, CREEGAN GROUP. Stellar MLS
