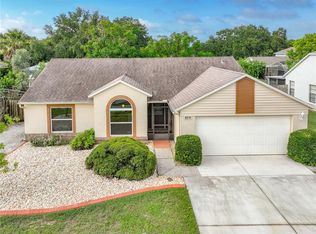
Vaulted ceilings and an expansive layout create a bright, open atmosphere throughout this 3-bedroom, 2-bath home. Brand new water heater, Roof and HVAC around 5 years old and brand new interior and exterior paint. Formal living and dining rooms welcome guests with a dramatic arched window and abundant natural light, while the spacious family room flows seamlessly into the kitchen. Designed for both everyday living and entertaining, the kitchen offers stainless steel appliances, a center island, abundant cabinetry, a large pantry, and generous prep space. The primary suite features a walk-in closet and an ensuite bath with dual sinks, a garden tub, and separate shower. Two additional bedrooms share a full guest bath with double vanity. An inside laundry room with utility sink adds convenience. French doors open to an oversized screened patio overlooking a privacy-fenced backyard shaded by mature trees, creating the perfect setting for outdoor relaxation and gatherings.
Sold for $345,000
$345,000
861 Yorktowne Dr, Rockledge, FL 32955
3beds
1,700sqft
Single Family Residence
Built in 1988
7,840 Square Feet Lot
$344,900 Zestimate®
$203/sqft
$2,573 Estimated rent
Home value
$344,900
$321,000 - $369,000
$2,573/mo
Zestimate® history
Owner options
List your home for rent
$2,573/mo
Rent Zestimate®
Find your next renter with Zillow Rental Manager. Plus, with online applications, you can quickly screen prospective tenants – for free.
$2,573/mo
Rent Zestimate®
Refinance and save
$2,396/mo
Est. payment
Refinancing to a lower rate could help reduce your monthly payments and save thousands over the life of the loan.
$2,396/mo
Est. payment
Explore your selling options
Work with a Zillow partner agent
Leverage their expertise and Zillow's premium Showcase listings to get your home seen by more buyers.
Get startedList with your own agent
Get your home in front of millions of buyers by listing it on Zillow.
Learn how to do itSell it yourself
Take full control of how buyers see your home on Zillow by listing For Sale by Owner (FSBO).
List your homeWhat's special
Center islandGenerous prep spaceLarge pantryExpansive layoutAbundant natural lightDramatic arched windowFrench doors
Zillow last checked:
Listing updated:
Listed by:
Jody V Donnelly 321-412-1498,
Compass Florida, LLC
Bought with:
Amanda Tebault McKnight, 3511173
Compass Florida, LLC
Source: Space Coast AOR,MLS#: 1080536
Facts & features
Interior
Bedrooms & bathrooms
- Bedrooms: 3
- Bathrooms: 2
- Full bathrooms: 2
Heating
- Central, Electric
Cooling
- Central Air, Electric
Appliances
- Included: Dishwasher, Dryer, Electric Cooktop, Electric Range, Electric Water Heater, Microwave, Refrigerator, Washer
- Laundry: Electric Dryer Hookup, Washer Hookup
Features
- Ceiling Fan(s), Kitchen Island, Open Floorplan, Pantry, Primary Bathroom -Tub with Separate Shower, Split Bedrooms, Vaulted Ceiling(s), Walk-In Closet(s)
- Flooring: Carpet, Tile
- Has fireplace: No
Interior area
- Total interior livable area: 1,700 sqft
Property
Parking
- Total spaces: 2
- Parking features: Attached, Garage, Garage Door Opener
- Attached garage spaces: 2
Features
- Levels: One
- Stories: 1
- Patio & porch: Covered, Patio, Screened
- Fencing: Back Yard,Chain Link,Wood
Lot
- Size: 7,840 Square Feet
- Features: Few Trees
Details
- Additional parcels included: 2507134
- Parcel number: 2536098100000.00050.00
- Special conditions: Standard
Construction
Type & style
- Home type: SingleFamily
- Architectural style: Traditional
- Property subtype: Single Family Residence
Materials
- Concrete, Stucco
- Roof: Shingle
Condition
- New construction: No
- Year built: 1988
Utilities & green energy
- Sewer: Public Sewer
- Water: Public
- Utilities for property: Cable Available, Electricity Available, Electricity Connected, Sewer Available, Sewer Connected, Water Available, Water Connected
Community & HOA
Community
- Security: Smoke Detector(s)
- Subdivision: Pineland Park Unit III Phase I
HOA
- Has HOA: No
Location
- Region: Rockledge
Financial & listing details
- Price per square foot: $203/sqft
- Tax assessed value: $271,790
- Annual tax amount: $719
- Date on market: 6/19/2026
- Listing terms: Cash,Conventional,FHA,VA Loan
- Road surface type: Asphalt
Price history
| Date | Event | Price |
|---|---|---|
| 8/17/2026 | Sold | $345,000-5.5%$203/sqft |
Source: Space Coast AOR #1080536 Report a problem | ||
| 8/6/2026 | Pending sale | $364,900$215/sqft |
Source: Space Coast AOR #1080536 Report a problem | ||
| 7/21/2026 | Contingent | $364,900$215/sqft |
Source: Space Coast AOR #1080536 Report a problem | ||
| 6/19/2026 | Listed for sale | $364,900+180.9%$215/sqft |
Source: Space Coast AOR #1080536 Report a problem | ||
| 10/6/2010 | Sold | $129,900$76/sqft |
Source: Public Record Report a problem | ||
Public tax history
| Year | Property taxes | Tax assessment |
|---|---|---|
| 2025 | $720 +4.5% | $93,330 +2.9% |
| 2024 | $689 +3.9% | $90,700 +3% |
| 2023 | $663 +2.7% | $88,060 +3% |
| 2022 | $646 +1.1% | $85,500 +3% |
| 2021 | $639 +1% | $83,010 +1.4% |
| 2020 | $632 +2% | $81,870 +2.3% |
| 2019 | $619 | $80,030 +1.9% |
| 2018 | $619 +1% | $78,540 +2.1% |
| 2017 | $614 +0.9% | $76,930 +2.1% |
| 2016 | $608 +0.5% | $75,350 +0.7% |
| 2015 | $605 -1.7% | $74,830 +0.8% |
| 2014 | $616 | $74,240 -20.4% |
| 2013 | -- | $93,230 +11.3% |
| 2012 | $697 +2.8% | $83,730 -9.1% |
| 2011 | $678 -36.1% | $92,070 -13.3% |
| 2010 | $1,061 +9.3% | $106,190 -13.5% |
| 2009 | $971 -0.3% | $122,820 -23.2% |
| 2008 | $974 -15.3% | $160,000 -3% |
| 2007 | $1,151 +0.6% | $165,000 +11.9% |
| 2005 | $1,144 -2.4% | $147,500 +38% |
| 2004 | $1,172 -0.5% | $106,880 +13.9% |
| 2003 | $1,178 +2.5% | $93,850 +9.5% |
| 2002 | $1,150 +3% | $85,690 +7.3% |
| 2001 | $1,116 +3.9% | $79,870 +5% |
| 2000 | $1,074 | $76,040 |
Find assessor info on the county website
Neighborhood: 32955
Nearby homes
- $380,4003 bd2 ba1.7k sqft863 Yorktowne Dr, Rockledge, FL 32955Off Market
- $349,0003 bd2 ba1.3k sqft859 Yorktowne Dr, Rockledge, FL 32955For Sale
- $348,9003 bd2 ba1.6k sqft840 Berkshire Dr, Rockledge, FL 32955Off Market

- $318,2003 bd2 ba1.4k sqft838 Berkshire Dr, Rockledge, FL 32955Off Market
- $355,0003 bd2 ba1.4k sqft842 Berkshire Dr, Rockledge, FL 32955Sold
- $332,1003 bd2 ba1.9k sqft857 Yorktowne Dr, Rockledge, FL 32955Off Market
- $356,4003 bd2 ba1.3k sqft865 Yorktowne Dr, Rockledge, FL 32955Off Market
- $390,0003 bd2 ba1.7k sqft864 Yorktowne Dr, Rockledge, FL 32955Sold
Nearby schools
GreatSchools rating
- 3/10Golfview Elementary Magnet SchoolGrades: PK-6Distance: 1.6 mi
- 7/10John F. Kennedy Middle SchoolGrades: 7-8Distance: 1 mi
- 4/10Rockledge Senior High SchoolGrades: 9-12Distance: 1.4 mi
Schools provided by the listing agent
- Elementary: Golfview
- Middle: Kennedy
- High: Rockledge
Source: Space Coast AOR. This data may not be complete. We recommend contacting the local school district to confirm school assignments for this home.
Get a cash offer in 3 minutes
Find out how much your home could sell for in as little as 3 minutes with a no-obligation cash offer.
Estimated market value
$344,900
Get a cash offer in 3 minutes
Find out how much your home could sell for in as little as 3 minutes with a no-obligation cash offer.
Estimated market value
$344,900
- Florida
- Brevard County
- Rockledge
- 32955
- 861 Yorktowne Dr
