3/2 CBS End Unit with most windows and view of the Turtle Creek Golf course. Built 2022 close to I-95, Excellent location to go to the Beach or quick trip to the Melbourne Airport and Orlando Airports. Excellent location to Beaches, shopping, and restaurants. HOA takes care of grass cutting, pool maintenance you can sit back and relax on your balcony. Kitchen, dining room and breakfast nook are laments. Large Kitchen cabinets with newer appliances. Bathrooms have beautiful fixtures. Master bath Has private commode, Master Closet is exceptionally spacious. The location is great and on a dead end street so very quiet area.
For sale
$339,500
3951 Playa Del Sol Drive #201, Rockledge, FL 32955
3beds
1,801sqft
:
Get pre-qualified$2,580/mo
Condominium
Built in 2022
-- sqft lot
$330,400 Zestimate®
$189/sqft
$374/mo HOA
What's special
Bathrooms have beautiful fixtures
- 92 days |
- 198 |
- 7 |
Zillow last checked:
Listing updated:
Listed by:
Deryl L Seemayer 772-532-4196,
RE/MAX Select Group
Source: BeachesMLS,MLS#: R11084385 Originating MLS: BeachesMLS
Originating MLS: BeachesMLSFacts & features
Interior
Bedrooms & bathrooms
- Bedrooms: 3
- Bathrooms: 3
- Full bathrooms: 3
Primary bedroom
- Level: Second
- Area: 180
- Dimensions: 15 X 12
Bedroom 2
- Level: Second
- Area: 154
- Dimensions: 14 X 11
Bedroom 3
- Description: Could be Den/Office
- Level: Second
- Area: 176
- Dimensions: 16 X 11
Dining room
- Level: Second
- Area: 130
- Dimensions: 13 X 10
Kitchen
- Description: includes Breakfast nook
- Level: Second
- Area: 162
- Dimensions: 18 X 9
Living room
- Level: Second
- Area: 378
- Dimensions: 27 X 14
Other
- Description: Balcony
- Level: Second
- Area: 200
- Dimensions: 20 X 10
Other
- Description: Garage
- Level: Main
- Area: 250
- Dimensions: 25 X 10
Heating
- Central, Electric
Cooling
- Central Air, Electric
Appliances
- Included: Dishwasher, Electric Range, Electric Water Heater, Disposal, Microwave, Refrigerator, Water Heater, Washer
- Laundry: Inside, Laundry Closet
Features
- Cathedral Ceiling(s), Dual Sinks, High Ceilings, Pantry, Split Bedrooms, Storage, Separate Shower, Upper Level Primary, Vaulted Ceiling(s), Walk-In Closet(s)
- Flooring: Carpet, Laminate
Interior area
- Total structure area: 1,855
- Total interior livable area: 1,801 sqft
Video & virtual tour
Property
Parking
- Total spaces: 1
- Parking features: Garage, Garage Door Opener
- Garage spaces: 1
Features
- Patio & porch: Balcony
- Exterior features: Balcony, Outdoor Living Area
- Pool features: Association
- Waterfront features: None
Details
- Parcel number: 25362000770D
- Zoning: Residential
Construction
Type & style
- Home type: Condo
- Architectural style: Colonial
- Property subtype: Condominium
Materials
- Block, Concrete, Stucco
Condition
- Resale
- New construction: No
- Year built: 2022
Utilities & green energy
- Electric: 3 Phase
- Sewer: Public Sewer
- Water: Public
- Utilities for property: Sewer Available, Water Available
Community & HOA
Community
- Security: Fire Sprinkler System, Smoke Detector(s)
- Subdivision: Bella Vista Condo Phases II III and IV
HOA
- Has HOA: Yes
- Amenities included: Pool, Sidewalks
- Services included: Common Areas, Insurance
- HOA fee: $374 monthly
- HOA phone: 321-387-0912
Location
- Region: Rockledge
Financial & listing details
- Price per square foot: $189/sqft
- Tax assessed value: $293,860
- Annual tax amount: $2,369
- Date on market: 5/14/2026
- Cumulative days on market: 453 days
- Listing terms: Cash,Conventional,VA Loan
Estimated market value
$330,400
$314,000 - $347,000
$2,309/mo
Price history
| Date | Event | Price |
|---|---|---|
| 5/13/2026 | Listed for sale | $339,500$189/sqft |
Source: Space Coast AOR #1077194 Report a problem | ||
| 11/17/2025 | Listing removed | $339,500$189/sqft |
Source:  Realtor Association of Indian River County #287538 Report a problem Realtor Association of Indian River County #287538 Report a problem | ||
| 6/21/2025 | Listed for rent | $2,700$1/sqft |
Source: BeachesMLS #R11086667 Report a problem | ||
| 6/14/2025 | Listing removed | $2,700$1/sqft |
Source: BeachesMLS #R11086667 Report a problem | ||
| 6/3/2025 | Price change | $339,500-15%$189/sqft |
Source: Space Coast AOR #1044097 Report a problem | ||
| 5/22/2025 | Price change | $399,500+14.1%$222/sqft |
Source: Realtor Association of Indian River County #287538 Report a problem | ||
| 5/1/2025 | Listed for rent | $2,700$1/sqft |
Source: BeachesMLS #R11086667 Report a problem | ||
| 5/1/2025 | Price change | $350,000-2.8%$194/sqft |
Source: Realtor Association of Indian River County #287538 Report a problem | ||
| 4/24/2025 | Listed for sale | $360,000+24.2%$200/sqft |
Source: Realtor Association of Indian River County #287538 Report a problem | ||
| 8/19/2022 | Sold | $289,900$161/sqft |
Source: Space Coast AOR #914245 Report a problem | ||
Public tax history
| Year | Property taxes | Tax assessment |
|---|---|---|
| 2025 | $2,438 +2.9% | $191,660 +2.9% |
| 2024 | $2,369 +1.3% | $186,260 +3% |
| 2023 | $2,338 +4142.5% | $180,840 +4155.1% |
| 2022 | $55 | $4,250 |
Find assessor info on the county website
Monthly payment
Est. payment
Payment breakdown
Explore the cost of this home by adjusting the details. Changes won't be saved.Climate risks
Neighborhood: 32955
Nearby schools
GreatSchools rating
- 10/10Manatee Elementary SchoolGrades: PK-6Distance: 2 mi
- 6/10John F. Kennedy Middle SchoolGrades: 7-8Distance: 2.3 mi
- 4/10Rockledge Senior High SchoolGrades: 9-12Distance: 3.4 mi
- $255,0003 bd2 ba1.5k sqft906 Ocaso Ln UNIT 104, Rockledge, FL 32955Sold

- $314,0003 bd2 ba1.5k sqft3951 Playa Del Sol Dr #102, Rockledge, FL 32955Sold

- $310,0003 bd2 ba1.5k sqft3930 Playa Del Sol Dr #102, Rockledge, FL 32955Sold
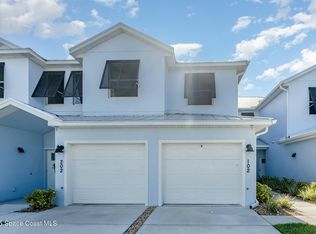
- $330,0003 bd2 ba1.7k sqft3951 Playa Del Sol Dr #202, Rockledge, FL 32955Sold

- $310,7003 bd2 ba1.7k sqft3940 Playa Del Sol Dr #204, Rockledge, FL 32955Off Market
- $316,5003 bd2 ba-- sqft3941 Playa Del Sol Dr #202, Rockledge, FL 32955Off Market
- $271,5003 bd2 ba1.5k sqft3941 Playa Del Sol Dr #104, Rockledge, FL 32955Off Market
- $328,0003 bd2 ba1.8k sqft3941 Playa Del Sol Dr #201, Rockledge, FL 32955Off Market
A local agent can set up tours, give advice and negotiate with sellers.
Similar homes
- $179,5002 bd3 ba1.4k sqft1600 WOODLAND Drive #8201, Rockledge, FL 32955For Sale
 MLS ID #2150493, TERESA MAZZARELLA. realMLS
 - $265,9003 bd2 ba1.3k sqft6421 Borasco Dr APT 1201, Melbourne, FL 32940For Sale
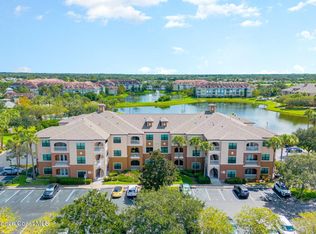 MLS ID #1084539, Rhonda Pavone. Space Coast AOR
 - $398,5004 bd2 ba1.8k sqft1071 Trinity St, Rockledge, FL 32955For Sale
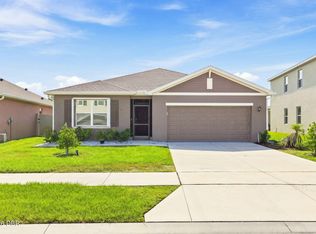
 MLS ID #1229222, Melinda Richardson, 386RealEstate.com. DBAMLS
 - $365,0002 bd2 ba1.1k sqft1155 S Atlantic Avenue #203, Cocoa Beach, FL 32931For Sale
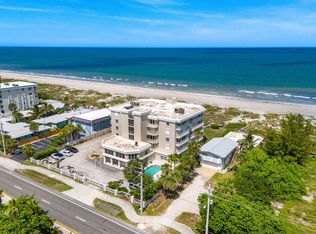
 MLS ID #R11112564, Wendy Lockwood, RE/MAX Elite. BeachesMLS
 - $350,0003 bd2 ba1.9k sqft321 Cressa Cir, Cocoa, FL 32926For SaleMLS ID #1082719, William Ford Hull. Space Coast AOR
- $359,9002 bd2 ba1.3k sqft200 S Banana River Blvd APT 2320, Cocoa Beach, FL 32931For SaleMLS ID #1084032, Nick F Farinella. Space Coast AOR
- $399,9003 bd2 ba1.6k sqft8004 Loren Cove Dr, Melbourne, FL 32940For SaleMLS ID #1075984, Jason J Bucci. Space Coast AOR
- $339,0003 bd2 ba1.3k sqft4388 Palladian Way, Melbourne, FL 32904For SaleMLS ID #1075107, Patty Guvendik. Space Coast AOR
- $339,9002 bd3 ba1.1k sqft538 Seaport Blvd N #T179, Cape Canaveral, FL 32920For SaleMLS ID #1080178, Dianne Fellows. Space Coast AOR
- $349,9004 bd2 ba2.2k sqft3509 Hilltop Ln, Cocoa, FL 32926For SaleMLS ID #1075244, Nick F Farinella. Space Coast AOR
- $299,9003 bd4 ba1.7k sqft1800 Kole Place #103, Melbourne, FL 32935For SaleMLS ID #B26060053, Garrett Bell, Denovo Realty. BeachesMLS
- $349,9004 bd2 ba1.9k sqft300 VIKING ST NE, PALM BAY, FL 32907For Sale
 MLS ID #O6414603, Corey Smallman, MARKET CONNECT REALTY LLC. Stellar MLS
 - $385,0003 bd2 ba1.8k sqft1741 Brookshire Cir, West Melbourne, FL 32904For SaleMLS ID #1084590, Steven Koleno. Space Coast AOR
- $399,9003 bd2 ba1.8k sqft8903 Laguna Ln Unit 301, Cape Canaveral, FL 32920For SaleMLS ID #1079411, Barbara I Guest. Space Coast AOR
- $299,9003 bd3 ba1.7k sqft1800 KOLE PLACE, MELBOURNE, FL 32935For SaleMLS ID #O6429980, Kristin Silvers, DENOVO REALTY. Stellar MLS
- $308,7003 bd2 ba1.1k sqft5950 Ackard Ave, Cocoa, FL 32927Off Market
- $209,9002 bd2 ba1.1k sqft6451 Borasco Dr APT 3612, Melbourne, FL 32940For SaleMLS ID #1042307, Nicole D Grammer. Space Coast AOR
- $394,0003 bd2 ba1.8k sqft6364 Dane Ave, Cocoa, FL 32927For SaleMLS ID #1083767, Al Taylor. Space Coast AOR
- $449,9993 bd3 ba1.9k sqft236 Country Club Dr, Melbourne, FL 32940For SaleMLS ID #1084240, Kristy Patjens. Space Coast AOR
- $335,0003 bd2 ba1.7k sqft769 FOREST TRACE CIRCLE, TITUSVILLE, FL 32780For SaleMLS ID #O6376579, Peter Dang, ALLIANCE REAL ESTATE GROUP. Stellar MLS
