MAINTENANCE FREE, Fully FURNISHED! END UNIT, GOLF Course Views. RELAX AND UNWIND! Newer HVAC, Newer Tankless Water Heater. Completely REMODELED! Close to the SPACE CENTER and the Port. Year-round residence, Investment Income, or a Seasonal Retreat, ENJOY MORE and worry less! Nestled along the Fairways of the PRIVATE Rockledge Country Club, this charming END UNIT offers the perfect blend of PEACEFUL GOLF COURSE LIVING and convenient access to everything the Space Coast has to offer! Start your mornings with coffee on the SCREENED PORCH as the sun rises over the lush greens and natural surroundings. Spend your afternoons enjoying the community POOL, playing a round of GOLF, exploring nearby BEACHES, or dining at one of the area's favorite local RESTURAUNTS. In the evenings, unwind in the comfort of your SPACIOUS home while taking in the tranquil views and gentle Florida BREEZES. Inside, you'll find a welcoming Open Layout designed for both RELAXATION and ENTERTAINING, with bright living spaces, a cozy fireplace, and 2 PRIVATE bedroom SUITES that provide comfort and flexibility for guests or family. Located in the heart of Rockledge, you're just minutes from waterfront parks, the Indian River, Cocoa Village, world-famous beaches, Kennedy Space Center, and easy access to Orlando. Embrace a LIFESTYLE FILLED WITH SUNSHINE, recreation, and the laid-back charm of FLORIDA LIVING. Come experience golf course living, natural beauty, and everyday convenience all in one exceptional Space Coast location!
Active
Price cut: $9.5K (7/15)
$179,500
1600 WOODLAND Drive #8201, Rockledge, FL 32955
2beds
1,415sqft
Condominium
Built in 1986
-- sqft lot
$-- Zestimate®
$127/sqft
$575/mo HOA
What's special
Cozy fireplaceCompletely remodeledGolf course viewsCommunity poolBright living spacesSpacious homeTranquil views
- 65 days |
- 307 |
- 18 |
Zillow last checked:
Listing updated:
Listed by:
TERESA MAZZARELLA 904-504-5834,
UNITED REAL ESTATE GALLERY 904-500-3948
Source: realMLS,MLS#: 2150493
Facts & features
Interior
Bedrooms & bathrooms
- Bedrooms: 2
- Bathrooms: 3
- Full bathrooms: 2
- 1/2 bathrooms: 1
Bedroom 1
- Level: Second
Bedroom 2
- Level: Second
Bathroom 3
- Level: First
Heating
- Central, Electric
Cooling
- Central Air, Electric
Appliances
- Included: Dishwasher, Disposal, Electric Oven, Electric Range, Ice Maker, Refrigerator, Tankless Water Heater, Washer/Dryer Stacked
- Laundry: In Unit
Features
- Breakfast Bar, Ceiling Fan(s), Guest Suite, Open Floorplan, Primary Bathroom - Shower No Tub, Split Bedrooms, Walk-In Closet(s)
- Flooring: Carpet
- Number of fireplaces: 1
- Fireplace features: Wood Burning
Interior area
- Total interior livable area: 1,415 sqft
Property
Parking
- Total spaces: 1
- Parking features: Additional Parking, Detached Carport, Guest, Secured
- Carport spaces: 1
Accessibility
- Accessibility features: Accessible Common Area, Accessible Entrance
Features
- Levels: Two
- Stories: 2
- Patio & porch: Rear Porch, Screened
- Has view: Yes
- View description: Golf Course
Lot
- Size: 3.53 Acres
Details
- Parcel number: 2503418
- Zoning description: Condominium
Construction
Type & style
- Home type: Condo
- Architectural style: Other
- Property subtype: Condominium
- Attached to another structure: Yes
Materials
- Roof: Shingle
Condition
- Updated/Remodeled
- New construction: No
- Year built: 1986
Utilities & green energy
- Sewer: Public Sewer
- Water: Public
- Utilities for property: Cable Connected, Electricity Connected, Sewer Connected
Community & HOA
Community
- Security: Fire Alarm, Security Lights, Smoke Detector(s)
- Subdivision: The Oaks
HOA
- Has HOA: Yes
- Amenities included: Pool, Maintenance Grounds, Spa/Hot Tub, Trash
- Services included: Insurance, Maintenance Grounds, Maintenance Structure, Pest Control, Security, Trash
- HOA fee: $575 monthly
- HOA name: THE OAKS OF COUNTRY CLUB CONDO PH 1
Location
- Region: Rockledge
Financial & listing details
- Price per square foot: $127/sqft
- Tax assessed value: $188,750
- Annual tax amount: $3,040
- Date on market: 6/13/2026
- Listing terms: Cash,Conventional
- Road surface type: Concrete, Paved
Estimated market value
Not available
Estimated sales range
Not available
$1,907/mo
Price history
| Date | Event | Price |
|---|---|---|
| 7/15/2026 | Price change | $179,500-5%$127/sqft |
Source:  realMLS #2150493 Report a problem realMLS #2150493 Report a problem | ||
| 6/28/2026 | Price change | $189,000-17.5%$134/sqft |
Source: realMLS #2150493 Report a problem | ||
| 6/24/2026 | Price change | $229,000-5.4%$162/sqft |
Source: realMLS #2150493 Report a problem | ||
| 6/18/2026 | Price change | $242,000-0.8%$171/sqft |
Source: realMLS #2150493 Report a problem | ||
| 6/13/2026 | Listed for sale | $244,000-11.2%$172/sqft |
Source: realMLS #2150493 Report a problem | ||
| 8/22/2025 | Listing removed | $274,900$194/sqft |
Source: Space Coast AOR #1038534 Report a problem | ||
| 3/6/2025 | Listed for sale | $274,900+123.5%$194/sqft |
Source: Space Coast AOR #1038534 Report a problem | ||
| 5/18/2017 | Sold | $123,000-2.3%$87/sqft |
Source: Space Coast AOR #779475 Report a problem | ||
| 5/1/2017 | Pending sale | $125,900$89/sqft |
Source: RE/MAX Elite #779475 Report a problem | ||
| 4/13/2017 | Listed for sale | $125,900$89/sqft |
Source: RE/MAX Elite #779475 Report a problem | ||
| 4/7/2017 | Pending sale | $125,900$89/sqft |
Source: RE/MAX Elite #779475 Report a problem | ||
| 3/30/2017 | Listed for sale | $125,900+41.5%$89/sqft |
Source: RE/MAX Elite #779475 Report a problem | ||
| 2/24/2017 | Sold | $89,000-7.8%$63/sqft |
Source: Space Coast AOR #774637 Report a problem | ||
| 2/4/2017 | Pending sale | $96,500$68/sqft |
Source: Trafford Realty Co. #774637 Report a problem | ||
| 2/1/2017 | Listed for sale | $96,500+46.2%$68/sqft |
Source: Trafford Realty Co. #774637 Report a problem | ||
| 10/16/2000 | Sold | $66,000+6.5%$47/sqft |
Source: Public Record Report a problem | ||
| 10/20/1999 | Sold | $62,000-1.4%$44/sqft |
Source: Public Record Report a problem | ||
| 5/15/1997 | Sold | $62,900$44/sqft |
Source: Public Record Report a problem | ||
Public tax history
| Year | Property taxes | Tax assessment |
|---|---|---|
| 2025 | $1,168 +3.5% | $111,090 +2.9% |
| 2024 | $1,129 +2.5% | $107,960 +3% |
| 2023 | $1,101 +8.8% | $104,820 +3% |
| 2022 | $1,013 -0.4% | $101,770 +3% |
| 2021 | $1,017 +0.5% | $98,810 +1.4% |
| 2020 | $1,012 +1.5% | $97,450 +2.3% |
| 2019 | $997 | $95,260 +1.9% |
| 2018 | $997 +0.6% | $93,490 +13.7% |
| 2017 | $991 -37.6% | $82,260 |
| 2016 | $1,588 +2.4% | $82,260 +20.9% |
| 2015 | $1,550 +19.9% | $68,020 +10% |
| 2014 | $1,293 | $61,840 |
| 2013 | -- | $61,840 |
| 2012 | $1,312 +0.5% | -- |
| 2011 | $1,306 -7.4% | -- |
| 2010 | $1,411 -15.6% | -- |
| 2009 | $1,672 -20.8% | -- |
| 2008 | $2,110 -18.8% | -- |
| 2007 | $2,600 +67.7% | -- |
| 2005 | $1,551 +12.3% | -- |
| 2004 | $1,380 -3.2% | -- |
| 2003 | $1,426 +18.7% | -- |
| 2002 | $1,201 +9.1% | -- |
| 2001 | $1,101 +91.3% | -- |
| 2000 | $576 | -- |
Find assessor info on the county website
Monthly payment
Est. payment
Payment breakdown
Explore the cost of this home by adjusting the details. Changes won't be saved.Climate risks
Neighborhood: 32955
Nearby schools
GreatSchools rating
- 2/10Golfview Elementary Magnet SchoolGrades: PK-6Distance: 0.9 mi
- 6/10John F. Kennedy Middle SchoolGrades: 7-8Distance: 1.1 mi
- 4/10Rockledge Senior High SchoolGrades: 9-12Distance: 2 mi
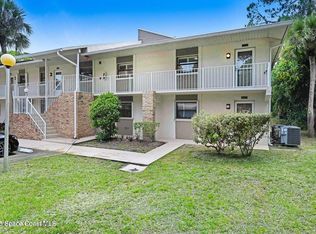
- $165,0002 bd2 ba1.3k sqft1600 Woodland Dr APT 4206, Rockledge, FL 32955For Sale
- $244,9993 bd2 ba1.4k sqft1600 Woodland Dr APT 8106, Rockledge, FL 32955For Sale

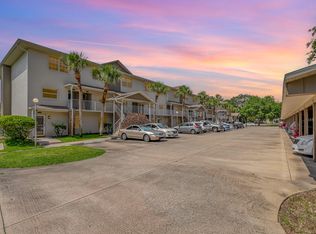
- $225,0002 bd3 ba1.4k sqft1600 Woodland Dr APT 8207, Rockledge, FL 32955Sold
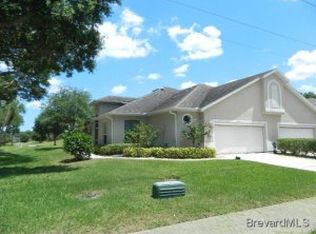
- $322,9003 bd2 ba1.8k sqft1634 Woodland Dr, Rockledge, FL 32955Off Market
- $207,2002 bd3 ba1.4k sqft1600 Woodland Dr APT 8202, Rockledge, FL 32955Off Market
- $260,6002 bd2 ba1.5k sqft1636 Woodland Dr, Rockledge, FL 32955Off Market
- $140,0002 bd2 ba1k sqft1600 Woodland Dr APT 4105, Rockledge, FL 32955Sold
- $170,0002 bd3 ba1.4k sqft1600 Woodland Dr APT 8209, Rockledge, FL 32955Sold
A local agent can set up tours, give advice and negotiate with sellers.
Similar homes
- $174,9002 bd2 ba1.1k sqft1675 S FISKE BOULEVARD #G227, ROCKLEDGE, FL 32955For Sale

 MLS ID #O6412138, Michael Artelli, RE/MAX ELITE. Stellar MLS
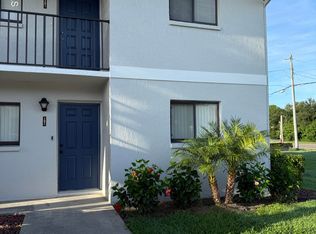
 - $159,0002 bd2 ba928 sqft1720 Murrell Rd APT 101, Rockledge, FL 32955For Sale
 MLS ID #1084642, Samantha Selig. Space Coast AOR
 - $159,9002 bd2 ba830 sqft1515 Huntington Ln APT 927, Rockledge, FL 32955For Sale
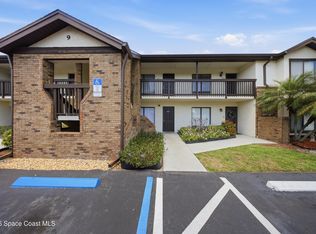 MLS ID #1076648, Edgar H Rodriguez. Space Coast AOR
 - $155,0003 bd2 ba978 sqft1515 Huntington Ln APT 428, Rockledge, FL 32955For Sale
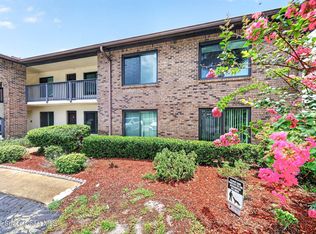 MLS ID #1081482, Jason M Lande. Space Coast AOR
 - $170,0002 bd2 ba1k sqft7030 N Highway 1 #Dd-205, Cocoa, FL 32927For SaleMLS ID #1085139, Keith R Brodsky. Space Coast AOR
- $177,0002 bd2 ba1.3k sqft306 Buttonwood Ct, Cocoa, FL 32926For SaleMLS ID #1070862, Larry L Fleckinger Jr.. Space Coast AOR
- $190,0003 bd1 ba1k sqft1103 Bellefonte Ave, Cocoa, FL 32922For SaleMLS ID #1084457, Brianna Lalumiere. Space Coast AOR
- $235,0003 bd2 ba1.2k sqft1626 Peregrine Cir Unit 401, Rockledge, FL 32955For SaleMLS ID #1071200, Winton Adcock. Space Coast AOR
- $164,5002 bd2 ba1.1k sqft2135 N Courtenay Pkwy #211, Merritt Island, FL 32953For SaleMLS ID #1080161, Maria Nicole Patete. Space Coast AOR
- $174,9002 bd2 ba1k sqft7667 N Wickham Rd APT 1118, Melbourne, FL 32940For SaleMLS ID #1057611, Alison Mannting. Space Coast AOR
- $149,9002 bd2 ba1k sqft3150 N Harbor City Blvd APT 132, Melbourne, FL 32935For SaleMLS ID #1070307, Toni L Maupin. Space Coast AOR
- $129,0002 bd2 ba1.5k sqft300 Beech Ct, Cocoa, FL 32926For SaleMLS ID #1075108, Larry L Fleckinger Jr.. Space Coast AOR
- $205,0002 bd2 ba1.2k sqft385 Outer Dr, Cocoa, FL 32926For SaleMLS ID #1078098, Kenneth C Tessier. Space Coast AOR
- $209,9002 bd2 ba1.1k sqft6451 Borasco Dr APT 3612, Melbourne, FL 32940For SaleMLS ID #1042307, Nicole D Grammer. Space Coast AOR
- $179,9002 bd2 ba1.2k sqft3119 Finsterwald Dr, Titusville, FL 32780For SaleMLS ID #1082048, Coleen M Hughes. Space Coast AOR
- $155,9002 bd2 ba1.2k sqft4426 Twin Lakes Dr, Melbourne, FL 32934For SaleMLS ID #1084876, Marielena Bates. Space Coast AOR
- $219,9003 bd2 ba888 sqft1011 MONTCLAIR ROAD, COCOA, FL 32922For SaleMLS ID #O6412294, Julian Carvajal, LLC, LPT REALTY, LLC. Stellar MLS
- $210,8882 bd2 ba1k sqft7470 N Highway 1 APT 104, Cocoa, FL 32927For SaleMLS ID #1076770, Brianna Lalumiere. Space Coast AOR
- $227,5002 bd2 ba1k sqft201 Saint Lucie Ln APT 804, Cocoa Beach, FL 32931For SaleMLS ID #1075321, Bruce Mathew Malyon. Space Coast AOR
- $184,9003 bd2 ba882 sqft165 Treasure St #A3-105, Merritt Island, FL 32952For SaleMLS ID #1074928, Peggy Baker. Space Coast AOR
