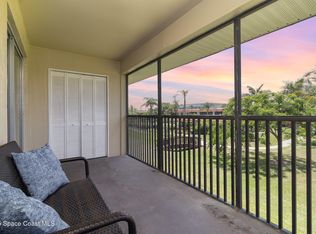
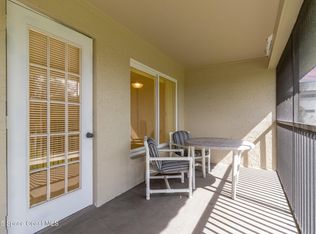
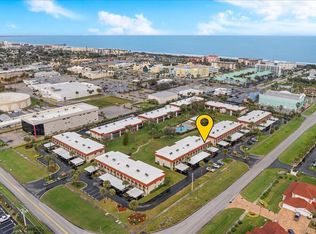
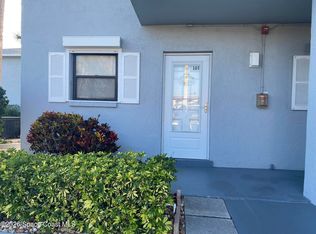
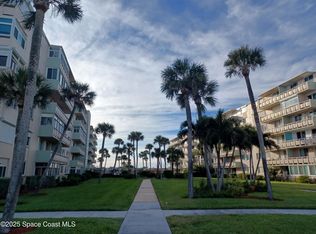
Beautifully updated first-floor unit condo in Saint Lucie Gardens, Cocoa Beach, just a short walk to both the beach and river. Completely renovated in 2018, this move-in-ready home features a rare oversized private patio (only 2 per building).
Updated kitchen offers granite countertops, soft-close cabinetry, updated interior doors, stainless steel appliances, stylish backsplash, upgraded lighting, and an added open pass-through to dining area for easier access and a more open feel. Wood-look laminate flooring in main living areas, tile in kitchen/baths, plus elegant 5¼-inch baseboards throughout.
Both bathrooms were remodeled with granite countertops, updated vanities and fixtures. Major updates include A/C 2022 and water heater 2025.
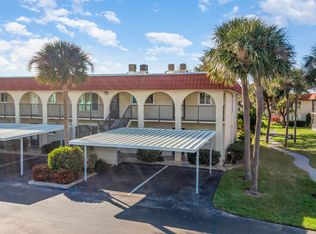
Assigned covered parking, guest parking, nearby community laundry, and private 4' x 4' storage unit in laundry room. HOA includes cable, internet, water, and trash. Perfect as a full-time home, beach retreat, or investment opportunity!
For sale
Price cut: $7.4K (8/5)
$227,500
201 Saint Lucie Ln APT 804, Cocoa Beach, FL 32931
2beds
1,030sqft
:
Get pre-qualified$2,069/mo
Condominium
Built in 1980
-- sqft lot
$219,200 Zestimate®
$221/sqft
$561/mo HOA
What's special
Rare oversized private patioGranite countertopsGuest parkingAssigned covered parkingUpdated kitchenUpgraded lightingStainless steel appliances
- 110 days |
- 763 |
- 30 |
Zillow last checked:
Listing updated:
Listed by:
Bruce Mathew Malyon 321-468-5992,
MaxxCity Realty LLC
Source: Space Coast AOR,MLS#: 1075321
Facts & features
Interior
Bedrooms & bathrooms
- Bedrooms: 2
- Bathrooms: 2
- Full bathrooms: 2
Primary bedroom
- Description: Estimated size
- Level: Main
- Area: 176.98
- Dimensions: 12.42 x 14.25
Bedroom 2
- Description: Estimated size
- Level: Main
- Area: 117.12
- Dimensions: 9.90 x 11.83
Dining room
- Description: Estimated size
- Level: Main
- Area: 123.53
- Dimensions: 12.67 x 9.75
Kitchen
- Description: Estimated size
- Level: Main
- Area: 83.97
- Dimensions: 8.33 x 10.08
Living room
- Description: Estimated size
- Level: Main
- Area: 220.71
- Dimensions: 12.67 x 17.42
Heating
- Central, Electric, Hot Water
Cooling
- Central Air, Electric
Appliances
- Included: Dishwasher, Electric Oven, Electric Water Heater, Microwave, Refrigerator
Features
- Open Floorplan, Primary Bathroom - Shower No Tub, Smart Thermostat, Walk-In Closet(s)
- Flooring: Laminate
- Has fireplace: No
Interior area
- Total interior livable area: 1,030 sqft
Video & virtual tour
Property
Parking
- Total spaces: 1
- Parking features: Carport, Guest
- Carport spaces: 1
Features
- Levels: One
- Stories: 1
- Patio & porch: Patio, Screened
- Exterior features: Impact Windows
- Has view: Yes
- View description: Other
Lot
- Size: 0.71 Acres
- Features: Corner Lot, Many Trees
Details
- Additional parcels included: 2439509
- Parcel number: 243734Ci00049.00008.04
- Zoning description: Residential
- Special conditions: Standard
Construction
Type & style
- Home type: Condo
- Architectural style: Other
- Property subtype: Condominium
- Attached to another structure: Yes
Materials
- Block, Concrete, Stucco
- Roof: Membrane,Tile
Condition
- Updated/Remodeled
- New construction: No
- Year built: 1980
Utilities & green energy
- Electric: 100 Amp Service
- Sewer: Public Sewer
- Water: Public
- Utilities for property: Cable Available, Cable Connected, Electricity Connected, Sewer Connected, Water Connected
Community & HOA
Community
- Security: Smoke Detector(s)
- Subdivision: St Lucie Gardens Condo Hibiscus Addn
HOA
- Has HOA: Yes
- Amenities included: Cable TV, Clubhouse, Laundry, Maintenance Grounds, Maintenance Structure, Management - Off Site, Pool, Storage, Trash
- Services included: Cable TV, Internet, Maintenance Grounds, Maintenance Structure, Pest Control, Sewer, Trash, Water
- HOA fee: $561 monthly
- HOA name: St. Lucie Gardens Condominium Association
Location
- Region: Cocoa Beach
Financial & listing details
- Price per square foot: $221/sqft
- Tax assessed value: $183,550
- Annual tax amount: $2,975
- Date on market: 4/22/2026
- Listing terms: Cash,Conventional,FHA,VA Loan
- Road surface type: Asphalt
Estimated market value
$219,200
$208,000 - $230,000
$2,022/mo
Price history
| Date | Event | Price |
|---|---|---|
| 8/5/2026 | Price change | $227,500-3.2%$221/sqft |
Source: Space Coast AOR #1075321 Report a problem | ||
| 4/22/2026 | Listed for sale | $234,900+323.2%$228/sqft |
Source: Space Coast AOR #1075321 Report a problem | ||
| 7/7/2019 | Listing removed | $1,400$1/sqft |
Source: RE/MAX Absolute Service Team #845495 Report a problem | ||
| 5/21/2019 | Price change | $1,400+7.7%$1/sqft |
Source: RE/MAX Absolute Service Team #845495 Report a problem | ||
| 5/11/2019 | Price change | $1,300-7.1%$1/sqft |
Source: RE/MAX Absolute Service Team #837471 Report a problem | ||
| 2/21/2019 | Listed for rent | $1,400+7.7%$1/sqft |
Source: RE/MAX Absolute Service Team #837471 Report a problem | ||
| 2/27/2018 | Listing removed | $1,300$1/sqft |
Source: RE/MAX Absolute Service Team #805590 Report a problem | ||
| 2/18/2018 | Listed for rent | $1,300$1/sqft |
Source: RE/MAX Absolute Service Team #805590 Report a problem | ||
| 2/14/1996 | Sold | $55,500$54/sqft |
Source: Public Record Report a problem | ||
Public tax history
| Year | Property taxes | Tax assessment |
|---|---|---|
| 2025 | $2,975 -5.1% | $183,550 -18% |
| 2024 | $3,136 +7.3% | $223,770 +7.5% |
| 2023 | $2,923 +18.7% | $208,150 +18.1% |
| 2022 | $2,462 +13% | $176,320 +29.2% |
| 2021 | $2,179 +7% | $136,510 +5% |
| 2020 | $2,036 +7.8% | $130,010 +10.6% |
| 2019 | $1,889 | $117,550 +1% |
| 2018 | $1,889 +4.3% | $116,390 +9.1% |
| 2017 | $1,811 +6% | $106,720 +7.4% |
| 2016 | $1,708 +6.2% | $99,330 +37.5% |
| 2015 | $1,608 +29.2% | $72,230 +10% |
| 2014 | $1,245 | $65,670 |
| 2013 | -- | $65,670 |
| 2012 | $1,393 -0.3% | -- |
| 2011 | $1,398 +4.6% | -- |
| 2010 | $1,336 -14.4% | -- |
| 2009 | $1,560 -23.2% | -- |
| 2008 | $2,030 -22.9% | -- |
| 2007 | $2,635 +751% | -- |
| 2005 | $310 -36.7% | -- |
| 2004 | $489 -1.1% | -- |
| 2003 | $495 +3.2% | -- |
| 2002 | $480 +3.3% | -- |
| 2001 | $464 +5.2% | -- |
| 2000 | $441 | -- |
Find assessor info on the county website
Monthly payment
Est. payment
Payment breakdown
Explore the cost of this home by adjusting the details. Changes won't be saved.Climate risks
Neighborhood: 32931
Nearby schools
GreatSchools rating
- 7/10Cape View Elementary SchoolGrades: PK-6Distance: 2.8 mi
- 7/10Cocoa Beach Junior/Senior High SchoolGrades: 7-12Distance: 2.8 mi
Schools provided by the listing agent
- Elementary: Cape View
- Middle: Cocoa Beach
- High: Cocoa Beach
Source: Space Coast AOR. This data may not be complete. We recommend contacting the local school district to confirm school assignments for this home.
- $205,0002 bd2 ba1k sqft201 Saint Lucie Ln APT 207, Cocoa Beach, FL 32931Sold
- $188,0002 bd2 ba1k sqft201 Saint Lucie Ln APT 709, Cocoa Beach, FL 32931Sold
- $220,0001 bd1 ba700 sqft201 Saint Lucie Ln APT 909, Cocoa Beach, FL 32931Sold
- $280,0002 bd2 ba1k sqft201 Saint Lucie Ln APT 305, Cocoa Beach, FL 32931Sold
- $196,3002 bd2 ba1k sqft201 Saint Lucie Ln APT 601, Cocoa Beach, FL 32931Off Market
- $220,0002 bd2 ba1k sqft201 Saint Lucie Ln APT 205, Cocoa Beach, FL 32931Sold
- $235,0002 bd2 ba1k sqft201 Saint Lucie Ln APT 809, Cocoa Beach, FL 32931Sold
- $218,0002 bd2 ba1k sqft201 Saint Lucie Ln APT 810, Cocoa Beach, FL 32931Sold
A local agent can set up tours, give advice and negotiate with sellers.
Similar homes
- $220,0002 bd1 ba725 sqft180 Flagler Ln APT 26, Cocoa Beach, FL 32931For Sale

 MLS ID #1225691, Jayce Rose, DR Properties of Volusia County LLC. DBAMLS
 - $238,0002 bd1 ba750 sqft3150 N Atlantic Ave APT 4-770, Cocoa Beach, FL 32931For Sale
 MLS ID #1229071, Luz Rodriguez, Coldwell Banker Premier. DBAMLS
 - $280,0002 bd2 ba1k sqft3799 S Banana River Blvd APT 101, Cocoa Beach, FL 32931For Sale
 MLS ID #1074475, Hilda Rodriguez. Space Coast AOR
 - $210,0002 bd2 ba816 sqft2020 N Atlantic Ave #112, Cocoa Beach, FL 32931For Sale
 MLS ID #1061809, Debra Ann Roth. Space Coast AOR
 - $250,0002 bd2 ba1.2k sqft1750 Commodore Blvd APT 2101, Cocoa Beach, FL 32931For SaleMLS ID #1065358, Lori A Kass. Space Coast AOR
- $249,0002 bd1 ba750 sqft3150 N Atlantic Ave APT 23-330, Cocoa Beach, FL 32931For SaleMLS ID #1060573, John Addington. Space Coast AOR
- $258,5002 bd2 ba1k sqft551 S Brevard Ave APT 305, Cocoa Beach, FL 32931For SaleMLS ID #326057, Brooke Foster. HFMLS
- $284,9002 bd2 ba1k sqft4800 Ocean Beach Blvd APT 125, Cocoa Beach, FL 32931For SaleMLS ID #1077365, Justin Sands. Space Coast AOR
- $219,9992 bd2 ba1k sqft200 International Dr APT 713, Cape Canaveral, FL 32920For SaleMLS ID #1076176, Melissa Jean Norcross. Space Coast AOR
- $199,0002 bd2 ba1k sqft231 Circle Dr APT 3, Cape Canaveral, FL 32920For SaleMLS ID #1075950, Geoffrey Wright. Space Coast AOR
- $239,0002 bd2 ba1k sqft201 International Dr APT 226, Cape Canaveral, FL 32920For SaleMLS ID #1073131, Andrea L Simon. Space Coast AOR
- $200,0002 bd2 ba1k sqft201 International Dr APT 124, Cape Canaveral, FL 32920For SaleMLS ID #1077514, Charles Thompson. Space Coast AOR
- $325,0002 bd2 ba816 sqft2020 N Atlantic Ave #209, Cocoa Beach, FL 32931For SaleMLS ID #1068299, Katrina Francis. Space Coast AOR
- $230,0002 bd2 ba1k sqft500 Palm Springs Blvd APT 102, Indian Harbour Beach, FL 32937For SaleMLS ID #1081925, James Paul Shurte. Space Coast AOR
- $189,9001 bd1 ba691 sqft1563 S Atlantic Ave APT 13, Cocoa Beach, FL 32931For SaleMLS ID #1082968, Sara Nichole Barna. Space Coast AOR
- $195,0002 bd1 ba936 sqft223 COLUMBIA DRIVE #211, CAPE CANAVERAL, FL 32920For Sale
 MLS ID #G5114355, Shelley Emery, TERZA REAL ESTATE. Stellar MLS
 - $240,0004 bd2 ba1k sqft2545 STRATFORD DRIVE, COCOA, FL 32926For SaleMLS ID #S5154506, Vanessa Medina Conde, KELLER WILLIAMS ADVANTAGE III. Stellar MLS
- $339,0001 bd1 ba754 sqft4800 Ocean Beach Blvd APT 226, Cocoa Beach, FL 32931For SaleMLS ID #1050313, Jason Soares. Space Coast AOR
- $230,0003 bd2 ba986 sqft1420 BELLEVIEW ROAD, COCOA, FL 32922For SaleMLS ID #O6401317, Milton Alvira, NONA LEGACY POWERED BY LA ROSA. Stellar MLS
- $179,5002 bd3 ba1.4k sqft1600 WOODLAND Drive #8201, Rockledge, FL 32955For SaleMLS ID #2150493, TERESA MAZZARELLA. realMLS
