Beachside living opportunity at a budget friendly price. This small and well-kept charming complex has a large community pool and the complex has been recently repainted. Just .4 miles from the beach access and .7 miles from Cherie Down Park. The unit features 2 generous sized bedrooms and 2 full baths. Newer appliances including water heater will remain for the new owners. Open floor plan with lots of natural light. Large screened-in balcony overlooking lush landscape! Perfect for full-time residents, second home for vacationers, or could be great as an investment generating generous monthly rental income. Great location. Just 1 hour to Orlando Airport, central Florida theme parks Disney/Universal/IOA), Kennedy Space Center, and much more! Pets are allowed with some restrictions, recommend verifying with COA. New owner will have the opportunity to put their personal touch on this little gem. Do not miss out on your opportunity to own this affordable piece of paradise.
Pending
Price cut: $5K (7/2)
$199,000
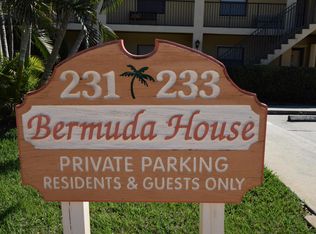
231 Circle Dr APT 3, Cape Canaveral, FL 32920
2beds
1,064sqft
:
Get pre-qualified$1,933/mo
Condominium
Built in 1984
-- sqft lot
$189,100 Zestimate®
$187/sqft
$600/mo HOA
What's special
Newer appliancesLarge community pool
- 95 days |
- 269 |
- 4 |
Likely to sell faster than
Zillow last checked:
Listing updated:
Listed by:
Geoffrey Wright 321-233-6348,
Surfside Properties & Mgmt.
Source: Space Coast AOR,MLS#: 1075950
Facts & features
Interior
Bedrooms & bathrooms
- Bedrooms: 2
- Bathrooms: 2
- Full bathrooms: 2
Primary bedroom
- Level: Main
- Area: 182
- Dimensions: 13.00 x 14.00
Bedroom 2
- Level: Main
- Area: 120
- Dimensions: 12.00 x 10.00
Primary bathroom
- Level: Main
- Area: 49
- Dimensions: 7.00 x 7.00
Bathroom 2
- Level: Main
- Area: 40
- Dimensions: 8.00 x 5.00
Great room
- Level: Main
- Area: 300
- Dimensions: 25.00 x 12.00
Kitchen
- Level: Main
- Area: 88
- Dimensions: 11.00 x 8.00
Other
- Description: Primary Walk-in Closet
- Level: Main
- Area: 39
- Dimensions: 6.50 x 6.00
Other
- Description: Entry Hallway
- Level: Main
- Area: 48
- Dimensions: 12.00 x 4.00
Other
- Description: Screened Balcony
- Level: Main
- Area: 144
- Dimensions: 24.00 x 6.00
Heating
- Central, Electric
Cooling
- Central Air, Electric
Appliances
- Included: Dishwasher, Dryer, Electric Range, Electric Water Heater, Refrigerator, Washer
- Laundry: Electric Dryer Hookup, Washer Hookup
Features
- Ceiling Fan(s), Primary Bathroom - Shower No Tub, Split Bedrooms, Walk-In Closet(s)
- Flooring: Carpet, Tile
- Has fireplace: No
Interior area
- Total interior livable area: 1,064 sqft
Property
Parking
- Parking features: Additional Parking, Assigned, Parking Lot
Features
- Stories: 1
- Patio & porch: Screened
- Exterior features: Balcony
- Has view: Yes
- View description: Pool
Lot
- Size: 2,613 Square Feet
- Features: Other
Details
- Additional parcels included: 2429965
- Parcel number: 2437145100005.00004.03
- Zoning description: Condominium
- Special conditions: Third Party Approval
Construction
Type & style
- Home type: Condo
- Architectural style: Spanish
- Property subtype: Condominium
Materials
- Block, Concrete, Stucco
- Roof: Other
Condition
- New construction: No
- Year built: 1984
Utilities & green energy
- Sewer: Public Sewer
- Water: Public
- Utilities for property: Cable Available, Electricity Connected, Sewer Connected, Water Connected
Community & HOA
Community
- Subdivision: Bermuda House Condo Ph I
HOA
- Has HOA: Yes
- Amenities included: Barbecue, Maintenance Grounds, Pool, Trash
- Services included: Insurance, Maintenance Grounds, Maintenance Structure, Pest Control, Sewer, Trash, Water
- HOA fee: $600 monthly
- HOA name: BERMUDA HOUSE CONDO PH I, Mike Corrigan
Location
- Region: Cape Canaveral
Financial & listing details
- Price per square foot: $187/sqft
- Tax assessed value: $175,120
- Annual tax amount: $548
- Date on market: 4/29/2026
- Listing terms: Cash,Conventional,FHA,VA Loan
- Road surface type: Asphalt
Estimated market value
$189,100
$180,000 - $199,000
$1,886/mo
Price history
| Date | Event | Price |
|---|---|---|
| 7/16/2026 | Pending sale | $199,000$187/sqft |
Source: Space Coast AOR #1075950 Report a problem | ||
| 7/2/2026 | Price change | $199,000-2.5%$187/sqft |
Source: Space Coast AOR #1075950 Report a problem | ||
| 4/29/2026 | Listed for sale | $204,000-5.3%$192/sqft |
Source: Space Coast AOR #1075950 Report a problem | ||
| 3/1/2026 | Listing removed | $215,500$203/sqft |
Source: Space Coast AOR #1059974 Report a problem | ||
| 10/18/2025 | Listed for sale | $215,500$203/sqft |
Source: Space Coast AOR #1059974 Report a problem | ||
Public tax history
| Year | Property taxes | Tax assessment |
|---|---|---|
| 2025 | $549 +2.7% | $76,130 +2.9% |
| 2024 | $534 +0.4% | $73,990 +3% |
| 2023 | $532 +10.5% | $71,840 +3% |
| 2022 | $481 -2.7% | $69,750 +3% |
| 2021 | $495 -0.8% | $67,720 +1.4% |
| 2020 | $499 -0.8% | $66,790 +2.3% |
| 2019 | $503 | $65,290 +1.9% |
| 2018 | $503 -1.6% | $64,080 +2.1% |
| 2017 | $511 -2.5% | $62,770 +2.1% |
| 2016 | $524 +0.3% | $61,480 +0.7% |
| 2015 | $523 -4.4% | $61,060 +0.8% |
| 2014 | $547 | $60,580 +1.5% |
| 2013 | -- | $59,690 |
| 2012 | $540 +0.6% | -- |
| 2011 | $537 +7.5% | -- |
| 2010 | $499 +12% | -- |
| 2009 | $446 -0.6% | -- |
| 2008 | $448 -3.3% | -- |
| 2007 | $464 +4.4% | -- |
| 2005 | $444 -1.3% | -- |
| 2004 | $450 -0.3% | -- |
| 2003 | $452 +8.1% | -- |
| 2002 | $418 +8.6% | -- |
| 2001 | $385 +5.6% | -- |
| 2000 | $364 | -- |
Find assessor info on the county website
Monthly payment
Est. payment
Payment breakdown
Explore the cost of this home by adjusting the details. Changes won't be saved.Climate risks
Neighborhood: 32920
Nearby schools
GreatSchools rating
- 7/10Cape View Elementary SchoolGrades: PK-6Distance: 0.2 mi
- 7/10Cocoa Beach Junior/Senior High SchoolGrades: 7-12Distance: 5.7 mi
Schools provided by the listing agent
- Elementary: Cape View
- Middle: Cocoa Beach
- High: Cocoa Beach
Source: Space Coast AOR. This data may not be complete. We recommend contacting the local school district to confirm school assignments for this home.
- $229,6002 bd2 ba1k sqft231 Circle Dr APT 1, Cape Canaveral, FL 32920Off Market
- $211,7002 bd2 ba1k sqft231 Circle Dr APT 2, Cape Canaveral, FL 32920Off Market
- $201,0002 bd2 ba1k sqft231 Circle Dr APT 4, Cape Canaveral, FL 32920Sold
- $223,9002 bd1 ba1.1k sqft104 Garden Beach Ln, Cape Canaveral, FL 32920Off Market
- $263,4002 bd2 ba1.1k sqft102 Garden Beach Ln, Cape Canaveral, FL 32920Off Market
- $280,0002 bd2 ba1.1k sqft106 Garden Beach Ln, Cape Canaveral, FL 32920Sold
- $128,1001 bd1 ba583 sqft215 Circle Dr APT 14, Cape Canaveral, FL 32920Off Market
- $230,0002 bd2 ba1k sqft233 Circle Dr APT 5, Cape Canaveral, FL 32920Off Market
A local agent can set up tours, give advice and negotiate with sellers.
Similar homes
- $200,0002 bd2 ba1k sqft201 International Dr APT 124, Cape Canaveral, FL 32920For Sale
 MLS ID #1077514, Charles Thompson. Space Coast AOR
 - $219,9992 bd2 ba1k sqft200 International Dr APT 713, Cape Canaveral, FL 32920For Sale
 MLS ID #1076176, Melissa Jean Norcross. Space Coast AOR
 - $195,0002 bd1 ba936 sqft223 COLUMBIA DRIVE #211, CAPE CANAVERAL, FL 32920For Sale

 MLS ID #G5114355, Shelley Emery, TERZA REAL ESTATE. Stellar MLS
 - $235,0002 bd2 ba1k sqft130 Tranquility Way #15-H, Cape Canaveral, FL 32920For Sale
 MLS ID #1078846, Barbara I Guest. Space Coast AOR
 - $139,9002 bd2 ba972 sqft230 Columbia Dr APT 208, Cape Canaveral, FL 32920For SaleMLS ID #1080306, Cheryl Watts. Space Coast AOR
- $216,0002 bd2 ba624 sqft119 Justamere Rd, Cape Canaveral, FL 32920For Sale By Owner
- $295,0002 bd2 ba1k sqft615 Ocean Park Lane #V240, Cape Canaveral, FL 32920For Sale
 MLS ID #R11115660, Norman McDonald, Donohue Real Estate, LLC. BeachesMLS
 - $234,9002 bd2 ba1k sqft201 Saint Lucie Ln APT 804, Cocoa Beach, FL 32931For SaleMLS ID #1075321, Bruce Mathew Malyon. Space Coast AOR
- $199,0002 bd2 ba1k sqft225 S TROPICAL TRAIL #312, MERRITT ISLAND, FL 32952For SaleMLS ID #S5151425, Steven Tavarez, MILA REALTY. Stellar MLS
- $115,0001 bd1 ba680 sqft221 Columbia Dr APT 142, Cape Canaveral, FL 32920For SaleMLS ID #1079167, Angela Sue Twigg. Space Coast AOR
- $210,0002 bd2 ba816 sqft2020 N Atlantic Ave #112, Cocoa Beach, FL 32931For SaleMLS ID #1061809, Debra Ann Roth. Space Coast AOR
- $220,0002 bd1 ba725 sqft180 Flagler Ln APT 26, Cocoa Beach, FL 32931For Sale
 MLS ID #1225691, Jayce Rose, DR Properties of Volusia County LLC. DBAMLS
 - $238,0002 bd1 ba750 sqft3150 N Atlantic Ave APT 4-770, Cocoa Beach, FL 32931For SaleMLS ID #1229071, Luz Rodriguez, Coldwell Banker Premier. DBAMLS
- $130,0001 bd1 ba680 sqft223 Columbia Dr APT 114, Cape Canaveral, FL 32920For SaleMLS ID #1076930, Tchaka Owen. Space Coast AOR
- $155,0002 bd2 ba1k sqft420 Catamaran Dr APT 99, Merritt Island, FL 32952For SaleMLS ID #1083315, Robert Joseph Sprink. Space Coast AOR
- $179,5002 bd3 ba1.4k sqft1600 WOODLAND Drive #8201, Rockledge, FL 32955For SaleMLS ID #2150493, TERESA MAZZARELLA. realMLS
- $200,0003 bd2 ba1.2k sqft1710 Minnie St, Cocoa, FL 32926For SaleMLS ID #1228140, Eric Zimmerman, RE/MAX Advantage. DBAMLS
- $205,0002 bd2 ba1.2k sqft385 Outer Dr, Cocoa, FL 32926For SaleMLS ID #1078098, Kenneth C Tessier. Space Coast AOR
- $190,0002 bd2 ba1.1k sqft416 School Rd APT 211, Indian Harbour Beach, FL 32937For SaleMLS ID #1081610, Michelle McKinney. Space Coast AOR
- $190,0002 bd2 ba1.2k sqft3119 Finsterwald Dr, Titusville, FL 32780For SaleMLS ID #1082048, Coleen M Hughes. Space Coast AOR
