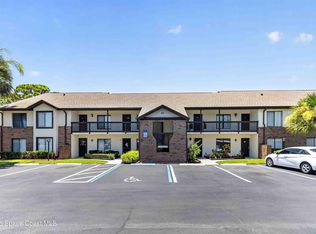
Affordable, low-maintenance living in the heart of Rockledge! 3 FULL BEDROOMS, 1.5-bath SECOND FLOOR CORNER/END UNIT is ideal for first time homebuyers, investors, or anyone seeking a convenient lifestyle. HOA INCUDES: water, cable, internet, trash, grounds maintenance, roof replacement, COMMUNITY POOL. The open-concept living area flows into a functional kitchen featuring solid wood cabinetry, a Lazy Susan, a pull-out spice rack, and a newer stainless steel stove and microwave. A stackable washer and dryer are included. Two bedrooms offer walk-in closets, and the flexible Jack-and-Jill bath design provides added convenience. Enjoy peaceful pool views from the screened balcony off the rear bedroom. HVAC 2019. 1 covered CARPORT SPACE IS INCLUDED. Walk to McLarty Park and Community Center, which has playgrounds, pickleball, tennis, picnic areas, and more. Minutes to US-1, shopping, dining, Publix, beaches, and Patrick Space Force Base. A great opportunity to own or invest. Welcome Home!
For sale
Price cut: $7.5K (8/4)
$155,000
1515 Huntington Ln APT 428, Rockledge, FL 32955
3beds
978sqft
Condominium
Built in 1984
-- sqft lot
$149,800 Zestimate®
$158/sqft
$444/mo HOA
What's special
Flexible jack-and-jill bath designCommunity poolPeaceful pool viewsLazy susanFunctional kitchenSolid wood cabinetryPull-out spice rack
- 106 days
- 237
- 12
Zillow last checked:
Listing updated:
Listed by:
Jason M Lande 321-356-6419,
Denovo Realty,
Brenda Quintero Lande 321-604-2995,
Denovo Realty
Source: Space Coast AOR,MLS#: 1081482
Facts & features
Interior
Bedrooms & bathrooms
- Bedrooms: 3
- Bathrooms: 2
- Full bathrooms: 1
- 1/2 bathrooms: 1
Heating
- Central, Electric
Cooling
- Central Air, Electric
Appliances
- Included: Electric Oven, Electric Range, Electric Water Heater, Microwave, Refrigerator, Washer/Dryer Stacked
- Laundry: In Unit, Upper Level
Features
- Breakfast Bar, Built-in Features, Ceiling Fan(s), Jack and Jill Bath, Open Floorplan, Primary Bathroom - Tub with Shower, Split Bedrooms, Walk-In Closet(s)
- Flooring: Carpet, Laminate, Tile
- Has fireplace: No
Interior area
- Total structure area: 978
- Total interior livable area: 978 sqft
Property
Parking
- Total spaces: 1
- Parking features: Carport, Guest, Unassigned
- Carport spaces: 1
Features
- Levels: One
- Stories: 1
- Patio & porch: Rear Porch, Screened
- Exterior features: Impact Windows
- Has spa: Yes
- Spa features: Community
- Has view: Yes
- View description: Pool
Lot
- Size: 3,049 Square Feet
- Features: Cleared, Many Trees
Details
- Additional parcels included: 2502788
- Parcel number: 2536040000528.40000.00
- Special conditions: Standard
Construction
Type & style
- Home type: Condo
- Architectural style: Traditional
- Property subtype: Condominium
- Attached to another structure: Yes
Materials
- Block, Stucco
- Roof: Shingle
Condition
- New construction: No
- Year built: 1984
Utilities & green energy
- Sewer: Public Sewer
- Water: Public
- Utilities for property: Cable Available, Cable Connected, Electricity Available, Electricity Connected, Sewer Available, Sewer Connected, Water Available, Water Connected
Green energy
- Energy efficient items: Windows
Community & HOA
Community
- Subdivision: Regency Pines Condo Ph III
HOA
- Has HOA: Yes
- Amenities included: Cable TV, Car Wash Area, Clubhouse, Maintenance Grounds, Management - Full Time, Management - Off Site, Pool, Shuffleboard Court, Tennis Court(s), Trash, Water
- Services included: Cable TV, Insurance, Internet, Maintenance Grounds, Trash, Water
- HOA fee: $444 monthly
- HOA name: Regency Pines HOA- Advanced Property Management
- HOA phone: 321-636-4889
Location
- Region: Rockledge
Financial & listing details
- Price per square foot: $158/sqft
- Tax assessed value: $128,020
- Annual tax amount: $2,071
- Date on market: 7/2/2026
- Listing terms: Cash,Conventional
- Road surface type: Asphalt
Estimated market value
$149,800
$142,000 - $157,000
$1,740/mo
Price history
| Date | Event | Price |
|---|---|---|
| 10/7/2026 | Listed for rent | $1,650$2/sqft |
Source: Space Coast AOR #1089419 Report a problem | ||
| 8/4/2026 | Price change | $155,000-4.6%$158/sqft |
Source: Space Coast AOR #1081482 Report a problem | ||
| 7/2/2026 | Listed for sale | $162,500+1.7%$166/sqft |
Source: Space Coast AOR #1081482 Report a problem | ||
| 11/4/2022 | Sold | $159,850+3.1%$163/sqft |
Source: Space Coast AOR #947620 Report a problem | ||
| 10/24/2022 | Pending sale | $155,000$158/sqft |
Source: Space Coast AOR #947620 Report a problem | ||
| 10/19/2022 | Contingent | $155,000$158/sqft |
Source: Space Coast AOR #947620 Report a problem | ||
| 10/6/2022 | Listed for sale | $155,000+220.4%$158/sqft |
Source: Space Coast AOR #947620 Report a problem | ||
| 8/11/2015 | Sold | $48,375+15.2%$49/sqft |
Source: Space Coast AOR #726403 Report a problem | ||
| 6/30/2015 | Pending sale | $42,000$43/sqft |
Source: Homepath #726403 Report a problem | ||
| 6/20/2015 | Price change | $42,000-15.8%$43/sqft |
Source: Homepath #726403 Report a problem | ||
| 6/16/2015 | Pending sale | $49,900$51/sqft |
Source: Homepath #726403 Report a problem | ||
| 5/29/2015 | Listed for sale | $49,900$51/sqft |
Source: Homepath #726403 Report a problem | ||
| 5/21/2014 | Listing removed | $49,900$51/sqft |
Source: Coldwell Banker Residential Real Estate - Melbourne #693642 Report a problem | ||
| 4/8/2014 | Listed for sale | $49,900-42%$51/sqft |
Source: Coldwell Banker Res RE #693642 Report a problem | ||
| 6/23/2004 | Sold | $86,000$88/sqft |
Source: Public Record Report a problem | ||
Public tax history
| Year | Property taxes | Tax assessment |
|---|---|---|
| 2025 | $2,072 -10.5% | $128,020 -10.3% |
| 2024 | $2,315 +5.4% | $142,790 +8.2% |
| 2023 | $2,197 +38.8% | $131,950 +11.1% |
| 2022 | $1,582 +12.3% | $118,730 +34.4% |
| 2021 | $1,408 +6.9% | $88,360 +7.8% |
| 2020 | $1,318 +4.5% | $81,980 +3% |
| 2019 | $1,261 | $79,590 +6.1% |
| 2018 | $1,261 +5.4% | $75,000 +34.9% |
| 2017 | $1,197 +14.5% | $55,580 +17.1% |
| 2016 | $1,045 +8.2% | $47,450 +11% |
| 2015 | $966 +24.3% | $42,750 +24.7% |
| 2014 | $777 | $34,290 +10% |
| 2013 | -- | $31,180 |
| 2012 | $662 -39.7% | -- |
| 2011 | $1,097 +92.5% | -- |
| 2010 | $570 -15.9% | -- |
| 2009 | $678 -3.8% | -- |
| 2008 | $705 -21.6% | -- |
| 2007 | $899 +1.2% | -- |
| 2005 | $888 +249.7% | -- |
| 2004 | $254 +2.8% | -- |
| 2003 | $247 -16.5% | -- |
| 2002 | $296 +0.7% | -- |
| 2001 | $294 -0.6% | -- |
| 2000 | $296 | -- |
Find assessor info on the county website
Monthly payment
Est. payment
Payment breakdown
Explore the cost of this home by adjusting the details. Changes won't be saved.Climate risks
Neighborhood: 32955
Nearby schools
Schools provided by the listing agent
- Elementary: Golfview
- Middle: McNair
- High: Rockledge
Source: Space Coast AOR. This data may not be complete. We recommend contacting the local school district to confirm school assignments for this home.
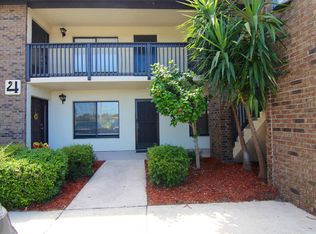
- $142,3002 bd1 ba830 sqft1515 Huntington Ln APT 412, Rockledge, FL 32955Off Market
- $--1 bd1 ba-- sqft1515 Huntington Ln #1, Rockledge, FL 32955Off Market
- $181,6002 bd2 ba830 sqft1515 Huntington Ln UNIT 1-922, Rockledge, FL 32955Off Market
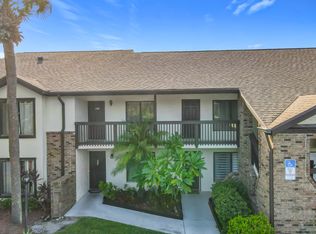
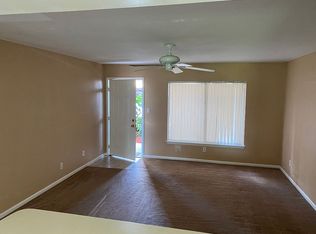
- $124,8002 bd1 ba830 sqft1515 Huntington Ln APT 416, Rockledge, FL 32955Off Market
Similar homes
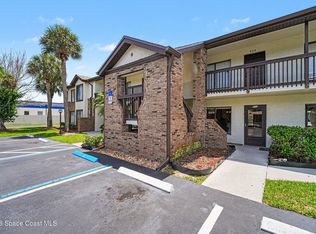
- $159,0002 bd2 ba830 sqft1515 Huntington Ln APT 913, Rockledge, FL 32955For Sale
 MLS ID #1079680, Joni Mosatalla Gawne. Space Coast AOR
 - $159,9002 bd2 ba830 sqft1515 Huntington Ln APT 922, Rockledge, FL 32955For Sale
 MLS ID #1083310, Thorsten Jerde. Space Coast AOR
 - $150,0002 bd2 ba830 sqft1515 Huntington Ln APT 1022, Rockledge, FL 32955For Sale
 MLS ID #1083273, Carol A. McNamee. Space Coast AOR
 - $164,9002 bd2 ba1k sqft1420 Huntington Ln APT 2405, Rockledge, FL 32955For Sale
 MLS ID #1079395, Galina K. Reyes. Space Coast AOR
