Single-story townhome in Clearlake Village with low HOA dues of just $152/month. Kitchen features a stainless refrigerator, soft-close cabinets & brand-new oven/range, microwave & garbage disposal. Tile flooring runs through the kitchen, hallways & bathrooms; brand new carpet in bedrooms/living areas; fresh paint throughout. Major systems updated: 2025 roof, 2018 HVAC & 2020 water heater, helping limit the need for major expenses in the near term. Priced at just $140,000, this is one of the few updated 3-bedroom homes in Brevard County under $150,000, versus typical fixer-uppers or mobile homes at this price. Located directly across from Eastern Florida State College, this property is worth a look for an investor seeking a location near campus or a first-time buyer looking for an affordable home. No stairs, low HOA dues, in-unit laundry, updated systems & move-in-ready condition make this a practical option for both homeowners and investors. Schedule a showing to see it in person!
For sale
$140,000
1514 Clearlake Rd APT 2, Cocoa, FL 32922
3beds
994sqft
Townhouse
Built in 1982
3,049 Square Feet Lot
$-- Zestimate®
$141/sqft
$152/mo HOA
What's special
Fresh paint throughoutSingle-story townhomeIn-unit laundrySoft-close cabinets
- 49 days
- 467
- 50
Zillow last checked:
Listing updated:
Listed by:
Kelly Ann Bruno LLC 321-749-5355,
Florida Lifestyle Realty LLC
Source: Space Coast AOR,MLS#: 1087824
Facts & features
Interior
Bedrooms & bathrooms
- Bedrooms: 3
- Bathrooms: 2
- Full bathrooms: 2
Primary bedroom
- Description: New carpet, closet, ceiling fan/light
- Level: First
- Area: 166.42
- Dimensions: 15.70 x 10.60
Bedroom 2
- Description: New carpet, closet, ceiling fan/light
- Level: First
- Area: 100.8
- Dimensions: 12.60 x 8.00
Bedroom 3
- Description: New carpet, closet, ceiling fan/light
- Level: First
- Area: 105.84
- Dimensions: 12.60 x 8.40
Primary bathroom
- Description: Tile floor, tile walk-in shower, soft close single vanity
- Level: First
- Area: 50.22
- Dimensions: 9.30 x 5.40
Bathroom 2
- Description: Tile floor, tile tub/shower, soft close single vanity
- Level: First
- Area: 50.76
- Dimensions: 9.40 x 5.40
Kitchen
- Description: Tile floor, soft close shaker cabinets, pantry
- Level: First
- Area: 110.16
- Dimensions: 13.60 x 8.10
Living room
- Description: New Carpet, living/dining combo, ceiling fan/light, sliders to patio
- Level: First
- Area: 207.08
- Dimensions: 17.10 x 12.11
Utility room
- Description: Full size washer/dryer
- Level: First
- Area: 48
- Dimensions: 9.60 x 5.00
Heating
- Central, Electric
Cooling
- Central Air, Electric
Appliances
- Included: Disposal, Dryer, Electric Oven, Electric Range, Electric Water Heater, Ice Maker, Microwave, Refrigerator, Washer
- Laundry: Electric Dryer Hookup, In Unit, Washer Hookup
Features
- Ceiling Fan(s), Pantry, Primary Bathroom - Shower No Tub, Walk-In Closet(s)
- Flooring: Carpet, Tile
- Has fireplace: No
Interior area
- Total interior livable area: 994 sqft
Video & virtual tour
Property
Parking
- Parking features: Assigned, Guest
Features
- Levels: One
- Stories: 1
- Patio & porch: Rear Porch, Screened
- Fencing: Back Yard,Wood
- Has view: Yes
- View description: Other
Lot
- Size: 3,049 Square Feet
- Features: Few Trees
Details
- Additional parcels included: 2416318
- Parcel number: 2436202500000.00002.00
- Special conditions: Standard
Construction
Type & style
- Home type: Townhouse
- Architectural style: Other
- Property subtype: Townhouse
Materials
- Block, Brick, Concrete
- Roof: Shingle
Condition
- Updated/Remodeled
- New construction: No
- Year built: 1982
Utilities & green energy
- Electric: 100 Amp Service
- Sewer: Public Sewer
- Water: Public
- Utilities for property: Cable Available, Electricity Connected, Sewer Connected, Water Connected
Community & HOA
Community
- Subdivision: Clearlake Village Unit 1
HOA
- Has HOA: Yes
- Amenities included: Maintenance Grounds, Management - Full Time, Management - Off Site
- Services included: Pest Control, Trash
- HOA fee: $152 monthly
- HOA name: Clearlake Village/Keys Property Mgmt
- HOA phone: 321-784-8011
Location
- Region: Cocoa
Financial & listing details
- Price per square foot: $141/sqft
- Tax assessed value: $117,050
- Annual tax amount: $2,409
- Date on market: 9/17/2026
- Listing terms: Cash,Conventional,FHA,VA Loan
- Road surface type: Concrete
Estimated market value
Not available
Estimated sales range
Not available
Not available
Price history
| Date | Event | Price |
|---|---|---|
| 9/17/2026 | Listed for sale | $140,000+2.2%$141/sqft |
Source: Space Coast AOR #1087824 Report a problem | ||
| 6/30/2022 | Sold | $136,950-5.6%$138/sqft |
Source: Space Coast AOR #932545 Report a problem | ||
| 6/28/2022 | Listing removed | -- |
Source: Zillow Rental Network_1 Report a problem | ||
| 6/24/2022 | Listed for rent | $1,400$1/sqft |
Source: Zillow Rental Network_1 Report a problem | ||
| 6/21/2022 | Pending sale | $145,000$146/sqft |
Source: Space Coast AOR #932545 Report a problem | ||
| 6/17/2022 | Listed for sale | $145,000$146/sqft |
Source: Space Coast AOR #932545 Report a problem | ||
| 6/11/2022 | Contingent | $145,000$146/sqft |
Source: Space Coast AOR #932545 Report a problem | ||
| 6/3/2022 | Listed for sale | $145,000$146/sqft |
Source: Space Coast AOR #932545 Report a problem | ||
| 4/30/2022 | Contingent | $145,000$146/sqft |
Source: Space Coast AOR #932545 Report a problem | ||
| 4/23/2022 | Listed for sale | $145,000$146/sqft |
Source: Space Coast AOR #932545 Report a problem | ||
| 4/21/2022 | Contingent | $145,000$146/sqft |
Source: Space Coast AOR #932545 Report a problem | ||
| 4/19/2022 | Listed for sale | $145,000+164.1%$146/sqft |
Source: Space Coast AOR #932545 Report a problem | ||
| 1/14/2010 | Listing removed | $54,900$55/sqft |
Source: Larocque And Co., Realtors #523501 Report a problem | ||
| 11/7/2009 | Listed for sale | $54,900+33.6%$55/sqft |
Source: Larocque And Co., Realtors #523501 Report a problem | ||
| 10/20/2008 | Sold | $41,100+61.8%$41/sqft |
Source: Public Record Report a problem | ||
| 4/19/2000 | Sold | $25,400$26/sqft |
Source: Public Record Report a problem | ||
Public tax history
| Year | Property taxes | Tax assessment |
|---|---|---|
| 2025 | $2,435 +7.4% | $117,050 +8.7% |
| 2024 | $2,267 +3.9% | $107,640 +5.6% |
| 2023 | $2,183 +62.6% | $101,960 +73.9% |
| 2022 | $1,342 +15.7% | $58,630 +26.4% |
| 2021 | $1,160 +5.7% | $46,400 +5.8% |
| 2020 | $1,097 +3.3% | $43,840 +5.5% |
| 2019 | $1,061 | $41,560 +13.5% |
| 2018 | $1,061 +22.5% | $36,610 +27.6% |
| 2017 | $867 +9.3% | $28,700 +4.8% |
| 2016 | $793 +2.3% | $27,380 +7% |
| 2015 | $776 +3.7% | $25,600 -6% |
| 2014 | $748 | $27,220 +10% |
| 2013 | -- | $24,750 -8.8% |
| 2012 | $565 -6.7% | $27,140 -8.4% |
| 2011 | $606 -20.6% | $29,630 -27.4% |
| 2010 | $763 -4.2% | $40,790 -10.3% |
| 2009 | $796 -23.3% | $45,460 -22.7% |
| 2008 | $1,038 -0.6% | $58,800 -1.5% |
| 2007 | $1,044 +18.3% | $59,700 +26.4% |
| 2005 | $882 +40.3% | $47,230 +29.4% |
| 2004 | $629 +6.6% | $36,500 -11.6% |
| 2003 | $590 -3.2% | $41,270 +6.2% |
| 2002 | $609 +1.7% | $38,850 +13.3% |
| 2001 | $600 +16.1% | $34,290 -1.5% |
| 2000 | $516 | $34,820 |
Find assessor info on the county website
Monthly payment
Est. payment
Payment breakdown
Explore the cost of this home by adjusting the details. Changes won't be saved.Climate risks
Neighborhood: 32922
Nearby schools
Schools provided by the listing agent
- Elementary: Cambridge
- High: Cocoa
Source: Space Coast AOR. This data may not be complete. We recommend contacting the local school district to confirm school assignments for this home.


Similar homes
- $159,0002 bd2 ba1k sqft2419 Kathi Kim St, Cocoa, FL 32926For Sale
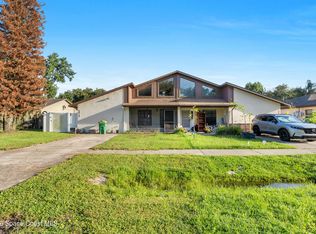 MLS ID #1084576, Kara L Baker. Space Coast AOR
- $138,0002 bd2 ba1.1k sqft2135 N Courtenay Pkwy #231D, Merritt Island, FL 32953For Sale
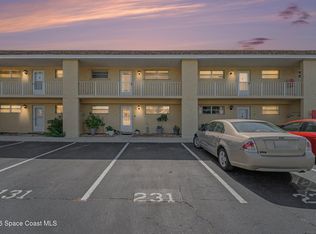 MLS ID #1082868, Patricia M Vidal. Space Coast AOR
- $125,0002 bd2 ba1k sqft1420 Huntington Ln APT 2204, Rockledge, FL 32955For Sale
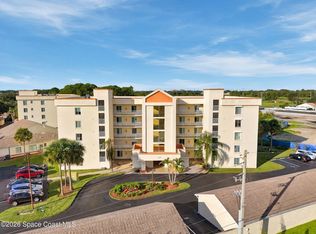 MLS ID #1091253, Misty A Morrison. Space Coast AOR
- $155,0003 bd2 ba978 sqft1515 Huntington Ln APT 428, Rockledge, FL 32955For Sale
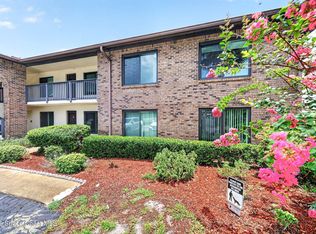 MLS ID #1081482, Jason M Lande. Space Coast AOR
