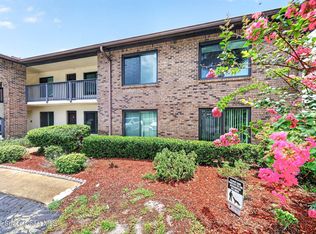
JUST REDUCED $20k!! Discover effortless Florida living at Regency Pines, this inviting 2bed/2bath home offers low-maintenance living just minutes from beaches, Cocoa Village shopping/dining, golf courses, parks, & Space Coast attractions. Step inside to a bright, open floor plan with cathedral ceilings, updated LVP flooring and new kitchen appliances. Both bedrooms provide spacious comfort for family & friends or unwind on your private balcony--ideal for morning coffee or evening breezes--while enjoying the peaceful surroundings. Community amenities enhance the lifestyle: sparkling pool, shuffleboard, clubhouse, tennis or head to McLarty Park right behind the complex. Prime location near the park, schools, restaurants, and quick access to I-95 and Kennedy Space Center. Don't miss this exceptional opportunity--schedule your showing today and make this your Florida oasis!
For sale
Price cut: $20K (10/2)
$150,000
1515 Huntington Ln APT 1022, Rockledge, FL 32955
2beds
830sqft
Condominium
Built in 1986
-- sqft lot
$144,700 Zestimate®
$181/sqft
$499/mo HOA
What's special
Private balconySparkling poolBright open floor planPeaceful surroundingsCathedral ceilingsUpdated lvp flooringNew kitchen appliances
- 88 days
- 120
- 9
Zillow last checked:
Listing updated:
Listed by:
Carol A. McNamee 321-431-6200,
Florida East Coast Real Estate
Source: Space Coast AOR,MLS#: 1083273
Facts & features
Interior
Bedrooms & bathrooms
- Bedrooms: 2
- Bathrooms: 2
- Full bathrooms: 2
Primary bedroom
- Area: 139.75
- Dimensions: 12.11 x 11.54
Bedroom 2
- Area: 115.06
- Dimensions: 11.00 x 10.46
Primary bathroom
- Area: 36.14
- Dimensions: 7.39 x 4.89
Bathroom 2
- Area: 37.69
- Dimensions: 7.39 x 5.10
Kitchen
- Area: 123.6
- Dimensions: 13.42 x 9.21
Living room
- Area: 318.2
- Dimensions: 14.34 x 22.19
Heating
- Central, Electric
Cooling
- Central Air, Electric
Appliances
- Included: Dishwasher, Disposal, Dryer, Electric Range, Refrigerator, Washer
- Laundry: In Unit
Features
- Breakfast Bar, Ceiling Fan(s), Split Bedrooms, Vaulted Ceiling(s)
- Flooring: Tile, Vinyl
- Has fireplace: No
Interior area
- Total interior livable area: 830 sqft
Property
Parking
- Total spaces: 1
- Parking features: Additional Parking, Assigned, Carport, Guest
- Carport spaces: 1
Features
- Levels: One
- Stories: 1
- Patio & porch: Patio, Rear Porch, Screened
- Exterior features: Balcony
- Has spa: Yes
- Spa features: Community
- Has view: Yes
- View description: Other
Lot
- Size: 3,049 Square Feet
- Features: Other
Details
- Additional parcels included: 2533367
- Parcel number: 2536040000537.k0000.00
- Special conditions: Standard
Construction
Type & style
- Home type: Condo
- Architectural style: Traditional,Other
- Property subtype: Condominium
Materials
- Block, Concrete, Stucco
- Roof: Shingle
Condition
- New construction: No
- Year built: 1986
Utilities & green energy
- Sewer: Public Sewer
- Water: Public
- Utilities for property: Cable Available, Electricity Available, Sewer Connected, Water Available
Community & HOA
Community
- Subdivision: Regency Pines Condo Ph II
HOA
- Has HOA: Yes
- Amenities included: Cable TV, Clubhouse, Maintenance Grounds, Pool, Tennis Court(s), Trash, Water
- Services included: Cable TV, Insurance, Maintenance Grounds, Sewer, Trash, Water
- HOA fee: $499 monthly
- HOA name: Regency Pines Condo Assn
Location
- Region: Rockledge
Financial & listing details
- Price per square foot: $181/sqft
- Tax assessed value: $114,360
- Annual tax amount: $1,590
- Date on market: 7/24/2026
- Listing terms: Cash,Conventional
- Road surface type: Asphalt, Paved
Estimated market value
$144,700
$137,000 - $152,000
$1,529/mo
Price history
| Date | Event | Price |
|---|---|---|
| 10/2/2026 | Price change | $150,000-11.8%$181/sqft |
Source: Space Coast AOR #1083273 Report a problem | ||
| 7/24/2026 | Listed for sale | $170,000+93.2%$205/sqft |
Source: Space Coast AOR #1083273 Report a problem | ||
| 11/22/2019 | Listing removed | $88,000$106/sqft |
Source: Coldwell Banker Residential Real Estate - Central/North Brevard #852996 Report a problem | ||
| 8/12/2019 | Pending sale | $88,000$106/sqft |
Source: Coldwell Banker Residential Real Estate - Central/North Brevard #852996 Report a problem | ||
| 8/10/2019 | Listed for sale | $88,000+225.9%$106/sqft |
Source: Coldwell Banker Res R. E. #852996 Report a problem | ||
| 8/18/2011 | Sold | $27,000-8.5%$33/sqft |
Source: Public Record Report a problem | ||
| 7/23/2011 | Price change | $29,500-14.5%$36/sqft |
Source: Keller Williams Realty of Brevard #618459 Report a problem | ||
| 6/22/2011 | Listed for sale | $34,500-42.6%$42/sqft |
Source: Keller Williams Realty of Brevard #618459 Report a problem | ||
| 5/31/2011 | Sold | $60,100-7.5%$72/sqft |
Source: Public Record Report a problem | ||
| 2/5/2011 | Listing removed | $65,000$78/sqft |
Source: CENTURY 21 Baytree Realty #575405 Report a problem | ||
| 7/31/2010 | Listed for sale | $65,000-7.8%$78/sqft |
Source: CENTURY 21 Baytree Realty #575405 Report a problem | ||
| 4/13/2004 | Sold | $70,500$85/sqft |
Source: Public Record Report a problem | ||
Public tax history
| Year | Property taxes | Tax assessment |
|---|---|---|
| 2025 | $1,590 -1% | $114,360 -10.6% |
| 2024 | $1,607 +6.5% | $127,950 +8.2% |
| 2023 | $1,509 +14.5% | $118,240 +10% |
| 2022 | $1,318 +15.3% | $107,470 +41% |
| 2021 | $1,143 +9.9% | $76,240 +16.2% |
| 2020 | $1,040 +4.4% | $65,630 +3% |
| 2019 | $996 | $63,720 +6.1% |
| 2018 | $996 +5.3% | $60,050 +22.6% |
| 2017 | $947 +10.6% | $49,000 +17.1% |
| 2016 | $856 +8.2% | $41,840 +25.8% |
| 2015 | $791 +14.6% | $33,250 +10% |
| 2014 | $690 | $30,230 +10% |
| 2013 | -- | $27,490 |
| 2012 | $583 -39.7% | -- |
| 2011 | $968 -7.4% | -- |
| 2010 | $1,045 -15.6% | -- |
| 2009 | $1,239 -20.5% | -- |
| 2008 | $1,559 -13.3% | -- |
| 2007 | $1,799 +44.4% | -- |
| 2005 | $1,246 +11.1% | -- |
| 2004 | $1,121 +33.3% | -- |
| 2003 | $841 | -- |
Find assessor info on the county website
Monthly payment
Est. payment
Payment breakdown
Explore the cost of this home by adjusting the details. Changes won't be saved.Climate risks
Neighborhood: 32955
Nearby schools
Schools provided by the listing agent
- Elementary: Golfview
- Middle: McNair
- High: Rockledge
Source: Space Coast AOR. This data may not be complete. We recommend contacting the local school district to confirm school assignments for this home.
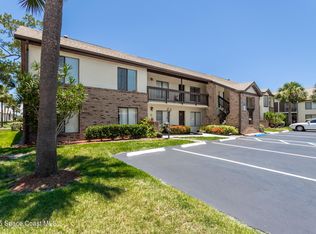
- $149,9002 bd2 ba978 sqft1515 Huntington Ln APT 821, Rockledge, FL 32955Sold
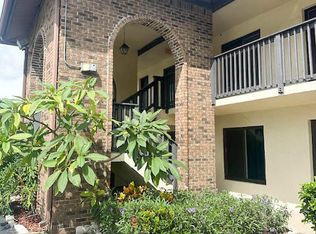
- $125,0002 bd1 ba830 sqft1515 Huntington Ln APT 427, Rockledge, FL 32955Sold
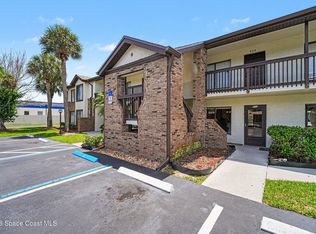
- $159,0002 bd2 ba830 sqft1515 Huntington Ln APT 913, Rockledge, FL 32955For Sale
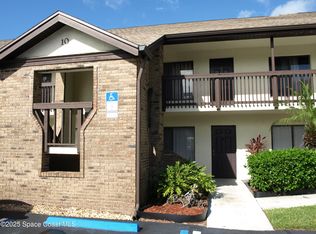
- $165,0002 bd2 ba830 sqft1515 Huntington Ln APT 1017, Rockledge, FL 32955Sold
Similar homes
- $159,0002 bd2 ba830 sqft1515 Huntington Ln APT 913, Rockledge, FL 32955For SaleMLS ID #1079680, Joni Mosatalla Gawne. Space Coast AOR
- $159,9002 bd2 ba830 sqft1515 Huntington Ln APT 922, Rockledge, FL 32955For Sale
 MLS ID #1083310, Thorsten Jerde. Space Coast AOR
 - $155,0003 bd2 ba978 sqft1515 Huntington Ln APT 428, Rockledge, FL 32955For Sale
 MLS ID #1081482, Jason M Lande. Space Coast AOR
 - $142,0002 bd2 ba1k sqft1420 Huntington Ln APT 2402, Rockledge, FL 32955For Sale
 MLS ID #1077994, Colleen Cunningham. Space Coast AOR
