A MUST SEE! Where Space, Comfort, and Opportunity Meet... Step into a residence where scale, function, and potential come together seamlessly. This expansive 4BE, 2BA home offering over 2,200 square feet of living space delivers a rare combination of size and versatility in one of Cocoa's established neighborhoods. From the moment you enter, you're welcomed by a generous single-story layout designed for both everyday living and effortless entertaining. The flowing floor plan creates a natural connection between living, dining, and gathering spaces--perfect for hosting or simply enjoying the comfort of home. The heart of the home offers ample space to design your dream kitchen and living experience, while large windows invite in natural light, enhancing the home's open and airy feel. Each bedroom is well-proportioned, providing flexibility for family, guests, or a dedicated office space. Step outside to a private backyard with room to create your own outdoor retreat. New roof 2024.
For sale
Price cut: $15K (5/27)
$349,900
3509 Hilltop Ln, Cocoa, FL 32926
4beds
2,217sqft
:
Get pre-qualified$2,274/mo
Single Family Residence
Built in 1968
8,712 Square Feet Lot
$341,900 Zestimate®
$158/sqft
$-- HOA
What's special
Private backyardFlowing floor planGenerous single-story layout
- 93 days |
- 774 |
- 33 |
Zillow last checked:
Listing updated:
Listed by:
Nick F Farinella 321-543-1685,
Coldwell Banker Realty
Source: Space Coast AOR,MLS#: 1075244
Facts & features
Interior
Bedrooms & bathrooms
- Bedrooms: 4
- Bathrooms: 2
- Full bathrooms: 2
Bedroom 2
- Area: 171.95
- Dimensions: 16.47 x 10.44
Bedroom 3
- Area: 153.78
- Dimensions: 14.73 x 10.44
Bedroom 4
- Area: 143.63
- Dimensions: 10.60 x 13.55
Bathroom 2
- Area: 48.61
- Dimensions: 9.90 x 4.91
Bathroom 3
- Area: 14.32
- Dimensions: 4.42 x 3.24
Dining room
- Area: 117.96
- Dimensions: 10.43 x 11.31
Kitchen
- Area: 159
- Dimensions: 10.00 x 15.90
Heating
- Central, Electric
Cooling
- Central Air, Electric
Appliances
- Included: Electric Oven, Electric Range, Microwave
Features
- Ceiling Fan(s), Open Floorplan
- Flooring: Carpet, Tile
- Has fireplace: No
Interior area
- Total interior livable area: 2,217 sqft
Video & virtual tour
Property
Parking
- Total spaces: 2
- Parking features: Garage
- Garage spaces: 2
Features
- Stories: 1
Lot
- Size: 8,712 Square Feet
- Features: Few Trees
Details
- Additional parcels included: 2411375
- Parcel number: 2436085000003.00013.00
- Special conditions: Standard
Construction
Type & style
- Home type: SingleFamily
- Architectural style: Traditional
- Property subtype: Single Family Residence
Materials
- Block, Stucco
- Roof: Shingle
Condition
- New construction: No
- Year built: 1968
Utilities & green energy
- Sewer: Public Sewer
- Water: Public
- Utilities for property: Cable Available, Electricity Connected, Water Available
Community & HOA
Community
- Subdivision: Parkchester Unit 1
HOA
- Has HOA: No
Location
- Region: Cocoa
Financial & listing details
- Price per square foot: $158/sqft
- Tax assessed value: $295,170
- Annual tax amount: $4,032
- Date on market: 4/21/2026
- Listing terms: Cash,Conventional,FHA,VA Loan
Estimated market value
$341,900
$325,000 - $359,000
$2,387/mo
Price history
| Date | Event | Price |
|---|---|---|
| 5/27/2026 | Price change | $349,900-4.1%$158/sqft |
Source: Space Coast AOR #1075244 Report a problem | ||
| 4/21/2026 | Listed for sale | $364,900$165/sqft |
Source: Space Coast AOR #1075244 Report a problem | ||
Public tax history
| Year | Property taxes | Tax assessment |
|---|---|---|
| 2025 | $4,032 +7.2% | $291,640 -1.1% |
| 2024 | $3,761 +0.5% | $294,860 -2% |
| 2023 | $3,742 +16.7% | $300,910 +18.4% |
| 2022 | $3,208 +4.6% | $254,240 +40.9% |
| 2021 | $3,066 +3% | $180,420 +100% |
| 2020 | $2,976 +141.3% | $90,210 +2.3% |
| 2019 | $1,233 | $88,190 +1.9% |
| 2018 | $1,233 +0.9% | $86,550 +2.1% |
| 2017 | $1,223 +1.2% | $84,770 +2.1% |
| 2016 | $1,209 0% | $83,030 +0.7% |
| 2015 | $1,209 -0.7% | $82,460 +0.8% |
| 2014 | $1,217 | $81,810 -6.9% |
| 2013 | -- | $87,890 +10.9% |
| 2012 | $724 -8.1% | $79,270 -4.3% |
| 2011 | $788 -11.6% | $82,800 -11.1% |
| 2010 | $891 +0.3% | $93,190 -15% |
| 2009 | $889 +0.1% | $109,590 -20% |
| 2008 | $888 -13.4% | $137,000 -20.8% |
| 2007 | $1,026 -8% | $173,000 +2.5% |
| 2005 | $1,115 -1.9% | $168,820 +36.1% |
| 2004 | $1,136 -1.7% | $124,000 +7.3% |
| 2003 | $1,156 +2.4% | $115,600 +9.1% |
| 2002 | $1,129 +3.2% | $105,970 +8.7% |
| 2001 | $1,094 +5.5% | $97,530 +10.6% |
| 2000 | $1,037 | $88,190 |
Find assessor info on the county website
Monthly payment
Est. payment
Payment breakdown
Explore the cost of this home by adjusting the details. Changes won't be saved.Climate risks
Neighborhood: Sharpes
Nearby schools
GreatSchools rating
- 3/10Fairglen Elementary SchoolGrades: PK-6Distance: 2 mi
- 2/10Cocoa High SchoolGrades: PK,7-12Distance: 2 mi
Schools provided by the listing agent
- Elementary: Fairglen
- High: Cocoa
Source: Space Coast AOR. This data may not be complete. We recommend contacting the local school district to confirm school assignments for this home.
- $317,1003 bd2 ba2k sqft388 Chester Dr, Cocoa, FL 32926Off Market
- $358,3004 bd2 ba1.9k sqft3511 Hilltop Ln, Cocoa, FL 32926Off Market
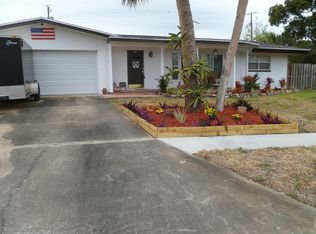
- $333,9003 bd2 ba1.7k sqft3508 W Roundtree Dr, Cocoa, FL 32926Sold
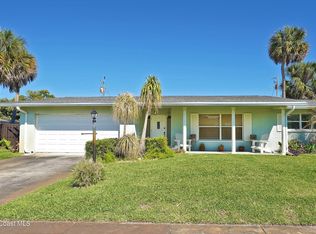
- $367,1004 bd2 ba3k sqft390 Chester Dr, Cocoa, FL 32926Off Market
- $485,8004 bd2 ba2k sqft3513 Hilltop Ln, Cocoa, FL 32926Off Market
- $416,2004 bd2 ba1.9k sqft3510 W Roundtree Dr, Cocoa, FL 32926Off Market
- $453,9004 bd3 ba2.5k sqft384 Chester Dr, Cocoa, FL 32926Off Market
- $396,0003 bd2 ba2.9k sqft3512 Hilltop Ln, Cocoa, FL 32926Off Market
A local agent can set up tours, give advice and negotiate with sellers.
Similar homes
- $375,0003 bd2 ba1.5k sqft4022 Canaveral Groves Boulevard, Cocoa, FL 32926For Sale
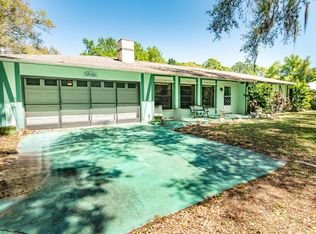
 MLS ID #B26021548, Gerry Contrino, EXP Realty LLC. BeachesMLS
 - $350,0003 bd2 ba1.9k sqft321 Cressa Cir, Cocoa, FL 32926For Sale
 MLS ID #1082719, William Ford Hull. Space Coast AOR
 - $365,0004 bd2 ba1.9k sqft5954 Orsino Ln, Cocoa, FL 32926For Sale
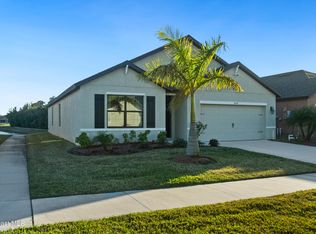 MLS ID #1067441, Joanne Maglalang. Space Coast AOR
 - $495,0004 bd2 ba1.5k sqft3346 Tarragon St, Cocoa, FL 32926For Sale

 MLS ID #V4949774, Janissa Soto, CENTURY 21 MCBRIDE REALTY GROUP. Stellar MLS
 - $324,9003 bd2 ba1.6k sqft385 Island Oaks Pl, Merritt Island, FL 32953For SaleMLS ID #1076448, Aida N Teague. Space Coast AOR
- $439,9004 bd3 ba1.6k sqft212 Coquina Dr, Cocoa, FL 32922For SaleMLS ID #O6423324, Valeska Ferris, RELATED GENERAL REALTY, LLC.. Stellar MLS
- $285,0004 bd3 ba1.4k sqft713 Thomas Ave, Cocoa, FL 32922For SaleMLS ID #1076482, Knorlene K O'Brien Martin. Space Coast AOR
- $384,9994 bd3 ba2.3k sqft4896 Quarryside Dr, Cocoa, FL 32927For SaleMLS ID #1082354, Jeffrey B. Chapman. Space Coast AOR
- $319,2503 bd2 ba1.7k sqft5950 Ackard Ave, Cocoa, FL 32927For SaleMLS ID #1070514, Cara Mattingly. Space Coast AOR
- $305,0003 bd3 ba1.6k sqft6592 Emil Ave, Cocoa, FL 32927For SaleMLS ID #1082481, Chandler Harvey. Space Coast AOR
- $399,0005 bd2 ba1.7k sqft920 Garden Rd, Merritt Island, FL 32952For SaleMLS ID #O6420851, Chris Creegan, CREEGAN GROUP. Stellar MLS
- $360,0003 bd2 ba1.5k sqft505 Belair Ave, Merritt Island, FL 32953For SaleMLS ID #O6418610, Patrick Westervelt, LLC, VINTAGE REALTY SOLUTIONS. Stellar MLS
- $199,0003 bd3 ba2.3k sqft128 AURORA Street, Cocoa, FL 32922For SaleMLS ID #2096400, BLAKE ALAN KEATHLEY. realMLS
- $448,5005 bd3 ba2.6k sqft4872 Talbot Blvd, Cocoa, FL 32926For Sale
 MLS ID #1225142, Margie Palmer, Watson Realty Corporation. DBAMLS
 - $435,0003 bd3 ba2k sqft825 Heron Rd, Cocoa, FL 32926For Sale By Owner
- $330,0003 bd2 ba1.5k sqft355 Bel Aire Dr S, Merritt Island, FL 32952For SaleMLS ID #1081677, Timothy M Currie. Space Coast AOR
- $299,9993 bd2 ba1.4k sqft4297 Canela Rd, Cocoa, FL 32927For SaleMLS ID #TB8487394, KEVIOUS DOUGLAS, LLC, RICHARD PETERS REALTY LLC. Stellar MLS
- $339,0003 bd2 ba1.8k sqft2753 Sherwood Dr, Titusville, FL 32796For SaleMLS ID #1078922, Courtney R Noble. Space Coast AOR
- $285,0003 bd2 ba1.4k sqft6615 Dock Ave, Cocoa, FL 32927For SaleMLS ID #1041680, Cara Mattingly. Space Coast AOR
- $365,0002 bd2 ba1.6k sqft779 Plantation Dr, Titusville, FL 32780For SaleMLS ID #1082570, Jason Brown. Space Coast AOR
