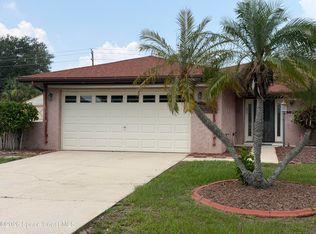
Welcome to 505 Belair Ave, Merritt Island, FL! This beautifully renovated 3-bedroom, 2-bathroom home offers the perfect combination of modern updates, functional living space, and an unbeatable location on Florida’s Space Coast. Recently remodeled from top to bottom, this move-in-ready property features a spacious open-concept floor plan, a large living area perfect for entertaining, and a stylish kitchen equipped with brand-new stainless-steel appliances. Downstairs, you’ll find a generously sized bonus room that provides endless possibilities for a home office, game room, fitness area, media room, or additional living space. The oversized two-car garage offers plenty of room for vehicles, storage, and hobbies. Situated on a large lot, the property boasts a spacious yard with ample room for outdoor entertaining, gardening, pets, or future additions. Conveniently located just minutes from the beaches, residents can enjoy quick access to the Atlantic Ocean, boating, fishing, and all the outdoor recreation the Space Coast is known for. This prime Merritt Island location also places you near shopping, dining, parks, highly rated schools, Port Canaveral, and the world-famous Kennedy Space Center. With easy access to major roadways, commuting to Cocoa Beach, Cape Canaveral, Melbourne, and Orlando is a breeze. Don’t miss this opportunity to own a fully renovated home in one of Merritt Island’s most desirable and convenient locations. Schedule your private showing today!
For sale
Price cut: $25K (7/7)
$360,000
505 Belair Ave, Merritt Island, FL 32953
3beds
1,538sqft
:
Get pre-qualified$2,339/mo
Single Family Residence
Built in 1963
8,712 Square Feet Lot
$346,800 Zestimate®
$234/sqft
$-- HOA
What's special
Large lotOversized two-car garageGenerously sized bonus roomSpacious open-concept floor plan
- 36 days |
- 639 |
- 66 |
Zillow last checked:
Listing updated:
Listed by:
Patrick Westervelt, LLC 407-533-1000,
VINTAGE REALTY SOLUTIONS 407-421-3949
Source: Stellar MLS,MLS#: O6418610 Originating MLS: Other
Originating MLS: Other
Facts & features
Interior
Bedrooms & bathrooms
- Bedrooms: 3
- Bathrooms: 2
- Full bathrooms: 2
Primary bedroom
- Features: Built-in Closet
- Level: Second
Bedroom 1
- Features: Built-in Closet
- Level: Second
Bedroom 2
- Features: Built-in Closet
- Level: Second
Bonus room
- Features: No Closet
- Level: First
Kitchen
- Level: First
Living room
- Level: First
Heating
- Central
Cooling
- Central Air
Appliances
- Included: Convection Oven, Dishwasher, Refrigerator
- Laundry: In Garage
Features
- Ceiling Fan(s)
- Flooring: Vinyl
- Has fireplace: No
Interior area
- Total structure area: 2,445
- Total interior livable area: 1,538 sqft
Video & virtual tour
Property
Parking
- Total spaces: 2
- Parking features: Garage - Attached
- Attached garage spaces: 2
Features
- Levels: Two
- Stories: 2
- Exterior features: None
Lot
- Size: 8,712 Square Feet
- Dimensions: 85 x 100
Details
- Parcel number: 24 362551*517
- Zoning: RU-1-9
- Special conditions: None
Construction
Type & style
- Home type: SingleFamily
- Property subtype: Single Family Residence
Materials
- Wood Frame
- Foundation: Slab
- Roof: Shingle
Condition
- New construction: No
- Year built: 1963
Utilities & green energy
- Sewer: Public Sewer
- Water: Public
- Utilities for property: BB/HS Internet Available, Cable Available, Electricity Available, Water Available
Community & HOA
Community
- Pet fee: $0 monthly
- Subdivision: HAMPTON HOMES UNIT 08
HOA
- Has HOA: No
Location
- Region: Merritt Island
Financial & listing details
- Price per square foot: $234/sqft
- Tax assessed value: $271,870
- Annual tax amount: $3,579
- Date on market: 6/19/2026
- Cumulative days on market: 37 days
- Listing terms: Cash,Conventional,FHA,VA Loan
- Ownership: Fee Simple
- Total actual rent: 0
- Electric utility on property: Yes
- Road surface type: Paved
Estimated market value
$346,800
$329,000 - $364,000
$2,315/mo
Price history
| Date | Event | Price |
|---|---|---|
| 7/7/2026 | Price change | $360,000-6.5%$234/sqft |
Source:  Stellar MLS #O6418610 Report a problem Stellar MLS #O6418610 Report a problem | ||
| 6/20/2026 | Listed for sale | $385,000+175%$250/sqft |
Source: Stellar MLS #O6418610 Report a problem | ||
| 4/24/2026 | Sold | $140,000$91/sqft |
Source: Public Record Report a problem | ||
Public tax history
| Year | Property taxes | Tax assessment |
|---|---|---|
| 2025 | $3,580 +4.2% | $271,870 -5% |
| 2024 | $3,436 +4.1% | $286,090 +5.5% |
| 2023 | $3,299 +19% | $271,200 +20.1% |
| 2022 | $2,772 +14.9% | $225,760 +52.2% |
| 2021 | $2,411 +6% | $148,340 +3.8% |
| 2020 | $2,274 +2% | $142,850 -4.7% |
| 2019 | $2,229 | $149,850 +9.3% |
| 2018 | $2,229 +5.4% | $137,040 +7.7% |
| 2017 | $2,114 +4% | $127,200 +20.6% |
| 2016 | $2,034 +8% | $105,480 +38% |
| 2015 | $1,883 +14.2% | $76,420 +10% |
| 2014 | $1,649 | $69,480 +1.7% |
| 2013 | -- | $68,310 +18.9% |
| 2012 | $1,020 -19.2% | $57,430 -19.2% |
| 2011 | $1,263 -8% | $71,040 -15.3% |
| 2010 | $1,372 -18.8% | $83,910 -23.5% |
| 2009 | $1,691 -26% | $109,740 -25.9% |
| 2008 | $2,284 -15.9% | $148,100 -16.8% |
| 2007 | $2,714 +4.1% | $178,000 +29.6% |
| 2005 | $2,609 +28.7% | $137,320 +38.6% |
| 2004 | $2,027 +123.3% | $99,070 -6.1% |
| 2003 | $908 +2.6% | $105,510 +18.5% |
| 2002 | $885 +3% | $89,060 +5.7% |
| 2001 | $859 +9.8% | $84,230 +14.1% |
| 2000 | $782 | $73,810 |
Find assessor info on the county website
Monthly payment
Est. payment
Payment breakdown
Explore the cost of this home by adjusting the details. Changes won't be saved.Climate risks
Neighborhood: 32953
Nearby schools
GreatSchools rating
- 4/10Mila Elementary SchoolGrades: PK-6Distance: 0.9 mi
- 7/10Thomas Jefferson Middle SchoolGrades: 7-8Distance: 2.3 mi
- 5/10Merritt Island High SchoolGrades: PK,9-12Distance: 1 mi
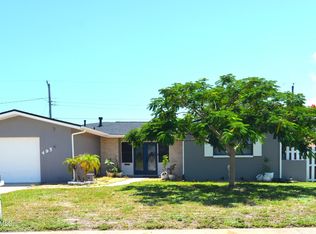
- $315,0003 bd2 ba1.5k sqft495 Belair Ave, Merritt Island, FL 32953Sold
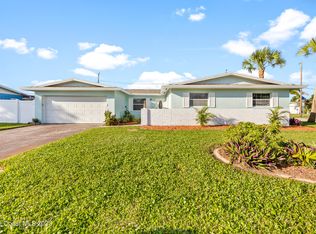
- $429,0004 bd2 ba1.7k sqft510 Patrick Ave, Merritt Island, FL 32953Sold
- $361,1004 bd2 ba1.7k sqft490 Patrick Ave, Merritt Island, FL 32953Off Market

- $284,3003 bd2 ba1.5k sqft520 Eleanor St, Merritt Island, FL 32953Off Market
- $417,0003 bd2 ba1.6k sqft510 Eleanor St, Merritt Island, FL 32953Sold
- $378,2005 bd2 ba2.3k sqft510 Belair Ave, Merritt Island, FL 32953Off Market
- $316,8003 bd2 ba1.6k sqft475 Belair Ave, Merritt Island, FL 32953Off Market
- $368,0003 bd2 ba1.6k sqft490 Belair Ave, Merritt Island, FL 32953Sold
A local agent can set up tours, give advice and negotiate with sellers.
Similar homes
- $399,0003 bd2 ba1.3k sqft820 1st St, Merritt Island, FL 32953For Sale
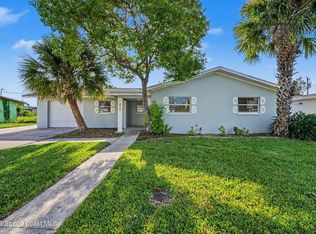 MLS ID #1083382, Margret Cornell. Space Coast AOR
 - $324,9003 bd2 ba1.6k sqft385 Island Oaks Pl, Merritt Island, FL 32953For Sale
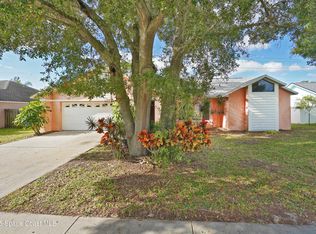 MLS ID #1076448, Aida N Teague. Space Coast AOR
 - $309,0002 bd2 ba1.5k sqft3079 Sea Gate Cir, Merritt Island, FL 32953For Sale
 MLS ID #1083073, Brenda Drabyk. Space Coast AOR
 - $330,0003 bd2 ba1.5k sqft355 Bel Aire Dr S, Merritt Island, FL 32952For Sale
 MLS ID #1081677, Timothy M Currie. Space Coast AOR
 - $399,0005 bd2 ba1.7k sqft920 Garden Rd, Merritt Island, FL 32952For Sale
 MLS ID #O6420851, Chris Creegan, CREEGAN GROUP. Stellar MLS
 - $490,0004 bd2 ba1.9k sqft225 Richland Ave, Merritt Island, FL 32953For SaleMLS ID #O6346730, Sam Rivera, LPT REALTY, LLC. Stellar MLS
- $325,0003 bd2 ba1.3k sqft2522 Suwannee Dr, Cocoa, FL 32926For SaleMLS ID #1081012, Henry Clay Dearaujo. Space Coast AOR
- $385,0003 bd3 ba1.4k sqft2709 Cutlass Point Ln APT 103, Merritt Island, FL 32953For SaleMLS ID #1081173, Andrea Richmond. Space Coast AOR
- $439,9004 bd3 ba1.6k sqft212 Coquina Dr, Cocoa, FL 32922For SaleMLS ID #O6423324, Valeska Ferris, RELATED GENERAL REALTY, LLC.. Stellar MLS
- $262,5004 bd2 ba1.4k sqft515 Palm Ave, Merritt Island, FL 32952For SaleMLS ID #1072865, Ralph M Harvey. Space Coast AOR
- $240,0003 bd2 ba1.1k sqft904 Kensington Dr, Cocoa, FL 32922For SaleMLS ID #O6408692, William Herb, III, CHARLES RUTENBERG REALTY ORLANDO. Stellar MLS
- $449,0003 bd2 ba1.5k sqft1695 N Banana River Dr, Merritt Island, FL 32952For SaleMLS ID #1063281, Emidio DiNardo. Space Coast AOR
- $349,9004 bd2 ba2.2k sqft3509 Hilltop Ln, Cocoa, FL 32926For SaleMLS ID #1075244, Nick F Farinella. Space Coast AOR
- $489,9004 bd2 ba1.5k sqft3346 Tarragon St, Cocoa, FL 32926For SaleMLS ID #1083403, Janissa Soto. Space Coast AOR
- $359,9003 bd2 ba1.4k sqft329 W Arlington St, Satellite Beach, FL 32937For SaleMLS ID #1077371, Nancy Snyder. Space Coast AOR
- $285,0004 bd3 ba1.4k sqft713 Thomas Ave, Cocoa, FL 32922For SaleMLS ID #1076482, Knorlene K O'Brien Martin. Space Coast AOR
- $299,0003 bd2 ba1.4k sqft1042 Hickory Ln, Cocoa, FL 32922For SaleMLS ID #1080006, Justin Luke. Space Coast AOR
- $299,0003 bd2 ba1.3k sqft1131 TARPON DR, ROCKLEDGE, FL 32955For Sale
 MLS ID #225025812, Tatyana Vasilkova, REMAX Affinity Mercato. SWFLMLS
 - $299,0004 bd2 ba1.3k sqft2394 Saint Dunston Ln, Melbourne, FL 32935For SaleMLS ID #1082829, Lorraine Carlen Vazquez. Space Coast AOR
- $254,9003 bd2 ba912 sqft924 Fern Ave, Cocoa, FL 32922For SaleMLS ID #S5153346, Luiselen Diaz Delduca, MY REALTY GROUP, LLC.. Stellar MLS
