Welcome to 2522 Suwannee Drive in Cocoa! NO CAST IRON PIPES HERE! NEWER ROOF...2023. This well-maintained home offers the perfect blend of comfort and Florida outdoor living. Inside, you'll find a functional layout with inviting living spaces designed for everyday living and entertaining. Step outside to your private backyard retreat featuring a sparkling pool, spacious paver patio, and screened back porch-ideal for enjoying sunny afternoons or relaxing evenings year-round. The backyard also includes a convenient storage shed, providing extra space for tools, hobbies, or outdoor equipment. Whether you're hosting gatherings, cooling off in the pool, or simply enjoying the outdoor lifestyle, this property offers plenty of room to make lasting memories. Conveniently located near shopping, dining, schools, and major roadways, this Cocoa home is ready for its next owner to enjoy.
Under contract
Price cut: $10K (7/27)
$315,000
2522 Suwannee Dr, Cocoa, FL 32926
3beds
1,372sqft
Single Family Residence
Built in 1966
0.26 Acres Lot
$-- Zestimate®
$230/sqft
$-- HOA
What's special
Well-maintained homeSparkling poolPrivate backyard retreatInviting living spacesFunctional layoutSpacious paver patioConvenient storage shed
- 113 days
- 531
- 35
Zillow last checked:
Listing updated:
Listed by:
Henry Clay Dearaujo 321-794-4555,
Coastal Life Properties LLC
Source: Space Coast AOR,MLS#: 1081012
Facts & features
Interior
Bedrooms & bathrooms
- Bedrooms: 3
- Bathrooms: 2
- Full bathrooms: 2
Primary bedroom
- Level: Main
- Area: 143
- Dimensions: 13.00 x 11.00
Bedroom 2
- Level: Main
- Area: 103.68
- Dimensions: 10.80 x 9.60
Bathroom 3
- Level: Main
- Area: 103.68
- Dimensions: 10.80 x 9.60
Dining room
- Level: Main
- Area: 104
- Dimensions: 13.00 x 8.00
Kitchen
- Level: Main
- Area: 208
- Dimensions: 16.00 x 13.00
Living room
- Level: Main
- Area: 292.16
- Dimensions: 16.60 x 17.60
Other
- Description: Garage
- Level: Main
- Area: 540
- Dimensions: 27.00 x 20.00
Heating
- Central, Electric
Cooling
- Central Air, Electric, Wall/Window Unit(s)
Appliances
- Included: Convection Oven, Dryer, Electric Cooktop, Electric Oven, Electric Range, Gas Water Heater, Instant Hot Water, Microwave, Refrigerator, Washer
- Laundry: Electric Dryer Hookup, In Garage, Lower Level, Washer Hookup
Features
- Breakfast Bar, Ceiling Fan(s), Eat-in Kitchen, Kitchen Island, Open Floorplan, Primary Bathroom - Shower No Tub, Primary Downstairs
- Flooring: Tile, Vinyl
- Windows: Skylight(s)
- Has fireplace: No
Interior area
- Total structure area: 1,963
- Total interior livable area: 1,372 sqft
Video & virtual tour
Property
Parking
- Total spaces: 2
- Parking features: Garage, Garage Door Opener
- Garage spaces: 2
Features
- Levels: One
- Stories: 1
- Patio & porch: Patio, Porch, Rear Porch, Screened
- Has private pool: Yes
- Pool features: Above Ground
- Fencing: Back Yard,Full,Privacy,Wire,Wood
Lot
- Size: 0.26 Acres
- Features: Cul-De-Sac, Sprinklers In Front, Sprinklers In Rear
Details
- Additional structures: Shed(s)
- Additional parcels included: 2415148
- Parcel number: 2436190100006.00048.00
- Zoning description: Residential
- Special conditions: Standard
Construction
Type & style
- Home type: SingleFamily
- Architectural style: Traditional
- Property subtype: Single Family Residence
Materials
- Block, Concrete, Stucco
- Roof: Shingle
Condition
- New construction: No
- Year built: 1966
Utilities & green energy
- Sewer: Public Sewer
- Water: Public
- Utilities for property: Cable Available, Cable Connected, Electricity Available, Electricity Connected, Natural Gas Available, Natural Gas Connected, Sewer Available, Sewer Connected, Water Available, Water Connected
Community & HOA
Community
- Security: Carbon Monoxide Detector(s), Smoke Detector(s)
- Subdivision: College Green Estates Unit 3
HOA
- Has HOA: No
Location
- Region: Cocoa
Financial & listing details
- Price per square foot: $230/sqft
- Tax assessed value: $211,800
- Annual tax amount: $2,658
- Date on market: 6/26/2026
- Listing terms: Cash,Conventional,FHA,VA Loan
- Road surface type: Concrete, Paved
Estimated market value
Not available
Estimated sales range
Not available
Not available
Price history
| Date | Event | Price |
|---|---|---|
| 9/30/2026 | Contingent | $315,000$230/sqft |
Source: Space Coast AOR #1081012 Report a problem | ||
| 7/27/2026 | Price change | $315,000-3.1%$230/sqft |
Source: Space Coast AOR #1081012 Report a problem | ||
| 6/26/2026 | Listed for sale | $325,000+103.8%$237/sqft |
Source: Space Coast AOR #1081012 Report a problem | ||
| 5/25/2018 | Sold | $159,500-0.3%$116/sqft |
Source: Space Coast AOR #811058 Report a problem | ||
| 4/22/2018 | Pending sale | $159,900$117/sqft |
Source: ADDvantage Real Estate #811058 Report a problem | ||
| 4/19/2018 | Listed for sale | $159,900+0.8%$117/sqft |
Source: ADDvantage Real Estate #811058 Report a problem | ||
| 10/28/2009 | Sold | $158,700-0.1%$116/sqft |
Source: Public Record Report a problem | ||
| 11/2/2007 | Sold | $158,800$116/sqft |
Source: Public Record Report a problem | ||
Public tax history
| Year | Property taxes | Tax assessment |
|---|---|---|
| 2025 | $2,658 +3% | $167,430 +2.9% |
| 2024 | $2,581 +2.6% | $162,720 +3% |
| 2023 | $2,515 +9.9% | $157,990 +3% |
| 2022 | $2,287 +0.2% | $153,390 +3% |
| 2021 | $2,282 +0.4% | $148,930 -0.9% |
| 2020 | $2,274 -18.6% | $150,210 +9.7% |
| 2019 | $2,793 | $136,940 +50.5% |
| 2018 | $2,793 +53.7% | $90,980 +19.9% |
| 2017 | $1,817 +8.9% | $75,870 +17.8% |
| 2016 | $1,669 +101.1% | $64,430 +26.2% |
| 2015 | $830 +19% | $51,040 +0.8% |
| 2014 | $697 | $50,640 -0.1% |
| 2013 | -- | $50,700 +3.3% |
| 2012 | $501 -17.4% | $49,070 -21.5% |
| 2011 | $607 +10.2% | $62,510 -18.9% |
| 2010 | $551 -34.6% | $77,120 -11.5% |
| 2009 | $842 -43.8% | $87,100 -29.9% |
| 2008 | $1,498 +113.3% | $124,200 +0.9% |
| 2007 | $702 +2.7% | $123,100 +33.9% |
| 2005 | $684 +0.3% | $91,920 +30% |
| 2004 | $682 +1.3% | $70,690 -0.3% |
| 2003 | $673 +3.7% | $70,880 +5.8% |
| 2002 | $649 +3.6% | $67,020 +11.8% |
| 2001 | $627 +6.3% | $59,960 +5.6% |
| 2000 | $589 | $56,770 |
Find assessor info on the county website
Monthly payment
Est. payment
Payment breakdown
Explore the cost of this home by adjusting the details. Changes won't be saved.Climate risks
Neighborhood: 32926
Nearby schools
Schools provided by the listing agent
- Elementary: Cambridge
- High: Cocoa
Source: Space Coast AOR. This data may not be complete. We recommend contacting the local school district to confirm school assignments for this home.

Similar homes
- $275,0003 bd1 ba1.1k sqft2111 Michigan Ave, Cocoa, FL 32926For Sale
 MLS ID #1087279, Gladys Anne Lanier. Space Coast AOR
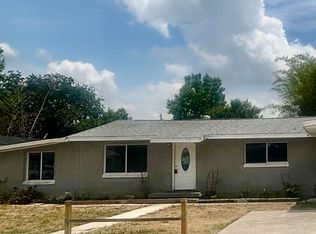
 - $335,0003 bd2 ba1.4k sqft1509 Tate St, Cocoa, FL 32922For Sale
 MLS ID #1077552, Kathya Elizabeth Sandoval. Space Coast AOR
 - $343,0003 bd2 ba1.7k sqft1835 Longleaf Rd, Cocoa, FL 32926For Sale
 MLS ID #1085550, Sheana Lyn Schwartz. Space Coast AOR
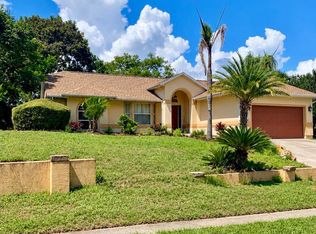
 - $359,9003 bd2 ba1.6k sqft124 Silver Hill Ln, Cocoa, FL 32926For Sale
 MLS ID #1087463, Brita Howlett. Space Coast AOR
 - $240,0003 bd2 ba1.1k sqft1317 MOSS LANE, COCOA, FL 32922For Sale
 MLS ID #TB8506480, Jarrett West, GREAT WESTERN REALTY. Stellar MLS
