Skip main navigation
Off market
  • $528,300

    1109 Postwood Dr, Corinth, TX 76210

    4beds
    2baths
    3,143sqft
    SingleFamily
    Built in 1999
    8,058 Square Feet Lot
    $528,300 Zestimate®
    $168/sqft
    $2,783 Estimated rent

    Home value

    $528,300

    $497,000 - $560,000

    $2,783/mo

    Zestimate® history
    Loading
    Loading...

    Owner options

    List your home for rent

    $2,783/mo

    Rent Zestimate®

    Find your next renter with Zillow Rental Manager. Plus, with online applications, you can quickly screen prospective tenants – for free.

    Learn more

    $2,783/mo

    Rent Zestimate®

    Refinance and save

    $3,691/mo

    Est. payment

    Refinancing to a lower rate could help reduce your monthly payments and save thousands over the life of the loan.

    See today's rates

    $3,691/mo

    Est. payment

    Explore your selling options

    Work with a Zillow partner agent

    Leverage their expertise and Zillow's premium Showcase listings to get your home seen by more buyers.

    Get started

    List with your own agent

    Get your home in front of millions of buyers by listing it on Zillow.

    Learn how to do it

    Sell it yourself

    Take full control of how buyers see your home on Zillow by listing For Sale by Owner (FSBO).

    List your home

    What's special

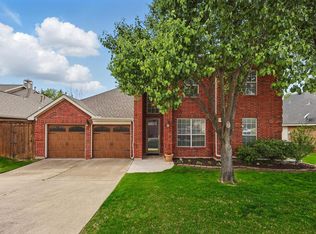
    Welcome to The Woods At Oakmont conveniently located minutes from I35E. The community amenities include swimming pool, park, greenbelt hike and bike trails, easy access to shopping and restaurants and all Corinth has to offer.Welcome to this one owner custom built one and a half story David Weekly Homes in the heart of Corinth in a desirable golf community. Lush landscaping greets you the moment you arrive, charming front porch to enjoy the sunsets will grace you upon arrival boasting 4 bedrooms include a master suite with well-appointed remodeled bathroom and large walk-in closet, formal dining perfect for entertaining and an executive study with glass doors to add a sense of privacy when working from home, powder bath perfect for guests. Eat in kitchen with an abundance of built-in cabinets, island and large breakfast bar make it the perfect cooking space for the chef of the home, all overlooking the large family room with cozy fireplace, luxury vinyl flooring for ease of care and high ceiling gives this home a real sense of space, upstairs you will find a large game room with built in bar. Outside is a large pool worthy yard with room to play and enjoy, 2 car garage finish this home off to perfection. 2022-06-02

    This property is off market, which means it's not currently listed for sale or rent on Zillow. This may be different from what's available on other websites or public sources.

    Facts & features

    Interior

    Bedrooms & bathrooms
    • Bedrooms: 4
    • Bathrooms: 2.1
    Heating
    • Other
    Cooling
    • Central
    Appliances
    • Included: Dishwasher, Garbage disposal, Microwave
    Features
    • Has fireplace: Yes
    • Fireplace features: Electric
    Interior area
    • Total interior livable area: 3,143 sqft

    Property

    Parking
    • Total spaces: 2
    • Parking features: Garage - Attached
    Features
    • Exterior features: Brick
    Lot
    • Size: 8,058 Square Feet
    Details
    • Parcel number: R197775

    Construction

    Type & style
    • Home type: SingleFamily
    Materials
    • Foundation: Slab
    • Roof: Composition
    Condition
    • Year built: 1999

    Community & HOA

    HOA
    • Has HOA: Yes
    • HOA fee: $180 monthly
    Location
    • Region: Corinth

    Financial & listing details

    • Price per square foot: $168/sqft
    • Tax assessed value: $511,000
    • Annual tax amount: $8,163

    Price history

    DateEventPrice
    6/10/2022Sold--
    Source: Ebby Halliday solds #20030946_76210 Report a problem
    5/16/2022Pending sale$550,000$175/sqft
    Source: NTREIS #20030946 Report a problem
    5/10/2022Contingent$550,000$175/sqft
    Source: NTREIS #20030946 Report a problem
    4/21/2022Listed for sale$550,000$175/sqft
    Source: NTREIS #20030946 Report a problem

    Public tax history

    YearProperty taxesTax assessment
    2025$8,163 0%$511,000 +1.8%
    2024$8,165 -10.8%$502,000 -9.1%
    2023$9,148 +39.5%$552,143 +50.9%
    2022$6,558 +1.5%$365,927 +10%
    2021$6,462 +0.5%$332,661 +8.2%
    2020$6,432 -2.6%$307,356 -1.2%
    2019$6,603 +6.1%$311,166 +8%
    2018$6,226 +13.7%$288,000 +9.6%
    2017$5,474 $262,707 +6.3%
    2016$5,474 +12%$247,162 +5.7%
    2015$4,885 $233,815 +10%
    2014$4,885 $212,559 +9.3%
    2013$4,885 $194,457 -2.4%
    2012-- $199,167 -6%
    2011-- $211,951 +3.3%
    2010-- $205,121 -7.2%
    2009-- $221,052 +12%
    2007$4,773 -3.1%$197,309 +1.1%
    2006$4,927 -3.1%$195,175 -2.5%
    2005$5,083 $200,145 +1.3%
    2004-- $197,569 +0.5%
    2003-- $196,590 -4%
    2002-- $204,793 +0.7%
    2001-- $203,381
    Find assessor info on the county website

    Neighborhood: Oakmont

    Nearby schools

    GreatSchools rating
    Get a cash offer in 3 minutes
    Find out how much your home could sell for in as little as 3 minutes with a no-obligation cash offer.
    Estimated market value
    $528,300
    Get a cash offer in 3 minutes
    Find out how much your home could sell for in as little as 3 minutes with a no-obligation cash offer.
    Estimated market value
    $528,300