**Charming Corinth Retreat Near Premier Universities**
Discover this exquisite 4-bedroom, 3-bathroom residence nestled in the heart of one of Corinth's most sought-after neighborhoods. This home offers convenience and style, with its prime location being just a short drive from both the University of North Texas and Texas Women's University, and providing easy access to I-35, making any commute a breeze.
Step inside this thoughtfully designed home to find a spacious layout that harmonizes classic elegance with modern functionality. The expansive living room serves as a central gathering space, perfect for hosting or relaxing. You'll immediately notice the large eat-in kitchen, a chef's delight, featuring ample counter space and a seamless flow into the formal dining area, ideal for entertaining guests.
On the main floor, enjoy the convenience of two large bedrooms, offering privacy and flexibility for various lifestyle needs, whether you're accommodating guests or setting up a home office. Journey upstairs to discover two additional bedrooms, elegant and bright, along with an inviting game room that can double as a media area, promising endless fun and relaxation.
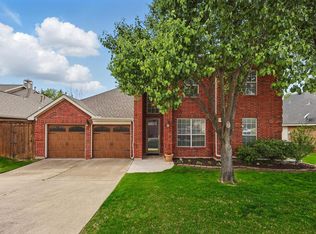
The exterior of this property is equally impressive. Step out onto a generously-sized deck that overlooks a vast backyard, providing a serene setting for outdoor activities, gardening, or simply unwinding after a long day. This outdoor oasis awaits your personal touch, be it for family gatherings or tranquil mornings with coffee in hand.
With its stunning features and prime location, this Corinth retreat is not just a home, but a lifestyle offering proximity to top educational institutions and convenient transportation routes. Don't miss the chance to make this property your own. Contact the listing agent today to arrange a private showing and experience all that this exceptional home has to offer.
Sold
Street View
Price history
| Date | Event | Price |
|---|---|---|
| 9/9/2025 | Sold | -- |
Source: NTREIS #20944676 Report a problem | ||
| 8/5/2025 | Pending sale | $479,000$164/sqft |
Source:  Coldwell Banker Apex, Realtors #20944676 Report a problem Coldwell Banker Apex, Realtors #20944676 Report a problem | ||
| 8/5/2025 | Contingent | $479,000$164/sqft |
Source: NTREIS #20944676 Report a problem | ||
| 7/31/2025 | Listed for sale | $479,000-1.6%$164/sqft |
Source: NTREIS #20944676 Report a problem | ||
| 6/25/2024 | Listing removed | $486,999$167/sqft |
Source: NTREIS #20522508 Report a problem | ||
| 6/22/2024 | Pending sale | $486,999$167/sqft |
Source: NTREIS #20522508 Report a problem | ||
| 3/21/2024 | Price change | $486,999-2.4%$167/sqft |
Source: NTREIS #20522508 Report a problem | ||
| 1/29/2024 | Listed for sale | $499,000-3.7%$171/sqft |
Source: NTREIS #20522508 Report a problem | ||
| 11/28/2023 | Listing removed | -- |
Source: NTREIS #20378433 Report a problem | ||
| 11/21/2023 | Listed for sale | $518,000$177/sqft |
Source: NTREIS #20378433 Report a problem | ||
| 10/30/2023 | Listing removed | -- |
Source: NTREIS #20378433 Report a problem | ||
| 9/6/2023 | Price change | $518,000-3.7%$177/sqft |
Source: NTREIS #20378433 Report a problem | ||
| 8/16/2023 | Listed for sale | $538,000+93.7%$184/sqft |
Source: NTREIS #20378433 Report a problem | ||
| 7/22/2022 | Listing removed | -- |
Source:  RE/MAX International Report a problem RE/MAX International Report a problem | ||
| 6/23/2022 | Listed for rent | $3,000$1/sqft |
Source: RE/MAX International #20041582 Report a problem | ||
| 5/23/2022 | Listing removed | -- |
Source: RE/MAX International Report a problem | ||
| 4/28/2022 | Listed for rent | $3,000$1/sqft |
Source: RE/MAX International #20041582 Report a problem | ||
| 1/25/2017 | Listing removed | $277,750$95/sqft |
Source: Ebby Halliday, REALTORS #13507296 Report a problem | ||
| 1/5/2017 | Pending sale | $277,750$95/sqft |
Source: Ebby Halliday Realtors #13507296 Report a problem | ||
| 12/16/2016 | Listed for sale | $277,750+11.1%$95/sqft |
Source: Ebby Halliday Realtors #13507296 Report a problem | ||
| 7/24/2014 | Sold | -- |
Source: Agent Provided Report a problem | ||
| 5/20/2014 | Listed for sale | $249,900+11.1%$86/sqft |
Source: KELLER WILLIAMS REALTY #12144962 Report a problem | ||
| 3/15/2012 | Listing removed | $224,999$77/sqft |
Source: United Real Estate #11698700 Report a problem | ||
| 1/31/2012 | Listed for sale | $224,999$77/sqft |
Source: United Real Estate #11698700 Report a problem | ||
Get a cash offer in 3 minutes
Find out how much your home could sell for in as little as 3 minutes with a no-obligation cash offer.
Estimated market value
$460,400
