Imagine a home where ease and comfort are at the forefront of daily life, both inside and out. This lovely home invites you to settle in and truly live. The classic brick exterior, framed by mature trees and cheerful landscaping, offers a welcoming introduction, suggesting the care and warmth found within. As you enter, the layout unfolds into spaces designed for both quiet moments and lively gatherings. Natural light is a thoughtful presence here, softening the rooms. This home has many updates including the roof, flooring, paint, windows, water heater, front door and much more. Be sure to ask your agent for the list in the Transaction Desk!
Kitchen is a cooks delight with ample room of countertops, tons of storage, beverage coolers, island area and breakfast bar round out this great space! Formal dining area with updated lighting and wall scones back this a great place to entertain family! Primary bedroom with ensuite bath will not disappoint - and that walk in closet is amazing!
Each room feels like a retreat, with an atmosphere that encourages relaxation. The heart of this home accommodates everyday routines with grace, from morning coffee on the cozy back porch to evening conversations around the fireplace. With four bedrooms, there's ample room for individual comfort and personal touches. This is a place where you can envision building memories, where the simple act of being at home feels genuinely good. It’s a straightforward, comfortable setting ready for your personal story to begin.
Be sure to put this one on your list of must sees!!! It will not disappoint!
Pending
$465,000
1106 Oakhollow Dr, Corinth, TX 76210
4beds
2,234sqft
:
Get pre-qualified$3,459/mo
Single Family Residence
Built in 1997
8,407 Square Feet Lot
$461,100 Zestimate®
$208/sqft
$54/mo HOA
What's special
Tons of storageClassic brick exteriorIsland areaAmple room of countertopsFramed by mature treesCheerful landscapingBeverage coolers
- 44 days |
- 130 |
- 1 |
Zillow last checked:
Listing updated:
Listed by:
Laura Brewer 0447212 (940)891-3229,
Ebby Halliday, REALTORS 940-891-3229
Source: NTREIS,MLS#: 21314446
Facts & features
Interior
Bedrooms & bathrooms
- Bedrooms: 4
- Bathrooms: 2
- Full bathrooms: 2
Primary bedroom
- Features: Ceiling Fan(s), Dual Sinks, En Suite Bathroom, Sitting Area in Primary, Separate Shower, Walk-In Closet(s)
- Level: First
- Dimensions: 17 x 14
Living room
- Features: Built-in Features, Fireplace
- Level: First
- Dimensions: 26 x 18
Heating
- Natural Gas
Cooling
- Central Air
Appliances
- Included: Dishwasher, Electric Range, Disposal, Microwave, Refrigerator, Washer, Wine Cooler
- Laundry: Laundry in Utility Room
Features
- Decorative/Designer Lighting Fixtures, Eat-in Kitchen, Granite Counters, Kitchen Island, Paneling/Wainscoting, Vaulted Ceiling(s)
- Flooring: Luxury Vinyl Plank
- Windows: Window Coverings
- Has basement: No
- Number of fireplaces: 1
- Fireplace features: Gas Log, Gas Starter
Interior area
- Total interior livable area: 2,234 sqft
Video & virtual tour
Property
Parking
- Total spaces: 2
- Parking features: Driveway, Garage Faces Front, Garage, Garage Door Opener
- Attached garage spaces: 2
Features
- Levels: One
- Stories: 1
- Patio & porch: Covered
- Pool features: None
Lot
- Size: 8,407 Square Feet
- Features: Interior Lot, Landscaped, Few Trees
Details
- Parcel number: R182183
Construction
Type & style
- Home type: SingleFamily
- Architectural style: Traditional,Detached
- Property subtype: Single Family Residence
Materials
- Brick
- Foundation: Slab
- Roof: Composition
Condition
- Year built: 1997
Utilities & green energy
- Sewer: Public Sewer
- Water: Public
- Utilities for property: Sewer Available, Water Available
Green energy
- Energy efficient items: Windows
Community & HOA
Community
- Features: Playground, Park, Trails/Paths
- Security: Security System
- Subdivision: The Woods At Oakmont
HOA
- Has HOA: Yes
- Services included: Maintenance Grounds
- HOA fee: $325 semi-annually
- HOA name: Oakmont
- HOA phone: 972-960-2800
Location
- Region: Corinth
Financial & listing details
- Price per square foot: $208/sqft
- Tax assessed value: $433,182
- Annual tax amount: $6,661
- Date on market: 6/30/2026
- Cumulative days on market: 40 days
Estimated market value
$461,100
$438,000 - $484,000
$2,505/mo
Price history
| Date | Event | Price |
|---|---|---|
| 7/18/2026 | Pending sale | $465,000$208/sqft |
Source: NTREIS #21314446 Report a problem | ||
| 7/13/2026 | Contingent | $465,000$208/sqft |
Source: NTREIS #21314446 Report a problem | ||
| 6/30/2026 | Listed for sale | $465,000+2.9%$208/sqft |
Source: NTREIS #21314446 Report a problem | ||
| 9/29/2022 | Sold | -- |
Source: Ebby Halliday solds #20077756_76210 Report a problem | ||
| 9/20/2022 | Pending sale | $452,000$202/sqft |
Source: NTREIS #20077756 Report a problem | ||
| 9/3/2022 | Contingent | $452,000$202/sqft |
Source: NTREIS #20077756 Report a problem | ||
| 7/29/2022 | Price change | $452,000-3%$202/sqft |
Source: NTREIS #20077756 Report a problem | ||
| 7/15/2022 | Price change | $466,000-1.5%$209/sqft |
Source: NTREIS #20077756 Report a problem | ||
| 7/1/2022 | Price change | $473,000-3.5%$212/sqft |
Source: NTREIS #20077756 Report a problem | ||
| 6/6/2022 | Listed for sale | $490,000$219/sqft |
Source: NTREIS #20077756 Report a problem | ||
Public tax history
| Year | Property taxes | Tax assessment |
|---|---|---|
| 2025 | $6,661 -2.5% | $433,182 +0.7% |
| 2024 | $6,833 +10.7% | $430,344 +9.5% |
| 2023 | $6,174 -17.8% | $392,917 +10% |
| 2022 | $7,509 +14% | $357,197 +17.2% |
| 2021 | $6,587 +80.1% | $304,653 +8% |
| 2020 | $3,658 +1.6% | $282,152 -0.8% |
| 2019 | $3,601 +6.7% | $284,501 +9.6% |
| 2018 | $3,374 +6.4% | $259,545 +10% |
| 2017 | $3,171 | $235,950 +10% |
| 2016 | $3,171 +2.2% | $214,500 +10% |
| 2015 | $3,102 | $195,000 +7.4% |
| 2014 | $3,102 | $181,500 +10% |
| 2013 | $3,102 | $165,000 |
| 2012 | -- | $165,000 +3.1% |
| 2011 | -- | $160,000 -6.9% |
| 2010 | -- | $171,800 -0.7% |
| 2009 | -- | $173,000 -2% |
| 2007 | $3,489 +0.3% | $176,553 +6.2% |
| 2006 | $3,480 -0.4% | $166,240 +2.2% |
| 2005 | $3,494 | $162,717 -0.2% |
| 2004 | -- | $163,005 -0.9% |
| 2003 | -- | $164,510 +0.7% |
| 2002 | -- | $163,437 +9.7% |
| 2001 | -- | $149,001 |
Find assessor info on the county website
Monthly payment
Est. payment
Payment breakdown
Explore the cost of this home by adjusting the details. Changes won't be saved.Climate risks
Neighborhood: Oakmont
Nearby schools
GreatSchools rating
- 9/10Hawk Elementary SchoolGrades: PK-5Distance: 1 mi
- 8/10Crownover Middle SchoolGrades: 6-8Distance: 1 mi
- 7/10Guyer High SchoolGrades: 9-12Distance: 2.3 mi
Schools provided by the listing agent
- Elementary: Hawk
- Middle: Crownover
- High: Guyer
- District: Denton ISD
Source: NTREIS. This data may not be complete. We recommend contacting the local school district to confirm school assignments for this home.
- $427,300-- bd2 ba2.5k sqft1108 Oakhollow Dr, Corinth, TX 76210Off Market
- $425,800-- bd2 ba2.5k sqft1104 Oakhollow Dr, Corinth, TX 76210Off Market
- $--4 bd3 ba2.9k sqft1105 Postwood Dr, Corinth, TX 76210Sold
- $--5 bd4 ba3.2k sqft1107 Postwood Dr, Corinth, TX 76210Sold
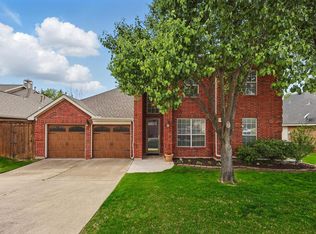
- $466,1004 bd3 ba2.5k sqft1110 Oakhollow Dr, Corinth, TX 76210Off Market
- $462,1004 bd2 ba2.9k sqft1102 Oakhollow Dr, Corinth, TX 76210Off Market
- $470,7004 bd2 ba3k sqft1103 Postwood Dr, Corinth, TX 76210Off Market
- $531,2004 bd2 ba3.1k sqft1109 Postwood Dr, Corinth, TX 76210Off Market
A local agent can set up tours, give advice and negotiate with sellers.
Similar homes
- $469,0004 bd3 ba3.1k sqft1709 Sunflower Dr, Corinth, TX 76210For Sale
 MLS ID #21282291, Rachel Robertson. NTREIS
 - $629,9004 bd3 ba3.1k sqft1908 Vintage Dr, Corinth, TX 76210For Sale
 MLS ID #21336353, Hudson Floyd. NTREIS
 - $525,0004 bd4 ba2.9k sqft2303 Regina Dr, Corinth, TX 76210For Sale
 MLS ID #21263414, Zac Hamilton. NTREIS
 - $375,0004 bd2 ba2.2k sqft3505 Mustang Dr, Denton, TX 76210For Sale
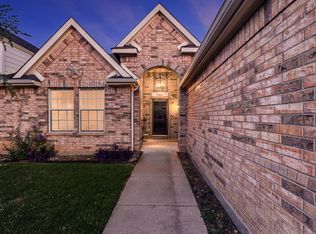 MLS ID #21316336, Jennifer Ladd. NTREIS
 - $649,5005 bd4 ba3k sqft3379 Forest Glen Dr, Corinth, TX 76210For SaleMLS ID #21311920, Chrissy Mallouf. NTREIS
- $599,0004 bd3 ba3.3k sqft3023 Kiln Dr, Corinth, TX 76210For SaleMLS ID #21268007, Irina Bobrenkova. NTREIS
- $379,9003 bd2 ba1.8k sqft5901 Glenwood Dr, Denton, TX 76208For SaleMLS ID #21342646, Christie McGee. NTREIS
- $465,0003 bd2 ba2.1k sqft5204 Valleydale Dr, Flower Mound, TX 75028For SaleMLS ID #21345012, Bill Oglesby. NTREIS
- $480,0004 bd2 ba2k sqft1644 Bennington Dr, Carrollton, TX 75007For SaleMLS ID #21352798, Dalbir Singh. NTREIS
- $459,9003 bd3 ba2.4k sqft804 Summit Pointe, Lewisville, TX 75077For SaleMLS ID #21348615, Angela Masera. NTREIS
- $570,0004 bd3 ba2.5k sqft415 Patricia Ln, Highland Village, TX 75077For SaleMLS ID #21343040, Michelle Girvan. NTREIS
- $631,0004 bd3 ba3k sqft6017 Ricks Rd, Denton, TX 76210For SaleMLS ID #21293974, Hudson Floyd. NTREIS
- $470,0003 bd2 ba2.2k sqft7208 Sonoma Valley Dr, Frisco, TX 75035For SaleMLS ID #21346344, David Tanner. NTREIS
- $549,9004 bd4 ba3.2k sqft208 Equestrian Rd, Hickory Creek, TX 75065For SaleMLS ID #21312894, Marci Barton. NTREIS
- $499,0004 bd3 ba2.4k sqft115 Honeysuckle Dr, Justin, TX 76247For SaleMLS ID #21345102, Tara Bosco. NTREIS
- $484,9003 bd2 ba1.9k sqft700 Tealwood Ln, Flower Mound, TX 75028For SaleMLS ID #21316052, Erin Pickard. NTREIS
- $515,0004 bd3 ba2.5k sqft2009 Brook Ln, Flower Mound, TX 75028For SaleMLS ID #21324933, Katie Saldivar. NTREIS
- $445,0003 bd3 ba2.4k sqft377 Kirby Dr, Argyle, TX 76226For SaleMLS ID #21240972, Violet Dugas. NTREIS
- $364,9003 bd2 ba1.6k sqft510 Mattie Ln, Lake Dallas, TX 75065For SaleMLS ID #21345763, Andrea Neel. NTREIS
- $549,9004 bd3 ba2.6k sqft345 Creekside Trl, Argyle, TX 76226For SaleMLS ID #21298677, Matt Davis. NTREIS
