This 4 bedroom home is Fresh, New, and Move-in Ready just for you! Call to ask about our early spring specials! This true four-bedroom split floor plan delivers both space and flexibility to suit your lifestyle needs. Located in the desirable Sycamore Gardens community, this home offers convenient access to I-40, the Oklahoma City metro, and nearby destinations such as Will Rogers Airport, Oklahoma City Community College, Hobby Lobby Headquarters, and Tinker AFB. Situated within the highly sought-after Mustang School District, the neighborhood features two community parks with a playground, picnic and basketball areas, and a splash pad. Step into the beautifully designed Lynndale Plus floor plan, where function meets style. Durable wood-look ceramic tile flows seamlessly through the open-concept kitchen, dining, and living areas, anchored by a cozy gas log fireplace. The kitchen is equipped with stainless steel appliances, including a 5-burner gas range, along with quartz or granite countertops, under-cabinet lighting, and plenty of prep space. The spacious dining area features a charming bay window and offers easy access to the covered back patio, making it ideal for indoor-outdoor living. The private primary suite provides a luxurious retreat, complete with a large soaking garden tub, tiled shower, double vanity, and a generous walk-in closet. Don’t miss your opportunity, call today and make this home yours!
Sold for $289,990
$289,990
1109 Redwood Creek Dr, Yukon, OK 73099
4beds
1,701sqft
Single Family Residence
Built in 2025
6,599 Square Feet Lot
$289,900 Zestimate®
$170/sqft
$2,203 Estimated rent
Home value
$289,900
$275,000 - $304,000
$2,203/mo
Zestimate® history
Owner options
List your home for rent
$2,203/mo
Rent Zestimate®
Find your next renter with Zillow Rental Manager. Plus, with online applications, you can quickly screen prospective tenants – for free.
$2,203/mo
Rent Zestimate®
Refinance and save
$1,633/mo
Est. payment
Refinancing to a lower rate could help reduce your monthly payments and save thousands over the life of the loan.
$1,633/mo
Est. payment
Explore your selling options
Work with a Zillow partner agent
Leverage their expertise and Zillow's premium Showcase listings to get your home seen by more buyers.
Get startedList with your own agent
Get your home in front of millions of buyers by listing it on Zillow.
Learn how to do itSell it yourself
Take full control of how buyers see your home on Zillow by listing For Sale by Owner (FSBO).
List your homeWhat's special
Tiled showerPrivate primary suiteDouble vanityLarge soaking garden tubCozy gas log fireplaceQuartz or granite countertopsUnder-cabinet lighting
Zillow last checked:
Listing updated:
Listed by:
John Burris 405-229-7504,
Central Oklahoma Real Estate
Bought with:
Charles Wells, 139427
Epique Realty
Source: MLSOK/OKCMAR as distributed by MLS GRID,MLS#: 1230516
Facts & features
Interior
Bedrooms & bathrooms
- Bedrooms: 4
- Bathrooms: 2
- Full bathrooms: 2
Primary bedroom
- Description: Ceiling Fan,Full Bath,Walk In Closet
Living room
- Description: Ceiling Fan,Fireplace
Heating
- Has Heating (Unspecified Type)
Cooling
- Has cooling: Yes
Appliances
- Included: Dishwasher, Disposal, Microwave, Free-Standing Gas Oven, Free-Standing Gas Range
- Laundry: Laundry Room
Features
- Combo Woodwork
- Flooring: Combination, Carpet, Tile
- Windows: Double Pane, Low-Emissivity Windows
- Number of fireplaces: 1
- Fireplace features: Gas Log
Interior area
- Total structure area: 1,701
- Total interior livable area: 1,701 sqft
Property
Parking
- Total spaces: 2
- Parking features: Concrete
- Garage spaces: 2
Features
- Levels: One
- Stories: 1
- Patio & porch: Patio
Lot
- Size: 6,599 Square Feet
- Features: Interior Lot
Details
- Parcel number: 1109NONERedwoodCreek73099
- Special conditions: None
Construction
Type & style
- Home type: SingleFamily
- Architectural style: Traditional
- Property subtype: Single Family Residence
Materials
- Brick
- Foundation: Slab
Condition
- Year built: 2025
Details
- Builder name: Home Creations
- Warranty included: Yes
Utilities & green energy
- Utilities for property: Cable Available, Public
Community & HOA
HOA
- Has HOA: Yes
- Services included: Greenbelt
- HOA fee: $175 annually
Location
- Region: Yukon
Financial & listing details
- Price per square foot: $170/sqft
- Date on market: 5/21/2026
- Electric utility on property: Yes
Price history
| Date | Event | Price |
|---|---|---|
| 7/13/2026 | Sold | $289,990$170/sqft |
Source:  MLSOK/OKCMAR as distributed by MLS GRID #1230516 Report a problem MLSOK/OKCMAR as distributed by MLS GRID #1230516 Report a problem | ||
| 6/8/2026 | Pending sale | $289,990$170/sqft |
Source: MLSOK/OKCMAR as distributed by MLS GRID #1230516 Report a problem | ||
| 5/22/2026 | Price change | $289,990-2.5%$170/sqft |
Source: MLSOK/OKCMAR as distributed by MLS GRID #1230516 Report a problem | ||
| 5/21/2026 | Listed for sale | $297,384$175/sqft |
Source: MLSOK/OKCMAR as distributed by MLS GRID #1230516 Report a problem | ||
| 5/21/2026 | Listing removed | $297,384$175/sqft |
Source: MLSOK/OKCMAR as distributed by MLS GRID #1211854 Report a problem | ||
| 5/1/2026 | Price change | $297,384+0.7%$175/sqft |
Source: MLSOK/OKCMAR as distributed by MLS GRID #1211854 Report a problem | ||
| 4/2/2026 | Price change | $295,384+0.7%$174/sqft |
Source: MLSOK/OKCMAR as distributed by MLS GRID #1211854 Report a problem | ||
| 3/2/2026 | Price change | $293,384+0.7%$172/sqft |
Source: MLSOK/OKCMAR as distributed by MLS GRID #1211854 Report a problem | ||
| 2/10/2026 | Price change | $291,384+0.7%$171/sqft |
Source: MLSOK/OKCMAR as distributed by MLS GRID #1211854 Report a problem | ||
| 1/28/2026 | Listed for sale | $289,384$170/sqft |
Source: MLSOK/OKCMAR as distributed by MLS GRID #1211854 Report a problem | ||
| 1/28/2026 | Listing removed | $289,384$170/sqft |
Source: MLSOK/OKCMAR as distributed by MLS GRID #1198057 Report a problem | ||
| 1/2/2026 | Price change | $289,384+0.7%$170/sqft |
Source: MLSOK/OKCMAR as distributed by MLS GRID #1198057 Report a problem | ||
| 12/17/2025 | Price change | $287,384-6%$169/sqft |
Source: MLSOK/OKCMAR as distributed by MLS GRID #1198057 Report a problem | ||
| 10/28/2025 | Listed for sale | $305,728$180/sqft |
Source: MLSOK/OKCMAR as distributed by MLS GRID #1198057 Report a problem | ||
| 10/28/2025 | Listing removed | $305,728$180/sqft |
Source: MLSOK/OKCMAR as distributed by MLS GRID #1183653 Report a problem | ||
| 8/1/2025 | Listed for sale | $305,728$180/sqft |
Source: MLSOK/OKCMAR as distributed by MLS GRID #1183653 Report a problem | ||
Public tax history
Tax history is unavailable.
Neighborhood: 73099
Nearby homes
- $279,4933 bd2 ba1.5k sqft1113 Redwood Creek Dr, Yukon, OK 73099Sold
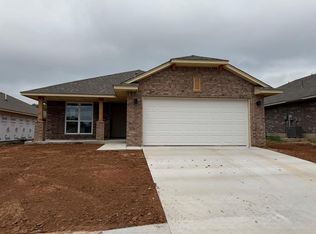
- $271,5953 bd2 ba1.5k sqft1013 Redwood Creek Dr, Yukon, OK 73099Sold
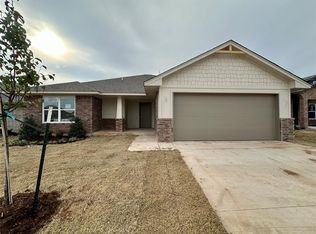
- $278,6203 bd2 ba1.5k sqft1012 Redwood Creek Dr, Yukon, OK 73099Sold
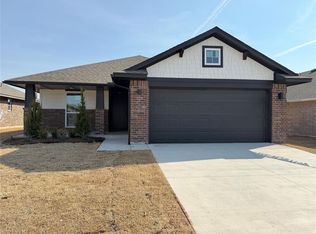
- $283,8443 bd2 ba1.6k sqft1009 Redwood Creek Dr, Yukon, OK 73099Sold
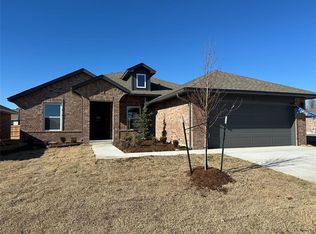
- $299,9904 bd2 ba1.7k sqft1117 Redwood Creek Dr, Yukon, OK 73099New Construction
- $282,9003 bd2 ba1.5k sqft1104 Redwood Creek Dr, Yukon, OK 73099Sold
- $298,9903 bd2 ba1.6k sqft1116 Redwood Creek Dr, Yukon, OK 73099New Construction
- $279,9903 bd2 ba1.5k sqft1112 Redwood Creek Dr, Yukon, OK 73099New Construction
Nearby schools
GreatSchools rating
- 9/10Mustang Trails Elementary SchoolGrades: PK-4Distance: 0.3 mi
- 8/10Mustang Central Middle SchoolGrades: 7-8Distance: 2.7 mi
- 8/10Mustang High SchoolGrades: 9-12Distance: 4.9 mi
Schools provided by the listing agent
- Elementary: Mustang Trails ES
- Middle: Mustang North MS
- High: Mustang HS
Source: MLSOK/OKCMAR as distributed by MLS GRID. This data may not be complete. We recommend contacting the local school district to confirm school assignments for this home.
Get a cash offer in 3 minutes
Find out how much your home could sell for in as little as 3 minutes with a no-obligation cash offer.
Estimated market value
$289,900
Get a cash offer in 3 minutes
Find out how much your home could sell for in as little as 3 minutes with a no-obligation cash offer.
Estimated market value
$289,900
- Oklahoma
- Canadian County
- Yukon
- 73099
- 1109 Redwood Creek Dr
Nearby cities
Nearby zip codes
Other Yukon Topics
