This home is currently under construction but can be reserved prior to completion. Call today to check the current stage! Step into the Cooper plan, a home thoughtfully designed to enhance both indoor comfort and outdoor living. A welcoming covered front porch adds curb appeal, while the expansive covered back patio is perfect for relaxing or entertaining. Inside, the kitchen offers generous prep space, a smooth and functional layout, and upscale touches including under-cabinet lighting, a 5-burner gas range, soft-close cabinets, quartz countertops, and more. With a breakfast bar and a bay window in the dining area, there’s plenty of space for gatherings. Wood-look tile runs throughout the main living areas, offering both durability and a warm, modern aesthetic. The primary suite is privately situated away from the two secondary bedrooms and is truly a retreat. Unwind in the soaking tub or the separate walk-in tiled shower. The suite also includes a spacious walk-in closet and additional floor-to-ceiling linen storage for extra convenience. The Sycamores location has it all, offering easy access to I-40 and the OKC metro. It's also a short drive to Will Rogers Airport, Oklahoma City Community College, Hobby Lobby Headquarters, Tinker AFB, and more. Located in the highly sought-after Mustang School District, the community features two parks with a large playset, picnic areas, basketball courts, and a splash pad. Schedule a showing to learn more and make this home yours before it’s gone!
Sold for $279,493
$279,493
1113 Redwood Creek Dr, Yukon, OK 73099
3beds
1,520sqft
Single Family Residence
Built in 2026
6,599 Square Feet Lot
$279,500 Zestimate®
$184/sqft
$2,203 Estimated rent
Home value
$279,500
$266,000 - $293,000
$2,203/mo
Zestimate® history
Owner options
List your home for rent
$2,203/mo
Rent Zestimate®
Find your next renter with Zillow Rental Manager. Plus, with online applications, you can quickly screen prospective tenants – for free.
$2,203/mo
Rent Zestimate®
Refinance and save
$1,580/mo
Est. payment
Refinancing to a lower rate could help reduce your monthly payments and save thousands over the life of the loan.
$1,580/mo
Est. payment
Explore your selling options
Work with a Zillow partner agent
Leverage their expertise and Zillow's premium Showcase listings to get your home seen by more buyers.
Get startedList with your own agent
Get your home in front of millions of buyers by listing it on Zillow.
Learn how to do itSell it yourself
Take full control of how buyers see your home on Zillow by listing For Sale by Owner (FSBO).
List your homeWhat's special
Welcoming covered front porchSeparate walk-in tiled showerQuartz countertopsBreakfast barSoft-close cabinetsFloor-to-ceiling linen storageExpansive covered back patio
Zillow last checked:
Listing updated:
Listed by:
John Burris 405-229-7504,
Central Oklahoma Real Estate
Bought with:
John Burris, 173356
Central Oklahoma Real Estate
Source: MLSOK/OKCMAR as distributed by MLS GRID,MLS#: 1211850
Facts & features
Interior
Bedrooms & bathrooms
- Bedrooms: 3
- Bathrooms: 2
- Full bathrooms: 2
Primary bedroom
- Description: Ceiling Fan,Full Bath,Walk In Closet
Living room
- Description: Ceiling Fan
Heating
- Has Heating (Unspecified Type)
Cooling
- Has cooling: Yes
Appliances
- Included: Dishwasher, Disposal, Microwave, Free-Standing Gas Oven, Free-Standing Gas Range
- Laundry: Laundry Room
Features
- Combo Woodwork
- Flooring: Combination
- Windows: Double Pane, Low-Emissivity Windows
- Has fireplace: No
- Fireplace features: None
Interior area
- Total structure area: 1,520
- Total interior livable area: 1,520 sqft
Property
Parking
- Total spaces: 2
- Parking features: Concrete
- Garage spaces: 2
Features
- Levels: One
- Stories: 1
- Patio & porch: Patio
Lot
- Size: 6,599 Square Feet
- Features: Interior Lot
Details
- Parcel number: 1113NONERedwoodCreek73099
- Special conditions: None
Construction
Type & style
- Home type: SingleFamily
- Architectural style: Traditional
- Property subtype: Single Family Residence
Materials
- Brick & Frame
- Foundation: Slab
Condition
- Year built: 2026
Details
- Builder name: Home Creations
- Warranty included: Yes
Utilities & green energy
- Utilities for property: Cable Available, Public
Community & HOA
HOA
- Has HOA: Yes
- Services included: Greenbelt
- HOA fee: $175 annually
Location
- Region: Yukon
Financial & listing details
- Price per square foot: $184/sqft
- Date on market: 1/28/2026
- Electric utility on property: Yes
Price history
| Date | Event | Price |
|---|---|---|
| 7/20/2026 | Sold | $279,493$184/sqft |
Source:  MLSOK/OKCMAR as distributed by MLS GRID #1211850 Report a problem MLSOK/OKCMAR as distributed by MLS GRID #1211850 Report a problem | ||
| 5/8/2026 | Pending sale | $279,493$184/sqft |
Source: MLSOK/OKCMAR as distributed by MLS GRID #1211850 Report a problem | ||
| 5/1/2026 | Price change | $279,493+0.7%$184/sqft |
Source: MLSOK/OKCMAR as distributed by MLS GRID #1211850 Report a problem | ||
| 4/2/2026 | Price change | $277,493+0.7%$183/sqft |
Source: MLSOK/OKCMAR as distributed by MLS GRID #1211850 Report a problem | ||
| 3/2/2026 | Price change | $275,493+0.7%$181/sqft |
Source: MLSOK/OKCMAR as distributed by MLS GRID #1211850 Report a problem | ||
| 2/10/2026 | Price change | $273,493+0.7%$180/sqft |
Source: MLSOK/OKCMAR as distributed by MLS GRID #1211850 Report a problem | ||
| 1/28/2026 | Listed for sale | $271,493$179/sqft |
Source: MLSOK/OKCMAR as distributed by MLS GRID #1211850 Report a problem | ||
| 1/28/2026 | Listing removed | $271,493$179/sqft |
Source: MLSOK/OKCMAR as distributed by MLS GRID #1198053 Report a problem | ||
| 1/2/2026 | Price change | $271,493+0.7%$179/sqft |
Source: MLSOK/OKCMAR as distributed by MLS GRID #1198053 Report a problem | ||
| 12/17/2025 | Price change | $269,493-6%$177/sqft |
Source: MLSOK/OKCMAR as distributed by MLS GRID #1198053 Report a problem | ||
| 10/28/2025 | Listed for sale | $286,695$189/sqft |
Source: MLSOK/OKCMAR as distributed by MLS GRID #1198053 Report a problem | ||
| 10/28/2025 | Listing removed | $286,695$189/sqft |
Source: MLSOK/OKCMAR as distributed by MLS GRID #1183677 Report a problem | ||
| 8/1/2025 | Listed for sale | $286,695$189/sqft |
Source: MLSOK/OKCMAR as distributed by MLS GRID #1183677 Report a problem | ||
Public tax history
Tax history is unavailable.
Neighborhood: 73099
Nearby homes
- $289,9904 bd2 ba1.7k sqft1109 Redwood Creek Dr, Yukon, OK 73099Sold
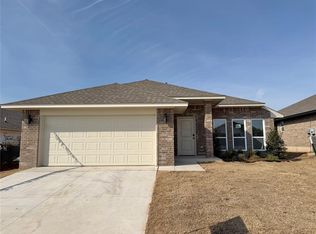
- $271,5953 bd2 ba1.5k sqft1013 Redwood Creek Dr, Yukon, OK 73099Sold
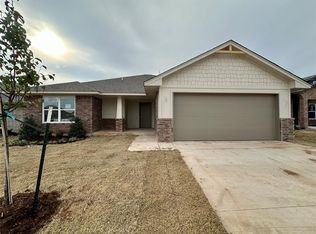
- $278,6203 bd2 ba1.5k sqft1012 Redwood Creek Dr, Yukon, OK 73099Sold
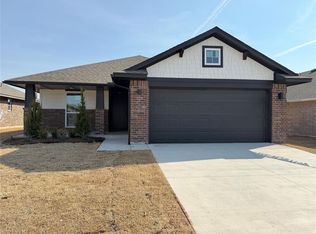
- $283,8443 bd2 ba1.6k sqft1009 Redwood Creek Dr, Yukon, OK 73099Sold
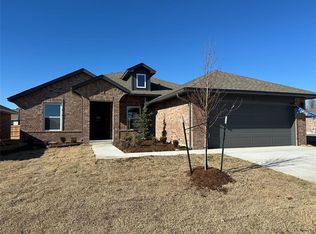
- $299,9904 bd2 ba1.7k sqft1117 Redwood Creek Dr, Yukon, OK 73099New Construction
- $282,9003 bd2 ba1.5k sqft1104 Redwood Creek Dr, Yukon, OK 73099Sold
- $298,9903 bd2 ba1.6k sqft1116 Redwood Creek Dr, Yukon, OK 73099New Construction
- $279,9903 bd2 ba1.5k sqft1112 Redwood Creek Dr, Yukon, OK 73099New Construction
Nearby schools
GreatSchools rating
- 9/10Mustang Trails Elementary SchoolGrades: PK-4Distance: 0.3 mi
- 8/10Mustang Central Middle SchoolGrades: 7-8Distance: 2.7 mi
- 8/10Mustang High SchoolGrades: 9-12Distance: 4.9 mi
Schools provided by the listing agent
- Elementary: Mustang Trails ES
- Middle: Mustang North MS
- High: Mustang HS
Source: MLSOK/OKCMAR as distributed by MLS GRID. This data may not be complete. We recommend contacting the local school district to confirm school assignments for this home.
Get a cash offer in 3 minutes
Find out how much your home could sell for in as little as 3 minutes with a no-obligation cash offer.
Estimated market value
$279,500
Get a cash offer in 3 minutes
Find out how much your home could sell for in as little as 3 minutes with a no-obligation cash offer.
Estimated market value
$279,500
- Oklahoma
- Canadian County
- Yukon
- 73099
- 1113 Redwood Creek Dr
Nearby cities
Nearby zip codes
Other Yukon Topics
