Welcome to 1109 S 12th Street! This 3-bedroom, 2-bath ranch has so much to offer, starting with an amazing backyard you’re going to love. Inside, you’ll find a bright white kitchen with appliances included and a comfortable floor plan that makes everyday living easy. The partially finished basement provides additional living space plus plenty of potential to make it your own—family room, game room, home office, or simply great storage space. Step outside to the great deck overlooking the spacious yard, perfect for relaxing, entertaining, or enjoying time outdoors. There’s also a storage shed for all the extras. Updates include vinyl siding, a new roof in 2021, and updated HVAC. The home will also be connected to city sewer prior to closing! An attached 2-car garage completes the package. Conveniently located near the bike path and multiple city parks, this home offers a great combination of space, updates, location, and potential. PRICED TO SELL!! Property being sold AS-IS!!
Pending
$189,900
1109 S 12th St, Marshalltown, IA 50158
3beds
1,460sqft
Single Family Residence
Built in 1966
0.34 Acres Lot
$-- Zestimate®
$130/sqft
$-- HOA
What's special
Comfortable floor planStorage shedVinyl sidingAmazing backyard
- 16 days
- 475
- 33
Likely to sell faster than
Zillow last checked:
Listing updated:
Listed by:
Kristin Polley 641-751-6338,
Century 21 Signature Real Estate
Source: NoCoast MLS as distributed by MLS GRID,MLS#: 6343373
Facts & features
Interior
Bedrooms & bathrooms
- Bedrooms: 3
- Bathrooms: 2
- Full bathrooms: 1
- 1/2 bathrooms: 1
Bedroom 2
- Level: Main
Bedroom 3
- Level: Main
Other
- Level: Main
Dining room
- Description: Informal Dining Room
- Level: Main
Other
- Level: Lower
Kitchen
- Level: Main
Living room
- Level: Main
Heating
- Forced Air
Cooling
- Central Air
Appliances
- Included: Range, Dishwasher, Refrigerator, Washer, Dryer
Features
- Basement: Full,Partially Finished
- Has fireplace: No
Interior area
- Total interior livable area: 1,460 sqft
- Finished area above ground: 1,260
- Finished area below ground: 200
Video & virtual tour
Property
Parking
- Total spaces: 2
- Parking features: Attached
- Garage spaces: 2
Accessibility
- Accessibility features: Stair Lift
Lot
- Size: 0.34 Acres
- Dimensions: .34 acres
Details
- Additional structures: Storage
- Foundation area: 1260
- Parcel number: 831803126007
Construction
Type & style
- Home type: SingleFamily
- Architectural style: Ranch
- Property subtype: Single Family Residence
Materials
- Frame, Vinyl Siding
- Roof: Shingle
Condition
- Year built: 1966
Utilities & green energy
- Electric: Circuit Breakers
- Sewer: Public Sewer
- Water: Public
Community & HOA
Community
- Subdivision: TROWBRIDGES SUB
HOA
- Has HOA: No
Location
- Region: Marshalltown
Financial & listing details
- Price per square foot: $130/sqft
- Tax assessed value: $186,350
- Annual tax amount: $3,091
- Date on market: 10/5/2026
Estimated market value
Not available
Estimated sales range
Not available
Not available
Price history
| Date | Event | Price |
|---|---|---|
| 10/6/2026 | Pending sale | $189,900$130/sqft |
Source:  NoCoast MLS as distributed by MLS GRID #6343373 Report a problem NoCoast MLS as distributed by MLS GRID #6343373 Report a problem | ||
| 10/5/2026 | Listed for sale | $189,900$130/sqft |
Source: NoCoast MLS as distributed by MLS GRID #6343373 Report a problem | ||
Public tax history
| Year | Property taxes | Tax assessment |
|---|---|---|
| 2025 | $2,893 -0.9% | $186,350 +16.5% |
| 2024 | $2,918 +7.9% | $159,990 |
| 2023 | $2,706 -1.2% | $159,990 +32.4% |
| 2022 | $2,737 +5.8% | $120,860 |
| 2021 | $2,587 +2.5% | $120,860 +10.1% |
| 2020 | $2,523 +6.2% | $109,760 |
| 2019 | $2,377 +4.3% | $109,760 +7.7% |
| 2018 | $2,280 +7.4% | $101,890 +86.4% |
| 2017 | $2,122 +2.1% | $54,661 +2.4% |
| 2016 | $2,078 +1.1% | $53,401 -0.2% |
| 2015 | $2,056 +1.9% | $53,504 -44.3% |
| 2014 | $2,018 -1.2% | $96,000 |
| 2013 | $2,042 +0.2% | -- |
| 2012 | $2,037 +0.1% | -- |
| 2011 | $2,035 +7.6% | -- |
| 2010 | $1,892 +3.8% | -- |
| 2009 | $1,822 +3.1% | -- |
| 2008 | $1,767 +7.5% | -- |
| 2007 | $1,644 +6.3% | -- |
| 2005 | $1,546 | -- |
Find assessor info on the county website
Monthly payment
Est. payment
Payment breakdown
Explore the cost of this home by adjusting the details. Changes won't be saved.Climate risks
Neighborhood: 50158

Similar homes
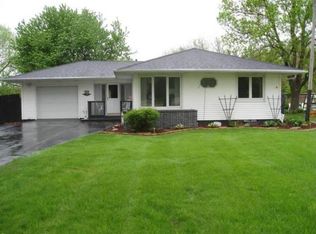
- $167,5003 bd2 ba1.5k sqft803 W Nevada St, Marshalltown, IA 50158For Sale
 MLS ID #751506, Ashlee Knickerbocker, Keller Williams Realty GDM. DMMLS
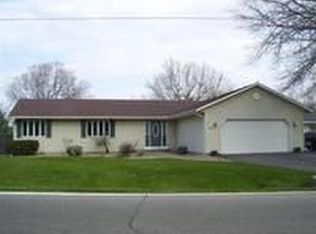
 - $189,9003 bd2 ba1.8k sqft1512 Kalsem Blvd, Marshalltown, IA 50158Active - Contingent
 MLS ID #6343509, Valerie Bellile, 1st Rate Real Estate. NoCoast MLS as distributed by MLS GRID
 - $179,9003 bd2 ba1.1k sqft622 W Boone St, Marshalltown, IA 50158Active
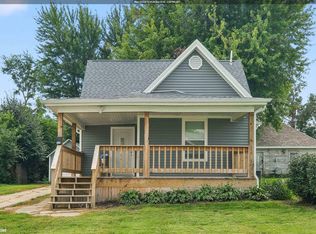 MLS ID #6342325, Kelli Thurston, Legacy Real Estate. NoCoast MLS as distributed by MLS GRID
 - $199,0003 bd3 ba1.2k sqft602 N 3rd St, Marshalltown, IA 50158For Sale
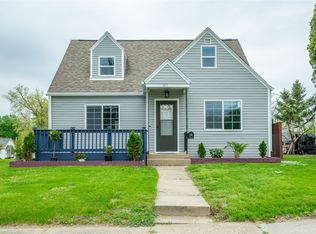 MLS ID #739909, Seth Walker, RE/MAX Concepts. DMMLS
 - $190,0002 bd2 ba1.3k sqft101 Chapin St, Union, IA 50258For Sale
 MLS ID #70886, Real Estate Team, Jennings, RE/MAX REAL ESTATE CENTER. CIBR
