Skip main navigation
Off market
  • $345,700

    1109 Saint Augustine Dr, Castle Hayne, NC 28429

    3beds
    1,618sqft
    Single Family Residence
    Built in ----
    -- sqft lot
    $345,700 Zestimate®
    $214/sqft
    $2,352 Estimated rent

    Home value

    $345,700

    $318,000 - $370,000

    $2,352/mo

    Zestimate® history
    Loading
    Loading...

    Owner options

    List your home for rent

    $2,352/mo

    Rent Zestimate®

    Find your next renter with Zillow Rental Manager. Plus, with online applications, you can quickly screen prospective tenants – for free.

    Learn more

    $2,352/mo

    Rent Zestimate®

    Refinance and save

    $2,021/mo

    Est. payment

    Refinancing to a lower rate could help reduce your monthly payments and save thousands over the life of the loan.

    See today's rates

    $2,021/mo

    Est. payment

    Explore your selling options

    Work with a Zillow partner agent

    Leverage their expertise and Zillow's premium Showcase listings to get your home seen by more buyers.

    Get started

    List with your own agent

    Get your home in front of millions of buyers by listing it on Zillow.

    Learn how to do it

    Sell it yourself

    Take full control of how buyers see your home on Zillow by listing For Sale by Owner (FSBO).

    List your home

    What's special

    Basketball courtsPickleball courtsWalk-in showerTwo-car garageWasher and dryerLarge pantryPrivate primary suite

    Move in special: We are also rebating any application fees paid for an approved application, once lease is signed and payment is made. This beautiful, functional single-story home features an open-concept living design perfect for modern living. The home offers three bedrooms and two full bathrooms, with a spacious living and dining area ideal for both everyday comfort and entertaining. The kitchen includes stainless steel appliancesrange, dishwasher, and microwavea large pantry, and an oversized island perfect for gatherings. Upon entry, you're welcomed by a foyer with two bedrooms and a full bathroom conveniently located near the front of the home. The private primary suite is situated at the rear and features an en suite bathroom with dual vanities, a walk-in shower, and a separate toilet room. This home also comes with a washer and dryer for added convenience. Additional highlights include a covered back porch, perfect for relaxing outdoors, and a two-car garage. This home truly offers everything you could want in a new buildcomfort, style, and functionality all in one. The best part of this home- community area that includes pool, pickleball courts, tennis courts, playground, basketball courts, and so much more. This home is pet-friendly with owner approval and an additional monthly pet rent. We strive to provide an experience that is cost-effective and convenient. That's why we provide a Resident Benefits Package (RBP) to address common headaches for our residents. Our program handles insurance, identity protection, pest control, air filter changes, utility set up, credit building, rent rewards, group rate internet, and more at a rate of $53.95/month or $68.95/month with pest control, plus $65.00 for group rate internet/month, added to every property as a required program. More details upon application. Most homes come with high speed internet up to 1 Gig at a special group rate, with premium support and setup to get you connected fast at move-in.

    This property is not currently displayed as for sale or rent on Zillow. This may be different from what's on other websites or public sources.
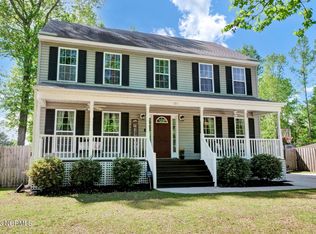

    Zillow last checked:

    Listing updated:

    Source: Zillow Rentals

    Facts & features

    Interior

    Bedrooms & bathrooms
    • Bedrooms: 3
    • Bathrooms: 2
    • Full bathrooms: 2
    Appliances
    • Included: Dishwasher, Disposal, Dryer, Microwave, Refrigerator, Stove
    Interior area
    • Total interior livable area: 1,618 sqft

    Property

    Parking
    • Details: Contact manager

    Construction

    Type & style
    • Home type: SingleFamily
    • Property subtype: Single Family Residence

    Community & HOA

    Location
    • Region: Castle Hayne

    Financial & listing details

    • Price per square foot: $214/sqft
    • Date on market: 12/17/2025
    • Lease term: Contact For Details

    Price history

    DateEventPrice
    2/27/2026Listing removed$2,100$1/sqft
    Source: Zillow Rentals Report a problem
    1/26/2026Price change$2,100-6.7%$1/sqft
    Source: Zillow Rentals Report a problem
    1/9/2026Price change$2,250-2.2%$1/sqft
    Source: Zillow Rentals Report a problem
    12/17/2025Listed for rent$2,300$1/sqft
    Source: Zillow Rentals Report a problem

    Public tax history

    Tax history is unavailable.

    Neighborhood: 28429

    Nearby schools

    GreatSchools rating
    Get a cash offer in 3 minutes
    Find out how much your home could sell for in as little as 3 minutes with a no-obligation cash offer.
    Estimated market value
    $345,700
    Get a cash offer in 3 minutes
    Find out how much your home could sell for in as little as 3 minutes with a no-obligation cash offer.
    Estimated market value
    $345,700