This three-bedroom, two-bathroom house is conveniently located near McMurray University. The residence retains the classic charm of its 1948 origins while incorporating numerous modern updates that enhance its livability. The property includes a main house with two bedrooms and one bathroom, as well as a detached garage apartment featuring one bedroom, one bathroom, and a kitchen. Recent improvements to the main house encompass new water heaters (installed in both the main house and the garage apartment), updated flooring, newly installed ceiling fans throughout, a new electric panel and wiring, new electrical outlets, new light switches, fresh paint both inside and outside, a new garbage disposal, a new refrigerator, a new stove and range, a new dishwasher, a new microwave, and new granite countertops in the kitchen, which includes an island. The bathroom has also been renovated and updated. The main house comprises two traditional bedrooms and a bonus room that can serve as a dining area or be easily converted into a third bedroom. This bonus room features a sliding door that leads to a spacious, fenced-in patio, ideal for family gatherings. The garage apartment was utilized as a rental as of last year and offers additional parking in the alley, which can be designated for tenant use. You can either use the space as it is or transform it into your new workshop, mother-in-law suite, or rental income opportunity. Buyer to verify all measurements and MLS data on listing. Square footage of garage apt is not calculated in total square footage. Garage apt also has separate power meter from main house, which is perfect for using as a rental.
Sold
Price Unknown
1109 Sayles Blvd, Abilene, TX 79605
3beds
1,356sqft
Duplex, Single Family Residence
Built in 1948
9,099 Square Feet Lot
$234,400 Zestimate®
$--/sqft
$3,206 Estimated rent
Home value
$234,400
$218,000 - $251,000
$3,206/mo
Zestimate® history
Owner options
List your home for rent
$3,206/mo
Rent Zestimate®
Find your next renter with Zillow Rental Manager. Plus, with online applications, you can quickly screen prospective tenants – for free.
$3,206/mo
Rent Zestimate®
Refinance and save
Refinancing to a lower rate could help reduce your monthly payments and save thousands over the life of the loan.
Explore your selling options
Work with a Zillow partner agent
Leverage their expertise and Zillow's premium Showcase listings to get your home seen by more buyers.
Get startedList with your own agent
Get your home in front of millions of buyers by listing it on Zillow.
Learn how to do itSell it yourself
Take full control of how buyers see your home on Zillow by listing For Sale by Owner (FSBO).
List your homeWhat's special
Zillow last checked:
Listing updated:
Listed by:
Ann Michelle LeBlanc,
Realty One Group Optima 775-450-7739
Bought with:
Ashley Hernandez
Bray Real Estate Group- Abilene
Source: NTREIS,MLS#: 20948502
Facts & features
Interior
Bedrooms & bathrooms
- Bedrooms: 3
- Bathrooms: 2
- Full bathrooms: 2
Primary bedroom
- Features: Ceiling Fan(s)
- Level: Second
- Dimensions: 10 x 20
Bedroom
- Features: Ceiling Fan(s)
- Level: First
- Dimensions: 13 x 15
Bedroom
- Features: Ceiling Fan(s)
- Level: First
- Dimensions: 14 x 11
Primary bathroom
- Level: First
- Dimensions: 10 x 10
Bonus room
- Features: Ceiling Fan(s)
- Level: First
- Dimensions: 14 x 11
Dining room
- Features: Built-in Features, Ceiling Fan(s)
- Level: First
- Dimensions: 14 x 10
Other
- Level: Second
- Dimensions: 4 x 8
Kitchen
- Level: Second
- Dimensions: 15 x 8
Living room
- Features: Ceiling Fan(s)
- Level: First
- Dimensions: 18 x 15
Heating
- Central, Natural Gas
Cooling
- Central Air, Ceiling Fan(s), Electric
Appliances
- Included: Dishwasher, Electric Cooktop, Electric Oven, Electric Range, Disposal, Gas Water Heater, Microwave, Refrigerator
- Laundry: Washer Hookup, Electric Dryer Hookup, In Kitchen
Features
- Granite Counters, High Speed Internet, Kitchen Island
- Flooring: Luxury Vinyl Plank
- Has basement: No
- Has fireplace: No
Interior area
- Total interior livable area: 1,356 sqft
Property
Parking
- Total spaces: 1
- Parking features: Additional Parking, Alley Access, Converted Garage, Garage Faces Front, Garage
- Garage spaces: 1
Features
- Levels: Two
- Stories: 2
- Pool features: None
- Fencing: Fenced,Wood
Lot
- Size: 9,099 Square Feet
- Dimensions: 70 x 130
Details
- Parcel number: 69790
Construction
Type & style
- Home type: SingleFamily
- Architectural style: Detached
- Property subtype: Duplex, Single Family Residence
Materials
- Concrete, Wood Siding
- Foundation: Combination
Condition
- Year built: 1948
Utilities & green energy
- Sewer: Public Sewer
- Utilities for property: Sewer Available
Community & HOA
Community
- Security: Carbon Monoxide Detector(s), Smoke Detector(s)
- Subdivision: Highland
HOA
- Has HOA: No
Location
- Region: Abilene
Financial & listing details
- Tax assessed value: $152,055
- Annual tax amount: $3,446
- Date on market: 6/4/2025
- Cumulative days on market: 16 days
- Listing terms: Cash,Conventional,1031 Exchange
- Exclusions: None
Price history
| Date | Event | Price |
|---|---|---|
| 5/12/2026 | Listing removed | $3,950$3/sqft |
Source: Zillow Rentals Report a problem | ||
| 5/6/2026 | Listed for rent | $3,950$3/sqft |
Source: Zillow Rentals Report a problem | ||
| 7/8/2025 | Sold | -- |
Source: NTREIS #20948502 Report a problem | ||
| 7/5/2025 | Pending sale | $235,000$173/sqft |
Source: NTREIS #20948502 Report a problem | ||
| 6/18/2025 | Contingent | $235,000$173/sqft |
Source: NTREIS #20948502 Report a problem | ||
| 6/4/2025 | Listed for sale | $235,000$173/sqft |
Source: NTREIS #20948502 Report a problem | ||
Public tax history
| Year | Property taxes | Tax assessment |
|---|---|---|
| 2025 | $3,446 +5.2% | $152,055 +6.9% |
| 2024 | $3,275 +4.4% | $142,292 +4.6% |
| 2023 | $3,136 +1.2% | $136,053 +11.5% |
| 2022 | $3,099 | $122,074 +9.3% |
| 2021 | -- | $111,688 +9.3% |
| 2020 | $2,757 +0.5% | $102,221 +2.2% |
| 2019 | $2,744 +13.3% | $100,038 +3.2% |
| 2018 | $2,422 | $96,903 +3.1% |
| 2017 | $2,422 +5.1% | $93,998 +1.4% |
| 2016 | $2,304 +7.9% | $92,679 +3.9% |
| 2015 | $2,134 | $89,225 +1.3% |
| 2014 | $2,134 | $88,066 +1.5% |
| 2013 | -- | $86,785 +1.9% |
| 2012 | -- | $85,141 |
| 2011 | -- | $85,141 -0.8% |
| 2010 | -- | $85,838 +1.2% |
| 2009 | -- | $84,815 +1.1% |
| 2008 | -- | $83,866 +2.3% |
| 2007 | -- | $81,995 +4.9% |
| 2006 | -- | $78,158 +9.5% |
| 2005 | -- | $71,370 |
| 2004 | -- | $71,370 +1.1% |
| 2003 | -- | $70,589 -4.3% |
| 2002 | -- | $73,751 +9.7% |
| 2001 | -- | $67,230 |
Find assessor info on the county website
Neighborhood: Sayles Boulevard
Nearby homes
- $--3 bd2 ba2.3k sqft1117 Sayles Blvd, Abilene, TX 79605Sold

- $277,2002 bd3 ba2.2k sqft1101 Sayles Blvd, Abilene, TX 79605Off Market
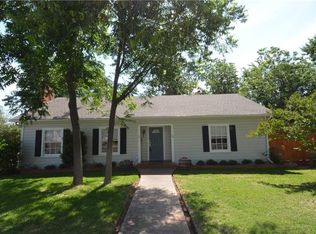
- $--3 bd2 ba2.4k sqft1125 Sayles Blvd, Abilene, TX 79605Sold

- $--4 bd2 ba1.5k sqft1118 Amarillo St, Abilene, TX 79602Sold

- $117,0003 bd1 ba1.3k sqft1110 Amarillo St, Abilene, TX 79602Off Market
- $--2 bd1 ba800 sqft1118 Amarillo St #BOTTOM, Abilene, TX 79602Off Market
- $171,3001 bd1 ba600 sqft1102 Amarillo St, Abilene, TX 79602Off Market
- $--1 bd1 ba650 sqft1102 Amarillo St #B, Abilene, TX 79602Off Market
Nearby schools
GreatSchools rating
- 3/10Bowie Elementary SchoolGrades: K-5Distance: 1 mi
- 3/10Madison Middle SchoolGrades: 6-8Distance: 1.8 mi
- 5/10Cooper High SchoolGrades: 9-12Distance: 2.1 mi
Schools provided by the listing agent
- Elementary: Bowie
- Middle: Madison
- High: Cooper
- District: Abilene ISD
Source: NTREIS. This data may not be complete. We recommend contacting the local school district to confirm school assignments for this home.
- Texas
- Taylor County
- Abilene
- 79605
- Sayles Boulevard
- 1109 Sayles Blvd
Nearby cities
Nearby neighborhoods
Nearby zip codes
Other Abilene Topics
