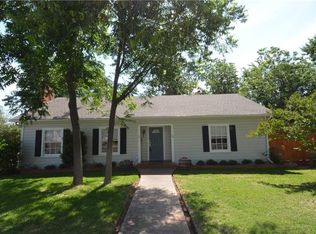
This charming 1922-built home blends timeless character with modern updates, offering 3 bedrooms and 2 bathrooms across a thoughtfully designed layout. One bedroom opens to the welcoming front porch, while another enjoys private access to a side patio—both ideal spots for morning coffee. A cozy den at the back of the home features a classic brick wood-burning fireplace with a large hearth, creating a perfect space for board games, relaxing afternoons, or entertaining, with direct access to the backyard. The kitchen is beautifully appointed with stainless steel appliances, quartz countertops, a walk-in pantry and a conveniently located utility room offering generous storage space. Upstairs, a spacious flex room with a full bath offers endless possibilities—as a guest suite, teen retreat, home office, or your own private suite! The backyard is fully enclosed with a wooden privacy fence and includes a detached guest house with over 500 sq ft, perfect for use as a studio, office, guest quarters, or personal retreat. An additional separate area provides even more storage space.
Sold
Price Unknown
1117 Sayles Blvd, Abilene, TX 79605
3beds
2,370sqft
Single Family Residence
Built in 1922
9,626 Square Feet Lot
$296,700 Zestimate®
$--/sqft
$2,242 Estimated rent
Home value
$296,700
$276,000 - $320,000
$2,242/mo
Zestimate® history
Owner options
List your home for rent
$2,242/mo
Rent Zestimate®
Find your next renter with Zillow Rental Manager. Plus, with online applications, you can quickly screen prospective tenants – for free.
$2,242/mo
Rent Zestimate®
Refinance and save
Refinancing to a lower rate could help reduce your monthly payments and save thousands over the life of the loan.
Explore your selling options
Work with a Zillow partner agent
Leverage their expertise and Zillow's premium Showcase listings to get your home seen by more buyers.
Get startedList with your own agent
Get your home in front of millions of buyers by listing it on Zillow.
Learn how to do itSell it yourself
Take full control of how buyers see your home on Zillow by listing For Sale by Owner (FSBO).
List your homeWhat's special
Brick wood-burning fireplaceStainless steel appliancesQuartz countertopsSpacious flex roomWelcoming front porchWalk-in pantry
Zillow last checked:
Listing updated:
Listed by:
Amber Kimmel 0598311 325-692-4488,
KW SYNERGY* 325-692-4488
Bought with:
Colt Massey
Coldwell Banker Apex, REALTORS
Source: NTREIS,MLS#: 20957762
Facts & features
Interior
Bedrooms & bathrooms
- Bedrooms: 3
- Bathrooms: 2
- Full bathrooms: 2
Primary bedroom
- Features: Ceiling Fan(s)
- Level: First
- Dimensions: 13 x 13
Bedroom
- Level: First
- Dimensions: 13 x 12
Bonus room
- Level: Second
- Dimensions: 0 x 0
Den
- Features: Built-in Features, Fireplace
- Level: First
- Dimensions: 20 x 14
Dining room
- Level: First
- Dimensions: 14 x 11
Other
- Features: Built-in Features
- Level: Second
- Dimensions: 0 x 0
Kitchen
- Features: Solid Surface Counters, Walk-In Pantry
- Level: First
- Dimensions: 10 x 9
Living room
- Level: First
- Dimensions: 18 x 12
Heating
- Electric, Heat Pump
Cooling
- Central Air, Heat Pump
Appliances
- Included: Dishwasher, Electric Range, Disposal, Microwave
- Laundry: Laundry in Utility Room
Features
- Built-in Features, Chandelier, Decorative/Designer Lighting Fixtures, High Speed Internet, Pantry, Cable TV, Walk-In Closet(s)
- Flooring: Carpet, Ceramic Tile, Hardwood, Laminate, Marble, Wood
- Has basement: No
- Number of fireplaces: 1
- Fireplace features: Den, Masonry, Wood Burning
Interior area
- Total interior livable area: 2,370 sqft
Property
Parking
- Total spaces: 2
- Parking features: Carport, Detached Carport, Driveway
- Carport spaces: 2
- Has uncovered spaces: Yes
Features
- Levels: Two
- Stories: 2
- Patio & porch: Awning(s), Front Porch, Covered
- Exterior features: Awning(s), Storage
- Pool features: None
- Fencing: Back Yard,Fenced,Privacy,Wood
Lot
- Size: 9,626 Square Feet
- Features: Back Yard, Interior Lot, Lawn, Landscaped, Few Trees
Details
- Additional structures: Guest House, Shed(s)
- Parcel number: 69921
Construction
Type & style
- Home type: SingleFamily
- Architectural style: Tudor,Detached
- Property subtype: Single Family Residence
Materials
- Brick
- Foundation: Pillar/Post/Pier
- Roof: Composition,Shingle
Condition
- Year built: 1922
Utilities & green energy
- Sewer: Public Sewer
- Water: Public
- Utilities for property: Sewer Available, Water Available, Cable Available
Community & HOA
Community
- Security: Smoke Detector(s)
- Subdivision: Highland Add
HOA
- Has HOA: No
Location
- Region: Abilene
Financial & listing details
- Tax assessed value: $275,806
- Annual tax amount: $6,060
- Date on market: 6/4/2025
- Cumulative days on market: 28 days
- Listing terms: Assumable,Cash,Conventional,FHA,VA Loan
- Road surface type: Asphalt
Price history
| Date | Event | Price |
|---|---|---|
| 7/24/2025 | Sold | -- |
Source: NTREIS #20957762 Report a problem | ||
| 7/11/2025 | Pending sale | $289,900$122/sqft |
Source: NTREIS #20957762 Report a problem | ||
| 7/3/2025 | Contingent | $289,900$122/sqft |
Source: NTREIS #20957762 Report a problem | ||
| 6/4/2025 | Listed for sale | $289,900+7.4%$122/sqft |
Source: NTREIS #20957762 Report a problem | ||
| 12/28/2022 | Sold | -- |
Source: NTREIS #20195012 Report a problem | ||
| 11/24/2022 | Pending sale | $269,900$114/sqft |
Source: NTREIS #20195012 Report a problem | ||
| 11/15/2022 | Contingent | $269,900$114/sqft |
Source: NTREIS #20195012 Report a problem | ||
| 10/29/2022 | Listed for sale | $269,900+61.1%$114/sqft |
Source: NTREIS #20195012 Report a problem | ||
| 4/30/2018 | Listing removed | $167,500$71/sqft |
Source: Beall & Company, REALTORS #13780447 Report a problem | ||
| 3/10/2018 | Pending sale | $167,500$71/sqft |
Source: Beall & Company, REALTORS #13780447 Report a problem | ||
| 2/20/2018 | Listed for sale | $167,500+12.4%$71/sqft |
Source: Beall & Company, REALTORS #13780447 Report a problem | ||
| 8/24/2016 | Listing removed | $149,000$63/sqft |
Source: Hatchett & Company Real Estate #13420415 Report a problem | ||
| 7/17/2016 | Pending sale | $149,000$63/sqft |
Source: Hatchett & Company Real Estate #13420415 Report a problem | ||
| 7/12/2016 | Listed for sale | $149,000$63/sqft |
Source: Hatchett & Company Real Estate #13420415 Report a problem | ||
Public tax history
| Year | Property taxes | Tax assessment |
|---|---|---|
| 2025 | $3,146 -21.7% | $275,806 +4.7% |
| 2024 | $4,018 -0.8% | $263,301 +3.9% |
| 2023 | $4,050 +7.4% | $253,363 +39.8% |
| 2022 | $3,771 | $181,177 +7% |
| 2021 | -- | $169,384 +9.1% |
| 2020 | $3,552 -14.9% | $155,316 +2.1% |
| 2019 | $4,174 +34.9% | $152,146 +4.2% |
| 2018 | $3,094 | $146,063 +2.4% |
| 2017 | $3,094 +12.2% | $142,647 +7% |
| 2016 | $2,758 +4.5% | $133,376 +4.5% |
| 2015 | $2,638 | $127,598 +1.3% |
| 2014 | $2,638 | $125,967 +2.4% |
| 2013 | -- | $122,956 +6.3% |
| 2012 | -- | $115,659 |
| 2011 | -- | $115,659 +0.6% |
| 2010 | -- | $114,926 +0.6% |
| 2009 | -- | $114,199 +0.1% |
| 2008 | -- | $114,073 +3.3% |
| 2007 | -- | $110,465 +0.2% |
| 2006 | -- | $110,216 +10% |
| 2005 | -- | $100,196 -0.3% |
| 2004 | -- | $100,521 +1.1% |
| 2003 | -- | $99,398 -6.2% |
| 2002 | -- | $105,918 -5.9% |
| 2001 | -- | $112,559 |
Find assessor info on the county website
Neighborhood: Sayles Boulevard
Nearby homes
- $--3 bd2 ba1.3k sqft1109 Sayles Blvd, Abilene, TX 79605Sold

- $--3 bd2 ba2.4k sqft1125 Sayles Blvd, Abilene, TX 79605Sold

- $277,2002 bd3 ba2.2k sqft1101 Sayles Blvd, Abilene, TX 79605Off Market
- $216,700-- bd2 ba1.4k sqft1126 Amarillo St, Abilene, TX 79602Off Market
- $--4 bd2 ba1.5k sqft1118 Amarillo St, Abilene, TX 79602Sold
- $--2 bd1 ba800 sqft1118 Amarillo St #BOTTOM, Abilene, TX 79602Off Market
- $273,9003 bd3 ba2.5k sqft1133 Sayles Blvd, Abilene, TX 79605Off Market
- $141,5002 bd1 ba1k sqft1134 Amarillo St, Abilene, TX 79602Off Market
Nearby schools
GreatSchools rating
- 3/10Bowie Elementary SchoolGrades: K-5Distance: 0.9 mi
- 3/10Madison Middle SchoolGrades: 6-8Distance: 1.8 mi
- 5/10Cooper High SchoolGrades: 9-12Distance: 2.1 mi
Schools provided by the listing agent
- Elementary: Bowie
- Middle: Madison
- High: Cooper
- District: Abilene ISD
Source: NTREIS. This data may not be complete. We recommend contacting the local school district to confirm school assignments for this home.
- Texas
- Taylor County
- Abilene
- 79605
- Sayles Boulevard
- 1117 Sayles Blvd
Nearby cities
Nearby neighborhoods
Nearby zip codes
Other Abilene Topics
