Skip main navigation
Sold for $510,000
  • $510,000

    1109 Split Silk St, Valrico, FL 33594

    4beds
    2,239sqft
    Single Family Residence
    Built in 2002
    9,000 Square Feet Lot
    $521,600 Zestimate®
    $228/sqft
    $3,258 Estimated rent

    Home value

    $521,600

    $496,000 - $548,000

    $3,258/mo

    Zestimate® history
    Loading
    Loading...

    Owner options

    List your home for rent

    $3,258/mo

    Rent Zestimate®

    Find your next renter with Zillow Rental Manager. Plus, with online applications, you can quickly screen prospective tenants – for free.

    Learn more

    $3,258/mo

    Rent Zestimate®

    Refinance and save

    $3,569/mo

    Est. payment

    Refinancing to a lower rate could help reduce your monthly payments and save thousands over the life of the loan.

    See today's rates

    $3,569/mo

    Est. payment

    Explore your selling options

    Work with a Zillow partner agent

    Leverage their expertise and Zillow's premium Showcase listings to get your home seen by more buyers.

    Get started

    List with your own agent

    Get your home in front of millions of buyers by listing it on Zillow.

    Learn how to do it

    Sell it yourself

    Take full control of how buyers see your home on Zillow by listing For Sale by Owner (FSBO).

    List your home

    What's special

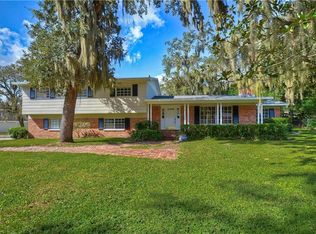
    Stunning Valrico Pool Home with Modern Upgrades is a MUST SEE! This exquisite Valrico home, featuring a sparkling pool with fenced yard, offers a host of recent upgrades ensuring comfort and style for years to come. Key updates include a new roof (2021), impact hurricane resistant windows, hurricane fabric enclosed lanai, pool resurfacing (2023), a new water heater (2023), and fresh exterior paint (2022). The home welcomes you with lush landscaping and stylish columns, leading into an elegant foyer perfect for greeting guests. The formal living areas at the front of the house boast chic tile floors that mimic the look of wood. The Formal Dining Room, highlighted by an arched window, and the Formal Living Room, with direct access to the pool area, provide great spaces for entertaining. The Kitchen is a chef’s dream with a cooking island, pantry, stone countertops, wood cabinets, a sunny eating area, and a gas stove. Adjacent, the spacious Family Room is filled with natural light, ideal for gatherings and relaxation. The Primary Suite is a luxurious retreat with pool access, a walk-in closet, and a remodeled bath (2021) featuring dual sinks, a large upgraded shower, and a soaking tub. The generously sized secondary bedrooms offer ample space for family or guests. The home includes a three-car garage, providing extra parking and storage space. The outdoor area is a true paradise with a spacious lanai surrounding the sparkling saltwater pool, resurfaced last year. It’s perfect for relaxing, lounging, dining, and entertaining. The outdoor patio also offers a great spot for grilling or setting up a fire pit for cozy evenings outdoors. The home sits on a nicely sized fenced yard, providing additional space for outdoor activities. Located in a prime Valrico location, this home is just minutes from shopping, dining, highways, and top-rated schools. Don’t miss the opportunity to own this beautiful, move-in-ready home.

    Zillow last checked:

    Listing updated:

    Listing Provided by:

    Tony Baroni 866-863-9005,

    KELLER WILLIAMS SUBURBAN TAMPA 813-684-9500

    Bought with:

    Nick Moylan, 3461095

    RE/MAX REALTY UNLIMITED

    Source: Stellar MLS,MLS#: T3536843MLS LogoOriginating MLS: Tampa

    Facts & features

    Interior

    Bedrooms & bathrooms
    • Bedrooms: 4
    • Bathrooms: 2
    • Full bathrooms: 2
    Primary bedroom
    • Features: En Suite Bathroom, Walk-In Closet(s)
    • Level: First
    Bedroom 2
    • Features: Built-in Closet
    • Level: First
    • Dimensions: 13x11
    Bedroom 3
    • Features: Built-in Closet
    • Level: First
    • Dimensions: 13x12
    Bedroom 4
    • Features: Built-in Closet
    • Level: First
    • Dimensions: 13x12
    Dining room
    • Level: First
    • Dimensions: 11x11
    Family room
    • Level: First
    • Dimensions: 17x21
    Kitchen
    • Level: First
    • Dimensions: 13x13
    Living room
    • Level: First
    • Dimensions: 11x17
    Heating
    • Central
    Cooling
    • Central Air
    Appliances
    • Included: Dishwasher, Microwave, Range, Refrigerator
    • Laundry: Inside, Laundry Room
    Features
    • Ceiling Fan(s)
    • Flooring: Carpet, Ceramic Tile
    • Doors: Sliding Doors
    • Has fireplace: No
    Interior area
    • Total structure area: 3,070
    • Total interior livable area: 2,239 sqft

    Property

    Parking
    • Total spaces: 3
    • Parking features: Garage - Attached
    • Attached garage spaces: 3
    Features
    • Levels: One
    • Stories: 1
    • Patio & porch: Screened
    • Exterior features: Sidewalk
    • Has private pool: Yes
    • Pool features: In Ground, Salt Water, Screen Enclosure
    Lot
    • Size: 9,000 sqft
    • Dimensions: 75 x 120
    • Residential vegetation: Mature Landscaping
    Details
    • Parcel number: U3629205OWB0000000011.0
    • Zoning: PD
    • Special conditions: None

    Construction

    Type & style
    • Home type: SingleFamily
    • Property subtype: Single Family Residence
    Materials
    • Block, Stucco
    • Foundation: Slab
    • Roof: Shingle
    Condition
    • New construction: No
    • Year built: 2002

    Utilities & green energy

    • Sewer: Public Sewer
    • Water: Public
    • Utilities for property: Electricity Connected, Natural Gas Connected, Public

    Community & neighborhood

    Location
    • Region: Valrico
    • Subdivision: LUMSDEN POINTE PH 1

    HOA & financial

    HOA
    • Has HOA: Yes
    • HOA fee: $70 monthly
    • Association name: Vanguard Management
    • Association phone: 813-930-8036
    Other fees
    • Pet fee: $0 monthly
    Other financial information
    • Total actual rent: 0

    Other

    Other facts
    • Listing terms: Cash,Conventional,FHA,VA Loan
    • Ownership: Fee Simple
    • Road surface type: Paved

    Price history

    DateEventPrice
    8/30/2024Sold$510,000-2.9%$228/sqft
    Source: Stellar MLS #T3536843 Report a problem
    7/21/2024Pending sale$525,000$234/sqft
    Source: Stellar MLS #T3536843 Report a problem
    6/28/2024Listed for sale$525,000+114.1%$234/sqft
    Source: Stellar MLS #T3536843 Report a problem
    12/14/2012Sold$245,200+2.2%$110/sqft
    Source: Stellar MLS #T2542047 Report a problem
    11/1/2012Listed for sale$239,900-19.1%$107/sqft
    Source: SIGNATURE REALTY ASSOCIATES #T2542047 Report a problem
    5/16/2005Sold$296,500+24.6%$132/sqft
    Source: Stellar MLS #T2093505 Report a problem
    8/23/2004Sold$237,900$106/sqft
    Source: Public Record Report a problem

    Public tax history

    YearProperty taxesTax assessment
    2025$6,976 +91.8%$379,561 +83.1%
    2024$3,638 +3.9%$207,302 +3%
    2023$3,501 +7.1%$201,264 +3%
    2022$3,270 -6.5%$195,402 +3%
    2021$3,497 +2.6%$189,711 +1.4%
    2020$3,408 +3.1%$187,092 +2.3%
    2019$3,306 $182,886 +1.9%
    2018$3,306 +1.7%$179,476 -22%
    2017$3,251 +1.3%$230,091 +33.6%
    2016$3,208 +1.5%$172,169 +0.7%
    2015$3,161 +0.3%$170,986 +2%
    2014$3,151 +2.6%$167,601 +1.5%
    2013$3,071 +3.5%$165,124 +4.6%
    2012$2,967 -2.7%$157,808 -2.3%
    2011$3,049 -1.6%$161,576 -2.2%
    2010$3,098 -9.9%$165,258 -9.1%
    2009$3,440 -19.8%$181,831 -18.7%
    2008$4,288 -16.4%$223,557 -11.7%
    2007$5,129 -9.1%$253,182 -1.6%
    2006$5,643 +23.5%$257,318 +27.1%
    2005$4,569 $202,423 +19.1%
    2004-- $169,918 +1.9%
    2003-- $166,750 +308.3%
    2002-- $40,838 +473.9%
    2001-- $7,116

    Find assessor info on the county website

    Neighborhood: 33594

    Nearby schools

    GreatSchools rating
    Schools provided by the listing agent
    • Elementary: Brooker-HB
    • Middle: Burns-HB
    • High: Bloomingdale-HB

    Source: Stellar MLS. This data may not be complete. We recommend contacting the local school district to confirm school assignments for this home.

    Get a cash offer in 3 minutes
    Find out how much your home could sell for in as little as 3 minutes with a no-obligation cash offer.
    Estimated market value
    $521,600
    Get a cash offer in 3 minutes
    Find out how much your home could sell for in as little as 3 minutes with a no-obligation cash offer.
    Estimated market value
    $521,600