Skip main navigation
Sold for $550,000
  • $550,000

    1111 Split Silk St, Valrico, FL 33594

    5beds
    3,197sqft
    Single Family Residence
    Built in 2002
    9,750 Square Feet Lot
    $557,200 Zestimate®
    $172/sqft
    $3,513 Estimated rent

    Home value

    $557,200

    $529,000 - $585,000

    $3,513/mo

    Zestimate® history
    Loading
    Loading...

    Owner options

    List your home for rent

    $3,513/mo

    Rent Zestimate®

    Find your next renter with Zillow Rental Manager. Plus, with online applications, you can quickly screen prospective tenants – for free.

    Learn more

    $3,513/mo

    Rent Zestimate®

    Refinance and save

    $3,804/mo

    Est. payment

    Refinancing to a lower rate could help reduce your monthly payments and save thousands over the life of the loan.

    See today's rates

    $3,804/mo

    Est. payment

    Explore your selling options

    Work with a Zillow partner agent

    Leverage their expertise and Zillow's premium Showcase listings to get your home seen by more buyers.

    Get started

    List with your own agent

    Get your home in front of millions of buyers by listing it on Zillow.

    Learn how to do it

    Sell it yourself

    Take full control of how buyers see your home on Zillow by listing For Sale by Owner (FSBO).

    List your home

    What's special

    Center islandBreakfast bar seatingOversized bonus roomGame roomPool bathLarge closetsSpacious office
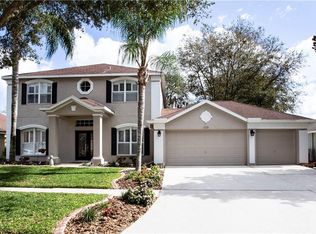
    ** Price Reduction**If you are looking to live in the heart of Valrico with tree-lined streets, parks, playgrounds and flexible floorplan, this home is perfect for you. Pride of ownership is evident in this stunning Sunrise-built home nestled in the highly desirable Lumsden Pointe community with NO CDD and LOW HOA costs. You'll be captivated by its beautiful curb appeal, boasting NEWER roof & A/C units, lush landscaping, and a welcoming front porch. With its exceptional features and adaptable layout, this amazing property offers a triple split floor plan that is sure to meet all your needs. Through the leaded glass front door with additional leaded sidelight and transom window for added light, you arrive in the foyer. The combination living and dining room is located at the front of the home, giving you the perfect space for gatherings. This generously apportioned space with windows on two sides could be used for entertainment purposes or you could utilize it as a bonus room to accommodate any use that your family might need. A spacious office provides a comfortable and productive workspace, home gym or playroom. The possibilities are endless! The kitchen is the heart of the home featuring wood cabinets, stainless appliances, center island, breakfast bar seating, eat in kitchen and stunning sky light, providing this space with natural light. The kitchen seamlessly connects to the family room, ensuring you never miss out on conversations while preparing meals or entertaining guests. Boasting wood-looking tile flooring, custom built-in shelves, and triple slider to the patio. The primary suite, nestled in its own wing of the house is a true oasis. Featuring a transom stained-glass window, private exit to the patio, and an en-suite bath. The en-suite boasts dual sinks, garden soaking tub, walk-in shower, and HUGE walk-in closet. Two additional spacious bedrooms offer large closets and share a Jack and Jill bath, while a fourth bedroom at the back of the home offers privacy and convenience, with its own private bath that also serves as a pool bath. Upstairs, an oversized bonus room awaits, offering endless possibilities such as a fifth bedroom, in-law suite, media room, home gym, or game room with a half bath. The outdoor space of this home is a true oasis with plenty of space to build your dream pool. The patio provides the perfect space for outdoor entertainment, relaxation, and awe-inspiring views of the lush landscaping that surrounds the home. This home is full of endless possibilities and did we mention only an hour from Disney and some of Florida’s most popular beaches. Don’t wait, schedule your showing today.

    Zillow last checked:

    Listing updated:

    Listing Provided by:

    Brenda Wade 813-655-5333,

    SIGNATURE REALTY ASSOCIATES 813-689-3115

    Bought with:

    Steven Koleno, 3469487

    BEYCOME OF FLORIDA LLC

    Source: Stellar MLS,MLS#: T3453865MLS LogoOriginating MLS: Tampa

    Facts & features

    Interior

    Bedrooms & bathrooms
    • Bedrooms: 5
    • Bathrooms: 4
    • Full bathrooms: 3
    • 1/2 bathrooms: 1
    Primary bedroom
    • Features: Walk-In Closet(s)
    • Level: First
    • Dimensions: 17x12
    Bedroom 2
    • Features: Built-in Closet
    • Level: First
    • Dimensions: 12x10
    Bedroom 3
    • Features: Built-in Closet
    • Level: First
    • Dimensions: 13x10
    Bedroom 4
    • Features: Built-in Closet
    • Level: First
    • Dimensions: 13x12
    Bonus room
    • Features: Walk-In Closet(s)
    • Level: Second
    • Dimensions: 22x16
    Dining room
    • Level: First
    • Dimensions: 12x10
    Family room
    • Level: First
    • Dimensions: 19x18
    Kitchen
    • Features: Breakfast Bar
    • Level: First
    • Dimensions: 10x16
    Living room
    • Level: First
    • Dimensions: 13x11
    Heating
    • Central, Natural Gas
    Cooling
    • Central Air
    Appliances
    • Included: Dishwasher, Disposal, Dryer, Gas Water Heater, Microwave, Range
    • Laundry: Inside, Laundry Room
    Features
    • Attic Fan, Built-in Features, Ceiling Fan(s), Eating Space In Kitchen, High Ceilings, In Wall Pest System, L Dining, Living Room/Dining Room Combo, Primary Bedroom Main Floor, Solid Wood Cabinets, Thermostat, Walk-In Closet(s)
    • Flooring: Carpet, Ceramic Tile, Porcelain Tile
    • Doors: Sliding Doors
    • Windows: Skylight(s), Window Treatments
    • Has fireplace: No
    Interior area
    • Total structure area: 4,049
    • Total interior livable area: 3,197 sqft

    Property

    Parking
    • Total spaces: 3
    • Parking features: Garage - Attached
    • Attached garage spaces: 3
    Features
    • Levels: Two
    • Stories: 2
    • Patio & porch: Covered, Front Porch, Patio
    • Exterior features: Irrigation System, Lighting, Sidewalk, Sprinkler Metered
    Lot
    • Size: 9,750 sqft
    • Dimensions: 75 x 130
    • Features: In County, Landscaped, Sidewalk
    • Residential vegetation: Mature Landscaping, Oak Trees, Trees/Landscaped
    Details
    • Parcel number: U3629205OWB0000000012.0
    • Zoning: PD
    • Special conditions: None

    Construction

    Type & style
    • Home type: SingleFamily
    • Architectural style: Contemporary
    • Property subtype: Single Family Residence
    Materials
    • Block, Stone, Stucco
    • Foundation: Slab
    • Roof: Shingle
    Condition
    • New construction: No
    • Year built: 2002
    Details
    • Builder name: Sunrise

    Utilities & green energy

    • Sewer: Public Sewer
    • Water: Public
    • Utilities for property: Cable Available, Cable Connected, Electricity Available, Electricity Connected, Fire Hydrant, Natural Gas Available, Natural Gas Connected, Public, Sewer Available, Sewer Connected, Sprinkler Meter, Street Lights, Underground Utilities, Water Available, Water Connected

    Community & neighborhood

    Community
    • Community features: Association Recreation - Owned, Deed Restrictions, Park, Playground, Sidewalks
    Location
    • Region: Valrico
    • Subdivision: LUMSDEN POINTE

    HOA & financial

    HOA
    • Has HOA: Yes
    • HOA fee: $68 monthly
    • Association name: Kimberly Vetzel
    • Association phone: 813-930-8036
    Other fees
    • Pet fee: $0 monthly
    Other financial information
    • Total actual rent: 0

    Other

    Other facts
    • Listing terms: Cash,Conventional,FHA,VA Loan
    • Ownership: Fee Simple
    • Road surface type: Paved

    Price history

    DateEventPrice
    8/29/2023Sold$550,000-4.3%$172/sqft
    Source: Stellar MLS #T3453865 Report a problem
    7/27/2023Pending sale$575,000$180/sqft
    Source: Stellar MLS #T3453865 Report a problem
    7/10/2023Price change$575,000-3.4%$180/sqft
    Source: Stellar MLS #T3453865 Report a problem
    6/21/2023Listed for sale$595,000-0.7%$186/sqft
    Source: Stellar MLS #T3453865 Report a problem
    6/19/2023Listing removed--
    Source: Stellar MLS #T3426232 Report a problem
    5/5/2023Price change$599,000-1.8%$187/sqft
    Source: Stellar MLS #T3426232 Report a problem
    4/21/2023Price change$610,000-2.4%$191/sqft
    Source: Stellar MLS #T3426232 Report a problem
    3/24/2023Price change$625,000-1.6%$195/sqft
    Source: Stellar MLS #T3426232 Report a problem
    2/2/2023Listed for sale$635,000+177.4%$199/sqft
    Source: Stellar MLS #T3426232 Report a problem
    7/9/2002Sold$228,900$72/sqft
    Source: Public Record Report a problem

    Public tax history

    YearProperty taxesTax assessment
    2025$6,321 -21%$343,655 -17.5%
    2024$7,997 +122%$416,542 +101.1%
    2023$3,603 +6.9%$207,123 +3%
    2022$3,370 -6.3%$201,090 +3%
    2021$3,596 +2.5%$195,233 +1.4%
    2020$3,507 +3.1%$192,537 +2.3%
    2019$3,403 $188,208 +1.9%
    2018$3,403 +1.6%$184,699 -28.3%
    2017$3,348 +1.3%$257,501 +45.3%
    2016$3,304 +1.5%$177,179 +0.7%
    2015$3,256 +1.5%$175,947 +0.8%
    2014$3,207 $174,551 +1.5%
    2013$3,207 +0.4%$171,971 +1.7%
    2012$3,195 -3%$169,096 -2.7%
    2011$3,295 +0.8%$173,721 -0.1%
    2010$3,270 -17.1%$173,811 -15.9%
    2009$3,944 -8.3%$206,750 -7.8%
    2008$4,301 -2.6%$224,204 +3%
    2007$4,417 -5.1%$217,674 +2.5%
    2006$4,654 +0%$212,365 +3%
    2005$4,654 $206,180 +3%
    2004-- $200,175 +1.9%
    2003-- $196,443 +371.5%
    2002-- $41,662 +485.5%
    2001-- $7,116

    Find assessor info on the county website

    Neighborhood: 33594

    Nearby schools

    GreatSchools rating
    Schools provided by the listing agent
    • Elementary: Brooker-HB
    • Middle: Burns-HB
    • High: Bloomingdale-HB

    Source: Stellar MLS. This data may not be complete. We recommend contacting the local school district to confirm school assignments for this home.

    Get a cash offer in 3 minutes
    Find out how much your home could sell for in as little as 3 minutes with a no-obligation cash offer.
    Estimated market value
    $557,200
    Get a cash offer in 3 minutes
    Find out how much your home could sell for in as little as 3 minutes with a no-obligation cash offer.
    Estimated market value
    $557,200