Skip main navigation
Closed
  • $375,000

    1109 Steele Meadows Dr #18, Fort Mill, SC 29715

    3beds
    1,301sqft
    Single Family Residence
    Built in 2003
    0.2 Acres Lot
    $373,200 Zestimate®
    $288/sqft
    $1,971 Estimated rent

    Home value

    $373,200

    $355,000 - $392,000

    $1,971/mo

    Zestimate® history
    Loading
    Loading...

    Owner options

    List your home for rent

    $1,971/mo

    Rent Zestimate®

    Find your next renter with Zillow Rental Manager. Plus, with online applications, you can quickly screen prospective tenants – for free.

    Learn more

    $1,971/mo

    Rent Zestimate®

    Refinance and save

    $2,442/mo

    Est. payment

    Refinancing to a lower rate could help reduce your monthly payments and save thousands over the life of the loan.

    See today's rates

    $2,442/mo

    Est. payment

    Explore your selling options

    Work with a Zillow partner agent

    Leverage their expertise and Zillow's premium Showcase listings to get your home seen by more buyers.

    Get started

    List with your own agent

    Get your home in front of millions of buyers by listing it on Zillow.

    Learn how to do it

    Sell it yourself

    Take full control of how buyers see your home on Zillow by listing For Sale by Owner (FSBO).

    List your home

    What's special

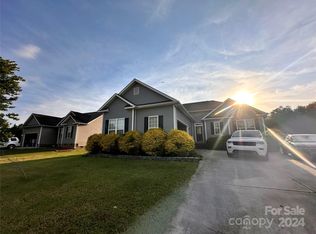
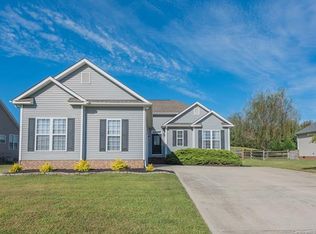
    Located in friendly Steele Meadows, this home is located in a highly sought-after community due to its access to shopping centers, farmers markets, restaurants, a greenway, parks, hospitals, award-winning schools, and recreational facilities. Commuting is a breeze to major highways. The home features an artful layout with an open floor plan, a recently remodeled kitchen with stainless steel appliances, granite countertops, a butcher block island, and a cozy dining area. The primary suite enjoys privacy on a side of the home separate from the two other bedrooms and 2nd bathroom. It boasts a large walk-in closet and a primary bathroom with a separate shower and soaking tub. The outdoor living area has ample lawn space and a fenced backyard that backs to a common grassy space maintained by the HOA. This corner lot has a green area beyond the grassy common space, providing some privacy and space to roam. Pets are welcome! There's an attached 2-car garage and a driveway that fits 4 cars.

    Zillow last checked:

    Listing updated:

    Listed by:

    LaRay Hampton larayhampton@gmail.com,

    EXP Realty LLC Rock Hill

    Bought with:

    Terri Hansley

    NextHome Hansley Realty

    Source: Canopy MLS as distributed by MLS GRID,MLS#: 4158091MLS Logo

    Facts & features

    Interior

    Bedrooms & bathrooms
    • Bedrooms: 3
    • Bathrooms: 2
    • Full bathrooms: 2
    • Main level bedrooms: 3
    Primary bedroom
    • Level: Main
    Primary bedroom
    • Level: Main
    Bedroom s
    • Features: Attic Stairs Pulldown
    • Level: Main
    Bedroom s
    • Level: Main
    Bedroom s
    • Level: Main
    Bedroom s
    • Level: Main
    Bathroom full
    • Level: Main
    Bathroom full
    • Level: Main
    Bathroom full
    • Level: Main
    Bathroom full
    • Level: Main
    Dining area
    • Level: Main
    Dining area
    • Level: Main
    Kitchen
    • Level: Main
    Kitchen
    • Level: Main
    Laundry
    • Level: Main
    Laundry
    • Level: Main
    Living room
    • Level: Main
    Living room
    • Level: Main
    Heating
    • Central, Forced Air, Heat Pump, Natural Gas
    Cooling
    • Ceiling Fan(s), Central Air, Electric
    Appliances
    • Included: Dishwasher, Disposal, Electric Cooktop, Electric Oven, Exhaust Fan, Microwave, Refrigerator, Self Cleaning Oven
    • Laundry: Electric Dryer Hookup, Laundry Room, Main Level, Washer Hookup
    Features
    • Breakfast Bar, Soaking Tub, Open Floorplan, Walk-In Closet(s)
    • Flooring: Laminate, Tile
    • Windows: Window Treatments
    • Has basement: No
    • Attic: Pull Down Stairs
    • Fireplace features: Fire Pit, Living Room, Outside
    Interior area
    • Total structure area: 1,301
    • Total interior livable area: 1,301 sqft
    • Finished area above ground: 1,301
    • Finished area below ground: 0

    Property

    Parking
    • Total spaces: 6
    • Parking features: Driveway, Attached Garage, Garage Door Opener, Garage Faces Front, Garage on Main Level
    • Attached garage spaces: 2
    • Uncovered spaces: 4
    • Details: The garage can house 2 cars and the driveway can fit 4 cars
    Accessibility
    • Accessibility features: No Interior Steps
    Features
    • Levels: One
    • Stories: 1
    • Patio & porch: Deck, Patio
    • Exterior features: Fire Pit, In-Ground Irrigation, Other - See Remarks
    • Fencing: Back Yard,Fenced
    • Waterfront features: None
    Lot
    • Size: 0.2 Acres
    • Features: Corner Lot, Green Area, Private
    Details
    • Additional structures: None
    • Parcel number: 7280000072
    • Zoning: RD-I
    • Special conditions: Undisclosed
    • Horse amenities: None

    Construction

    Type & style
    • Home type: SingleFamily
    • Architectural style: Ranch
    • Property subtype: Single Family Residence
    Materials
    • Vinyl
    • Foundation: Crawl Space
    • Roof: Shingle,Wood
    Condition
    • New construction: No
    • Year built: 2003

    Utilities & green energy

    • Sewer: County Sewer
    • Water: County Water
    • Utilities for property: Electricity Connected, Underground Power Lines, Wired Internet Available

    Community & HOA

    Community
    • Features: Street Lights, Other
    • Security: Smoke Detector(s)
    • Subdivision: Steele Meadows
    HOA
    • Has HOA: Yes
    • HOA fee: $265 annually
    • HOA name: Red Rock Management
    • HOA phone: 888-757-3376
    Location
    • Region: Fort Mill

    Financial & listing details

    • Price per square foot: $288/sqft
    • Tax assessed value: $208,610
    • Date on market: 7/18/2024
    • Cumulative days on market: 10 days
    • Listing terms: Cash,Conventional,Exchange,FHA,FHA 203(K),USDA Loan,VA Loan
    • Exclusions: Rogue Rig in Garage; Outside swing
    • Electric utility on property: Yes
    • Road surface type: Concrete, Paved

    Price history

    DateEventPrice
    8/29/2024Sold$375,000-2.6%$288/sqft
    Source: Canopy MLS as distributed by MLS GRID #4158091 Report a problem
    8/9/2024Pending sale$385,000$296/sqft
    Source: Canopy MLS as distributed by MLS GRID #4158091 Report a problem
    7/18/2024Listed for sale$385,000+160.1%$296/sqft
    Source: Canopy MLS as distributed by MLS GRID #4158091 Report a problem
    6/13/2014Sold$148,000$114/sqft
    Source: Canopy MLS as distributed by MLS GRID #2207865 Report a problem

    Public tax history

    Tax history is unavailable.
    Find assessor info on the county website

    Neighborhood: 29715

    Nearby schools

    GreatSchools rating
    Schools provided by the listing agent
    • Elementary: Springfield
    • Middle: Springfield
    • High: Nation Ford

    Source: Canopy MLS as distributed by MLS GRID. This data may not be complete. We recommend contacting the local school district to confirm school assignments for this home.

    Get a cash offer in 3 minutes
    Find out how much your home could sell for in as little as 3 minutes with a no-obligation cash offer.
    Estimated market value
    $373,200
    Get a cash offer in 3 minutes
    Find out how much your home could sell for in as little as 3 minutes with a no-obligation cash offer.
    Estimated market value
    $373,200