Pride of ownership beams from this 3 bedroom, 2 bathroom home in the friendly community of Steele Meadows. Wood floors welcome you and lead into a living room made cozy by a gas fireplace. Vaulted ceilings extend from the living room into a dining area lit by an elegant chandelier. Prepare meals in the kitchen outfitted with stainless steel appliances, gorgeous cabinetry, and a pantry. The primary bedroom showcases a tray ceiling, ample natural light, and an en suite bathroom complete with a garden tub, a separate tiled shower, dual sinks, and a walk-in closet. Split bedroom floorplan makes for great space and the backyard is fenced and ready! Super cute home ready for a new owner! This home offers a location close to schools, restaurants, entertainment, and I-77.
Closed
$385,000
1113 Steele Meadows Dr Unit 19, Fort Mill, SC 29715
3beds
1,316sqft
Single Family Residence
Built in 2003
0.2 Acres Lot
$387,000 Zestimate®
$293/sqft
$1,980 Estimated rent
Home value
$387,000
$368,000 - $406,000
$1,980/mo
Zestimate® history
Owner options
List your home for rent
$1,980/mo
Rent Zestimate®
Find your next renter with Zillow Rental Manager. Plus, with online applications, you can quickly screen prospective tenants – for free.
$1,980/mo
Rent Zestimate®
Refinance and save
$2,519/mo
Est. payment
Refinancing to a lower rate could help reduce your monthly payments and save thousands over the life of the loan.
$2,519/mo
Est. payment
Explore your selling options
Work with a Zillow partner agent
Leverage their expertise and Zillow's premium Showcase listings to get your home seen by more buyers.
Get startedList with your own agent
Get your home in front of millions of buyers by listing it on Zillow.
Learn how to do itSell it yourself
Take full control of how buyers see your home on Zillow by listing For Sale by Owner (FSBO).
List your homeWhat's special
Zillow last checked:
Listing updated:
Listed by:
Karen Van Buskirk karen@homewithredoak.com,
Red Oak Real Estate and Management LLC
Bought with:
Will Kirkpatrick
Berkshire Hathaway HomeServices Elite Properties
Source: Canopy MLS as distributed by MLS GRID,MLS#: 4154477
Facts & features
Interior
Bedrooms & bathrooms
- Bedrooms: 3
- Bathrooms: 2
- Full bathrooms: 2
- Main level bedrooms: 3
Primary bedroom
- Features: Ceiling Fan(s), En Suite Bathroom, Tray Ceiling(s), Walk-In Closet(s)
- Level: Main
- Area: 177.44 Square Feet
- Dimensions: 14' 7" X 12' 2"
Primary bedroom
- Level: Main
Bedroom s
- Features: Split BR Plan
- Level: Main
- Area: 95.84 Square Feet
- Dimensions: 9' 10" X 9' 9"
Bedroom s
- Features: Split BR Plan
- Level: Main
- Area: 99.97 Square Feet
- Dimensions: 9' 10" X 10' 2"
Bedroom s
- Level: Main
Bedroom s
- Level: Main
Bathroom full
- Features: Garden Tub, Vaulted Ceiling(s)
- Level: Main
- Area: 82.63 Square Feet
- Dimensions: 9' 11" X 8' 4"
Bathroom full
- Features: None
- Level: Main
- Area: 70.83 Square Feet
- Dimensions: 8' 8" X 8' 2"
Bathroom full
- Level: Main
Bathroom full
- Level: Main
Dining area
- Features: None
- Level: Main
- Area: 72 Square Feet
- Dimensions: 9' 0" X 8' 0"
Dining area
- Level: Main
Great room
- Features: Ceiling Fan(s), Open Floorplan, Vaulted Ceiling(s)
- Level: Main
- Area: 172.26 Square Feet
- Dimensions: 13' 1" X 13' 2"
Great room
- Level: Main
Kitchen
- Features: Breakfast Bar
- Level: Main
- Area: 83.3 Square Feet
- Dimensions: 10' 0" X 8' 4"
Kitchen
- Level: Main
Laundry
- Features: Built-in Features
- Level: Main
- Area: 46.98 Square Feet
- Dimensions: 7' 10" X 6' 0"
Laundry
- Level: Main
Heating
- Heat Pump, Natural Gas
Cooling
- Central Air
Appliances
- Included: Dishwasher, Dryer, Electric Range, Microwave, Refrigerator, Washer/Dryer
- Laundry: Laundry Room
Features
- Breakfast Bar, Built-in Features, Soaking Tub, Open Floorplan, Pantry, Walk-In Closet(s)
- Has basement: No
- Fireplace features: Family Room, Gas
Interior area
- Total structure area: 1,316
- Total interior livable area: 1,316 sqft
- Finished area above ground: 1,316
- Finished area below ground: 0
Property
Parking
- Total spaces: 6
- Parking features: Driveway, Attached Garage, Garage Door Opener, Garage Faces Side, Garage on Main Level
- Attached garage spaces: 2
- Uncovered spaces: 4
Features
- Levels: One
- Stories: 1
- Patio & porch: Deck, Patio
- Fencing: Back Yard,Wood
Lot
- Size: 0.2 Acres
Details
- Parcel number: 7280000073
- Zoning: RD-I
- Special conditions: Standard
Construction
Type & style
- Home type: SingleFamily
- Architectural style: Ranch
- Property subtype: Single Family Residence
Materials
- Vinyl
- Foundation: Slab
- Roof: Shingle
Condition
- New construction: No
- Year built: 2003
Utilities & green energy
- Sewer: Public Sewer
- Water: Public
- Utilities for property: Cable Available
Community & HOA
Community
- Subdivision: Steele Meadows
HOA
- Has HOA: Yes
- HOA fee: $240 annually
- HOA name: Cedar Management
Location
- Region: Fort Mill
Financial & listing details
- Price per square foot: $293/sqft
- Tax assessed value: $327,475
- Date on market: 6/29/2024
- Cumulative days on market: 31 days
- Listing terms: Cash,Conventional,FHA,VA Loan
- Exclusions: tv wall mounts negotiable
- Road surface type: Concrete, Paved
Price history
| Date | Event | Price |
|---|---|---|
| 8/12/2024 | Sold | $385,000-2.5%$293/sqft |
Source:  Canopy MLS as distributed by MLS GRID #4154477 Report a problem Canopy MLS as distributed by MLS GRID #4154477 Report a problem | ||
| 7/30/2024 | Pending sale | $395,000$300/sqft |
Source: Canopy MLS as distributed by MLS GRID #4154477 Report a problem | ||
| 6/29/2024 | Listed for sale | $395,000+154.8%$300/sqft |
Source: Canopy MLS as distributed by MLS GRID #4154477 Report a problem | ||
| 3/24/2014 | Sold | $155,000$118/sqft |
Source: Canopy MLS as distributed by MLS GRID #2205479 Report a problem | ||
Public tax history
Tax history is unavailable.
Neighborhood: 29715
Nearby homes
- $385,0003 bd2 ba1.3k sqft1113 Steele Meadows Dr, Fort Mill, SC 29715Sold
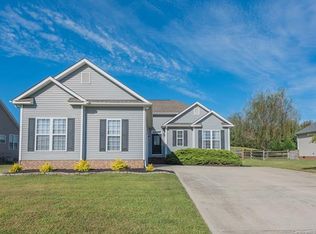
- $375,0003 bd2 ba1.2k sqft1109 Steele Meadows Dr, Fort Mill, SC 29715Sold
- $375,0003 bd2 ba1.3k sqft1109 Steele Meadows Dr #18, Fort Mill, SC 29715Sold
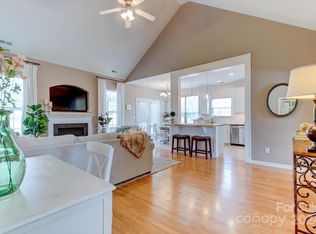
- $369,9003 bd2 ba1.4k sqft1117 Steele Meadows Dr, Fort Mill, SC 29715Off Market
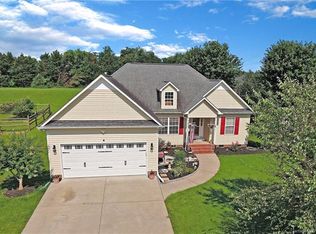
- $364,300-- bd2 ba1.3k sqft1112 Steele Meadows Dr, Fort Mill, SC 29715Off Market
- $364,100-- bd2 ba1.2k sqft1116 Steele Meadows Dr, Fort Mill, SC 29715Off Market
- $448,900-- bd-- ba-- sqft1116 Steele Meadow Dr, Fort Mill, SC 29715Off Market
- $341,1003 bd2 ba1.2k sqft713 Kendall Green Rd, Fort Mill, SC 29715Off Market
Nearby schools
GreatSchools rating
- 8/10Springfield Elementary SchoolGrades: K-5Distance: 0.8 mi
- 8/10Springfield Middle SchoolGrades: 6-8Distance: 0.9 mi
- 9/10Nation Ford High SchoolGrades: 9-12Distance: 1 mi
Get a cash offer in 3 minutes
Find out how much your home could sell for in as little as 3 minutes with a no-obligation cash offer.
Estimated market value
$387,000
Get a cash offer in 3 minutes
Find out how much your home could sell for in as little as 3 minutes with a no-obligation cash offer.
Estimated market value
$387,000
- South Carolina
- York County
- Fort Mill
- 29715
- 1113 Steele Meadows Dr Unit 19
Nearby cities
Nearby neighborhoods
Nearby zip codes
Other Fort Mill Topics
