LAKE ACCESS PROPERTY! Non-Motorized Boating & Fishing Privilege at Richards Lake! Enjoy the breathtaking lake and mountain views from this prime location! This quality-built 4 bed, 3 bath stucco and stone ranch, crafted by renowned local architect John Walz, features a finished walk-out basement, trowel finish walls, Knotty alder interior trim, and an expansive south-west facing covered deck, balcony and patio. Lush landscaping provides privacy, shade and housing for many birds. No detail has been overlooked in this stunning home. The gourmet kitchen, complete with a pantry, includes a breakfast nook, granite countertops, hardwood floors, stainless steel appliances, and a large island for seamless entertaining. The king-sized master retreat offers a generous sized bath and private access to your serene balcony overlooking the mountains, lake and wetlands. The main floor guest bedroom also provides walk-out access to the large deck. A centrally located living room for views, a separate dining room and a study complete the main floor. The finished walkout basement, with 9 ft. ceilings, includes two bedrooms, a spacious rec room and family room, a full bar, large storage, unfinished area for future expansion and a walk-out to a fantastic outdoor entertaining area featuring a cozy gas fire pit. Additional features include expansive storage, a three-car garage, radon mitigation, and dual HVAC systems. One year home warranty included. For those seeking an active lifestyle, this home provides access to miles of scenic trails, Richard's Lake for non-motorized boating and fishing, and a community pool and clubhouse just steps from your door. Conveniently situated with easy access to 1-25, downtown Fort Collins, CSU, and the Fort Collins Country Club, this property offers a seamless blend of peaceful living and urban convenience.
Sold for $1,449,280
$1,449,280
1109 Town Center Dr, Fort Collins, CO 80524
4beds
4,968sqft
Single Family Residence
Built in 2006
0.31 Acres Lot
$1,517,500 Zestimate®
$292/sqft
$3,856 Estimated rent
Home value
$1,517,500
$1.44M - $1.61M
$3,856/mo
Zestimate® history
Owner options
List your home for rent
$3,856/mo
Rent Zestimate®
Find your next renter with Zillow Rental Manager. Plus, with online applications, you can quickly screen prospective tenants – for free.
$3,856/mo
Rent Zestimate®
Refinance and save
$9,174/mo
Est. payment
Refinancing to a lower rate could help reduce your monthly payments and save thousands over the life of the loan.
$9,174/mo
Est. payment
Explore your selling options
Work with a Zillow partner agent
Leverage their expertise and Zillow's premium Showcase listings to get your home seen by more buyers.
Get startedList with your own agent
Get your home in front of millions of buyers by listing it on Zillow.
Learn how to do itSell it yourself
Take full control of how buyers see your home on Zillow by listing For Sale by Owner (FSBO).
List your homeWhat's special
Zillow last checked:
Listing updated:
Listed by:
Jaione Osborne 970-999-4398,
Group Harmony
Bought with:
Renee Bratvold, 100106217
Berkshire Hathaway HomeServices Rocky Mountain, Realtors-Fort Collins
Source: IRES as distributed by MLS GRID,MLS#: 1015476
Facts & features
Interior
Bedrooms & bathrooms
- Bedrooms: 4
- Bathrooms: 3
- Full bathrooms: 3
- Main level bathrooms: 2
Primary bedroom
- Description: Carpet
- Features: Full Primary Bath, 5 Piece Primary Bath
- Level: Main
- Area: 272 Square Feet
- Dimensions: 16 x 17
Bedroom 2
- Description: Carpet
- Level: Main
- Area: 182 Square Feet
- Dimensions: 13 x 14
Bedroom 3
- Description: Carpet
- Level: Basement
- Area: 195 Square Feet
- Dimensions: 13 x 15
Bedroom 4
- Description: Carpet
- Level: Basement
- Area: 208 Square Feet
- Dimensions: 13 x 16
Dining room
- Description: Wood
- Level: Main
- Area: 182 Square Feet
- Dimensions: 13 x 14
Family room
- Description: Carpet
- Level: Basement
- Area: 357 Square Feet
- Dimensions: 17 x 21
Kitchen
- Description: Wood
- Level: Main
- Area: 240 Square Feet
- Dimensions: 15 x 16
Laundry
- Description: Wood
- Level: Main
- Area: 88 Square Feet
- Dimensions: 8 x 11
Living room
- Description: Carpet
- Level: Main
- Area: 240 Square Feet
- Dimensions: 15 x 16
Recreation room
- Description: Carpet
- Level: Basement
- Area: 255 Square Feet
- Dimensions: 15 x 17
Study
- Description: Carpet
- Level: Main
- Area: 156 Square Feet
- Dimensions: 12 x 13
Heating
- Forced Air, Zoned, 2 or more Heat Sources, 2 or more H20 Heaters
Cooling
- Central Air, Ceiling Fan(s)
Appliances
- Included: Gas Range, Dishwasher, Refrigerator, Washer, Dryer, Microwave
Features
- Eat-in Kitchen, Separate Dining Room
- Flooring: Wood
- Basement: Partially Finished,Walk-Out Access
Interior area
- Total structure area: 2,492
- Total interior livable area: 4,968 sqft
- Finished area above ground: 2,492
Property
Parking
- Total spaces: 3
- Parking features: Garage - Attached
- Attached garage spaces: 3
- Details: Attached
Features
- Levels: One
- Stories: 1
- Patio & porch: Patio, Deck
- Exterior features: Sprinkler System
- Has view: Yes
- View description: Mountain(s), Hills, Water
- Has water view: Yes
- Water view: Water
- Waterfront features: Abuts Pond/Lake
Lot
- Size: 0.31 Acres
- Features: Paved, Curbs, Sidewalks
Details
- Parcel number: R1626036
- Zoning: Res
- Special conditions: Private Owner
Construction
Type & style
- Home type: SingleFamily
- Property subtype: Single Family Residence
Materials
- Frame
- Roof: Composition
Condition
- New construction: No
- Year built: 2006
Utilities & green energy
- Electric: City of FTC
- Gas: Xcel Energy
- Water: District
- Utilities for property: Natural Gas Available, Electricity Available
Community & HOA
Community
- Features: Clubhouse, Pool, Playground
- Subdivision: Hearthfire
HOA
- Has HOA: Yes
- HOA fee: $325 quarterly
- HOA name: Hearthfire HOA
Location
- Region: Fort Collins
Financial & listing details
- Price per square foot: $292/sqft
- Tax assessed value: $1,325,700
- Annual tax amount: $8,642
- Date on market: 7/31/2024
- Listing terms: Cash,Conventional
- Exclusions: Basement Metal Shelves, Garage Metal Shelves, Seller's Personal Property
- Electric utility on property: Yes
Price history
| Date | Event | Price |
|---|---|---|
| 8/29/2024 | Sold | $1,449,280-5%$292/sqft |
Source:  IRES as distributed by MLS GRID #1015476 Report a problem IRES as distributed by MLS GRID #1015476 Report a problem | ||
| 8/2/2024 | Pending sale | $1,525,000$307/sqft |
Source:  REcolorado as distributed by MLS GRID #IR1015476 Report a problem REcolorado as distributed by MLS GRID #IR1015476 Report a problem | ||
| 7/31/2024 | Listed for sale | $1,525,000+91.8%$307/sqft |
Source: IRES as distributed by MLS GRID #1015476 Report a problem | ||
| 3/11/2015 | Sold | $795,000-4.8%$160/sqft |
Source: Public Record Report a problem | ||
| 9/19/2014 | Price change | $834,900-1.8%$168/sqft |
Source: The Group Inc. #734660 Report a problem | ||
| 8/15/2014 | Price change | $849,900-2.8%$171/sqft |
Source: The Group Inc. #734660 Report a problem | ||
| 7/13/2014 | Price change | $874,000-0.6%$176/sqft |
Source: The Group Inc. #734660 Report a problem | ||
| 5/3/2014 | Listed for sale | $879,000+7.2%$177/sqft |
Source: The Group;, Inc. Real Estate #734660 Report a problem | ||
| 6/13/2007 | Sold | $819,900+343.2%$165/sqft |
Source: Public Record Report a problem | ||
| 4/28/2006 | Sold | $185,000$37/sqft |
Source: Public Record Report a problem | ||
Public tax history
| Year | Property taxes | Tax assessment |
|---|---|---|
| 2025 | $8,257 -9.1% | $82,857 -15.7% |
| 2024 | $9,083 +36.9% | $98,343 -1% |
| 2023 | $6,633 -1% | $99,297 +41.3% |
| 2022 | $6,704 +4.4% | $70,251 -2.8% |
| 2021 | $6,422 -0.4% | $72,273 +5.3% |
| 2020 | $6,450 +10.2% | $68,641 -3.8% |
| 2019 | $5,852 | $71,330 +11.1% |
| 2018 | $5,852 | $64,210 |
| 2017 | $5,852 +0.3% | $64,210 +5.5% |
| 2016 | $5,832 +5.7% | $60,854 +0% |
| 2015 | $5,515 +20.8% | $60,850 +21.6% |
| 2014 | $4,565 | $50,040 |
| 2013 | -- | $50,040 -6% |
| 2012 | -- | $53,260 |
| 2011 | -- | $53,260 -16.2% |
| 2010 | -- | $63,560 |
| 2009 | -- | $63,560 +41.3% |
| 2008 | -- | $44,970 |
| 2007 | -- | $44,970 +110.4% |
| 2006 | -- | $21,370 +130.3% |
| 2005 | -- | $9,280 +92700% |
| 2004 | -- | $10 |
Find assessor info on the county website
Neighborhood: Hearthfire
Nearby homes
- $1,656,9005 bd7 ba5.3k sqft1115 Town Center Dr, Fort Collins, CO 80524Off Market
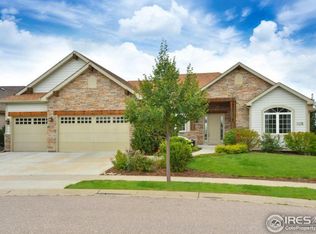
- $1,701,4004 bd2 ba2.5k sqft1103 Town Center Dr, Fort Collins, CO 80524Off Market
- $1,548,5004 bd5 ba4.9k sqft1203 Town Center Dr, Fort Collins, CO 80524Off Market
- $1,092,5005 bd4 ba4.9k sqft3303 Buteos Ct, Fort Collins, CO 80524Off Market
- $1,125,0003 bd3 ba5.3k sqft1114 Turnstone Ln, Fort Collins, CO 80524Sold
- $1,325,6003 bd3 ba2k sqft1209 Town Center Dr, Fort Collins, CO 80524Off Market
- $1,051,0004 bd3 ba3.2k sqft3302 Buteos Ct, Fort Collins, CO 80524Off Market
- $1,150,0005 bd5 ba4.8k sqft3302 Buntwing Ln, Fort Collins, CO 80524Sold
Nearby schools
GreatSchools rating
- 7/10Cache La Poudre Elementary SchoolGrades: PK-5Distance: 4.6 mi
- 7/10Cache La Poudre Middle SchoolGrades: 6-8Distance: 4.7 mi
- 7/10Poudre High SchoolGrades: 9-12Distance: 4.7 mi
Schools provided by the listing agent
- Elementary: Cache La Poudre
- Middle: Cache La Poudre
- High: Poudre
Source: IRES as distributed by MLS GRID. This data may not be complete. We recommend contacting the local school district to confirm school assignments for this home.
Get a cash offer in 3 minutes
Find out how much your home could sell for in as little as 3 minutes with a no-obligation cash offer.
Estimated market value
$1,517,500
Get a cash offer in 3 minutes
Find out how much your home could sell for in as little as 3 minutes with a no-obligation cash offer.
Estimated market value
$1,517,500
- Colorado
- Larimer County
- Fort Collins
- 80524
- Hearthfire
- 1109 Town Center Dr
Nearby cities
Nearby neighborhoods
Nearby zip codes
Other Fort Collins Topics
