Skip main navigation
Sold for $1,125,000
  • $1,125,000

    1114 Turnstone Ln, Fort Collins, CO 80524

    3beds
    5,367sqft
    Single Family Residence
    Built in 2005
    0.56 Acres Lot
    $1,199,800 Zestimate®
    $210/sqft
    $4,119 Estimated rent

    Home value

    $1,199,800

    $1.13M - $1.27M

    $4,119/mo

    Zestimate® history
    Loading
    Loading...

    Owner options

    List your home for rent

    $4,119/mo

    Rent Zestimate®

    Find your next renter with Zillow Rental Manager. Plus, with online applications, you can quickly screen prospective tenants – for free.

    Learn more

    $4,119/mo

    Rent Zestimate®

    Refinance and save

    $6,873/mo

    Est. payment

    Refinancing to a lower rate could help reduce your monthly payments and save thousands over the life of the loan.

    See today's rates

    $6,873/mo

    Est. payment

    Explore your selling options

    Work with a Zillow partner agent

    Leverage their expertise and Zillow's premium Showcase listings to get your home seen by more buyers.

    Get started

    List with your own agent

    Get your home in front of millions of buyers by listing it on Zillow.

    Learn how to do it

    Sell it yourself

    Take full control of how buyers see your home on Zillow by listing For Sale by Owner (FSBO).

    List your home

    What's special

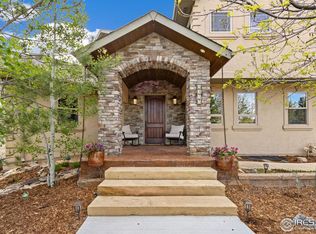
    Come live where outdoor living is part of your daily life! Nestled on a sprawling half-acre lot, this stunning ranch home offers breathtaking panoramic views of the majestic Front Range and tranquil lake vistas, accentuated by captivating sunsets that will undoubtedly leave you spellbound. Surrounded by serene pasturelands and wetlands, a sense of tranquility permeates the atmosphere. Comprising 3 bedrooms and 3 baths, this home features the warmth of 3 fireplaces and a 4-car garages. The heart of the home lies in its expansive gourmet kitchen, catering to culinary enthusiasts, while multiple decks and a screened-in porch beckon you to immerse yourself in the natural splendor of the surroundings. The additional dwelling unit (ADU) or mother-in-law quarters boasts its own living room with kitchenette, fireplace and a private deck with fantastic views. Large windows flood the interior with natural light, accentuating the charm of hickory hardwood floors, knotty alder cabinets, and pine doors. The owner's suite showcases a private deck and a double-sided fireplace, adding a touch of luxury and coziness. A garden-level basement provides opportunities for customization and expansion. Rest assured with active radon mitigation in place. Community amenities include access to a pool, clubhouse, and Richard's Lake for boating and fishing. Conveniently situated near I-25, downtown Ft. Collins, CSU, and the Fort Collins Country Club, this home grants effortless access to all your desired destinations.

    Zillow last checked:

    Listing updated:

    Listed by:

    Jaione Osborne 970-229-0700,

    Group Harmony

    Bought with:

    Mary Ann Michels

    Group Mulberry

    Source: IRES as distributed by MLS GRID,MLS#: 1006931MLS Logo

    Facts & features

    Interior

    Bedrooms & bathrooms
    • Bedrooms: 3
    • Bathrooms: 3
    • Full bathrooms: 1
    • 3/4 bathrooms: 1
    • 1/2 bathrooms: 1
    • Main level bathrooms: 3
    Primary bedroom
    • Description: Carpet
    • Features: 5 Piece Primary Bath
    • Level: Main
    • Area: 306 Square Feet
    • Dimensions: 17 x 18
    Bedroom 2
    • Description: Carpet
    • Level: Main
    • Area: 168 Square Feet
    • Dimensions: 12 x 14
    Bedroom 3
    • Description: Carpet
    • Level: Main
    • Area: 182 Square Feet
    • Dimensions: 13 x 14
    Dining room
    • Description: Wood
    • Level: Main
    • Area: 105 Square Feet
    • Dimensions: 7 x 15
    Great room
    • Description: Wood
    • Level: Main
    • Area: 289 Square Feet
    • Dimensions: 17 x 17
    Kitchen
    • Description: Wood
    • Level: Main
    • Area: 240 Square Feet
    • Dimensions: 15 x 16
    Laundry
    • Description: Vinyl
    • Level: Main
    • Area: 49 Square Feet
    • Dimensions: 7 x 7
    Living room
    • Description: Wood
    • Level: Main
    • Area: 204 Square Feet
    • Dimensions: 12 x 17
    Heating
    • Forced Air, Humidity Control, 2 or more H20 Heaters
    Cooling
    • Ceiling Fan(s)
    Appliances
    • Included: Gas Range, Self Cleaning Oven, Double Oven, Dishwasher, Refrigerator, Bar Fridge, Washer, Dryer, Microwave, Disposal
    • Laundry: Washer/Dryer Hookup
    Features
    • Cathedral Ceiling(s), Open Floorplan, Natural Woodwork, Walk-In Closet(s), Kitchen Island, In-Law Floorplan
    • Flooring: Wood
    • Windows: Window Coverings, Bay or Bow Window
    • Basement: Full,Unfinished,Daylight,Built-In Radon
    • Has fireplace: Yes
    • Fireplace features: Two or More, Gas, Multi-Sided, Living Room, Bedroom, Great Room
    Interior area
    • Total structure area: 2,694
    • Total interior livable area: 5,367 sqft
    • Finished area above ground: 2,694

    Property

    Parking
    • Total spaces: 4
    • Parking features: Garage Door Opener, Oversized
    • Attached garage spaces: 4
    • Details: Attached
    Accessibility
    • Accessibility features: Main Floor Bath, Accessible Bedroom, Stall Shower, Main Level Laundry
    Features
    • Levels: One
    • Stories: 1
    • Patio & porch: Deck, Enclosed
    • Exterior features: Sprinkler System
    • Spa features: Bath
    • Fencing: Fenced,Wood
    • Has view: Yes
    • View description: Hills
    • Waterfront features: Lake Privileges
    Lot
    • Size: 0.56 Acres
    • Features: Corner Lot, Evergreen Trees, Deciduous Trees, Sloped, Abuts Private Open Space, City Limits, Paved, Curbs, Sidewalks, Fire Hydrant within 500 Feet
    Details
    • Parcel number: R1626034
    • Zoning: Res
    • Special conditions: Private Owner

    Construction

    Type & style
    • Home type: SingleFamily
    • Architectural style: Contemporary
    • Property subtype: Single Family Residence
    Materials
    • Frame
    • Roof: Composition
    Condition
    • New construction: No
    • Year built: 2005

    Utilities & green energy

    • Electric: City of FTC
    • Gas: Xcel Energy
    • Sewer: Public Sewer
    • Water: District
    • Utilities for property: Natural Gas Available, Electricity Available, High Speed Avail
    Green energy
    • Energy efficient items: Southern Exposure, Windows

    Community & neighborhood

    Security
    • Security features: Fire Alarm
    Community
    • Community features: Clubhouse, Pool, Park, Trail(s)
    Location
    • Region: Fort Collins
    • Subdivision: Hearthfire

    HOA & financial

    HOA
    • Has HOA: Yes
    • HOA fee: $325 quarterly
    • Services included: Common Amenities, Management
    • Association name: Hearthfire HOA
    • Association phone: 303-482-2213

    Other

    Other facts
    • Listing terms: Cash,Conventional
    • Road surface type: Asphalt

    Price history

    DateEventPrice
    5/17/2024Sold$1,125,000-2.2%$210/sqft
    Source: IRES as distributed by MLS GRID #1006931 Report a problem
    4/11/2024Pending sale$1,150,000$214/sqft
    Source: REcolorado as distributed by MLS GRID #IR1006931 Report a problem
    4/11/2024Listed for sale$1,150,000+693.1%$214/sqft
    Source: IRES as distributed by MLS GRID #1006931 Report a problem
    10/10/2022Price change$3,800-5%$1/sqft
    Source: Zillow Rental Network Premium Report a problem
    8/31/2022Listed for rent$4,000$1/sqft
    Source: Zillow Rental Network Premium Report a problem
    6/24/2005Sold$145,000$27/sqft
    Source: Public Record Report a problem

    Public tax history

    YearProperty taxesTax assessment
    2024$5,639 +15.6%$62,451 -1%
    2023$4,878 -1%$63,057 +22.1%
    2022$4,930 -0.2%$51,659 -2.8%
    2021$4,940 -0.4%$53,146 +0.7%
    2020$4,961 +10.9%$52,796 -0.7%
    2019$4,475 $53,165 +8.3%
    2018$4,475 $49,104
    2017$4,475 +0.3%$49,104 -1.5%
    2016$4,460 -1.2%$49,829 -21.5%
    2015$4,516 +4.4%$63,510 +33.9%
    2014$4,327 $47,440
    2013-- $47,440 0%
    2012-- $47,450
    2011-- $47,450 +0%
    2010-- $47,440 -5.6%
    2009-- $50,240 +5%
    2008-- $47,850
    2007-- $47,850 +3.2%
    2006-- $46,370 +399.7%
    2005-- $9,280 +92700%
    2004-- $10

    Find assessor info on the county website

    Neighborhood: Hearthfire

    Nearby schools

    GreatSchools rating
    Schools provided by the listing agent
    • Elementary: Cache La Poudre
    • Middle: Cache La Poudre
    • High: Poudre

    Source: IRES as distributed by MLS GRID. This data may not be complete. We recommend contacting the local school district to confirm school assignments for this home.

    Get a cash offer in 3 minutes
    Find out how much your home could sell for in as little as 3 minutes with a no-obligation cash offer.
    Estimated market value
    $1,199,800
    Get a cash offer in 3 minutes
    Find out how much your home could sell for in as little as 3 minutes with a no-obligation cash offer.
    Estimated market value
    $1,199,800