Built in 2021 this single owner home offers 3 bedrooms, 2 bathrooms and 2021 sq ft of living space with 528 sq foot 2 car garage. The property includes a fenced yard and landscaped grounds. The rear of the lot borders a tree line. Home is located in Longview Texas with proximity to Boorman Walking Trail and central access to area services. Several transferable agreements include: Control Alarm System paid through June 30,2026. Generac Generator Services paid through August 31, 2026. HVAC service paid through April 2026. Enchanted Hills Subdivision off HG Mosley Pkwy.
Sold
Price Unknown
1109 Victoria Dr, Longview, TX 75604
3beds
2,026sqft
Single Family Residence
Built in 2020
609 Square Feet Lot
$406,900 Zestimate®
$--/sqft
$2,191 Estimated rent
Home value
$406,900
$370,000 - $448,000
$2,191/mo
Zestimate® history
Owner options
List your home for rent
$2,191/mo
Rent Zestimate®
Find your next renter with Zillow Rental Manager. Plus, with online applications, you can quickly screen prospective tenants – for free.
$2,191/mo
Rent Zestimate®
Refinance and save
Refinancing to a lower rate could help reduce your monthly payments and save thousands over the life of the loan.
Explore your selling options
Work with a Zillow partner agent
Leverage their expertise and Zillow's premium Showcase listings to get your home seen by more buyers.
Get startedList with your own agent
Get your home in front of millions of buyers by listing it on Zillow.
Learn how to do itSell it yourself
Take full control of how buyers see your home on Zillow by listing For Sale by Owner (FSBO).
List your homeWhat's special
Fenced yardBorders a tree lineLandscaped grounds
Zillow last checked:
Listing updated:
Listed by:
Jack E McLemore 817-283-5134,
Listing Results, LLC
Bought with:
Delena J Dorgan
BOLD Real Estate Group
Source: LGVBOARD,MLS#: 20256687
Facts & features
Interior
Bedrooms & bathrooms
- Bedrooms: 3
- Bathrooms: 3
- Full bathrooms: 3
Heating
- Central Electric
Cooling
- Central Electric
Appliances
- Included: Electric Oven, Gas Cooktop, Dishwasher, Electric Water Heater
- Laundry: Laundry Room
Features
- Has fireplace: Yes
- Fireplace features: Gas Log, See Remarks
Interior area
- Total structure area: 2,026
- Total interior livable area: 2,026 sqft
Property
Parking
- Total spaces: 2
- Parking features: Garage, See Remarks, Attached, Other
- Attached garage spaces: 2
Features
- Levels: One
- Stories: 1
- Exterior features: Rain Gutters
- Pool features: None
- Fencing: Wood
Lot
- Size: 609 Square Feet
Details
- Additional structures: None
- Parcel number: 1199599
Construction
Type & style
- Home type: SingleFamily
- Architectural style: Ranch
- Property subtype: Single Family Residence
Materials
- Stone/Rock, Shingle Siding, Brick
- Foundation: Slab
- Roof: Composition
Condition
- Year built: 2020
Utilities & green energy
- Sewer: Public Sewer
- Water: Public Water, Public
- Utilities for property: Electricity Available, See Remarks
Community & HOA
HOA
- Has HOA: Yes
Location
- Region: Longview
Financial & listing details
- Tax assessed value: $395,240
- Annual tax amount: $7,889
- Date on market: 9/30/2025
- Listing terms: Cash,FHA,Conventional,VA Loan
- Exclusions: NONE
- Road surface type: Concrete
Price history
| Date | Event | Price |
|---|---|---|
| 11/6/2025 | Sold | -- |
Source:  LGVBOARD #20256687 Report a problem LGVBOARD #20256687 Report a problem | ||
| 10/31/2025 | Pending sale | $415,000$205/sqft |
Source: LGVBOARD #20256687 Report a problem | ||
| 9/30/2025 | Listed for sale | $415,000$205/sqft |
Source: LGVBOARD #20256687 Report a problem | ||
Public tax history
| Year | Property taxes | Tax assessment |
|---|---|---|
| 2025 | $3,083 -24.8% | $387,002 +10% |
| 2024 | $4,100 -0.1% | $351,820 +10% |
| 2023 | $4,105 -23% | $319,836 +10% |
| 2022 | $5,331 +144.7% | $290,760 +203.2% |
| 2021 | $2,178 +289.3% | $95,910 +287.5% |
| 2020 | $560 -0.2% | $24,750 |
| 2019 | $560 -0.9% | $24,750 |
| 2018 | $566 | $24,750 |
| 2017 | $566 | $24,750 |
| 2016 | $566 | $24,750 |
| 2015 | $566 | $24,750 |
Find assessor info on the county website
Neighborhood: 75604
Nearby homes
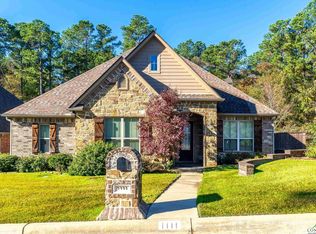
- $--3 bd2 ba2.1k sqft1111 Victoria Dr, Longview, TX 75604Sold
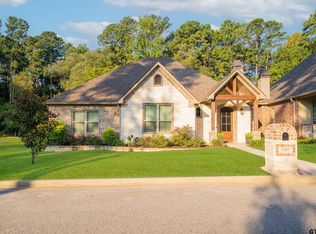
- $--3 bd2 ba2k sqft1107 Victoria Dr, Longview, TX 75604Sold
- $35,000-- bd-- ba-- sqft1105 Victoria Dr, Longview, TX 75604Off Market
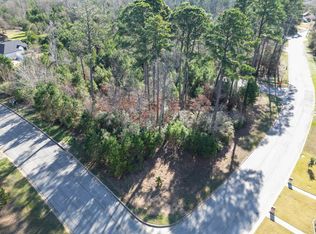
- $82,0000.25 acres2100 Nueces Trl, Longview, TX 75604Lot/Land
- $35,000-- bd-- ba-- sqft1201 Victoria Dr, Longview, TX 75604Off Market
- $35,000-- bd-- ba-- sqft1103 Victoria Dr, Longview, TX 75604Off Market
- $70,0009,496 sqft2101 San Jacinto Way, Longview, TX 75604Lot/Land
- $35,000-- bd-- ba-- sqft2101 Nueces Trl, Longview, TX 75604Off Market
Nearby schools
GreatSchools rating
- 5/10Bramlette STEAM AcademyGrades: 1-5Distance: 1.7 mi
- 9/10Judson STEAM AcademyGrades: 6-8Distance: 4.6 mi
- 6/10Longview High SchoolGrades: 9-12Distance: 2.3 mi
Schools provided by the listing agent
- District: PINE TREE ISD
Source: LGVBOARD. This data may not be complete. We recommend contacting the local school district to confirm school assignments for this home.
- Texas
- Gregg County
- Longview
- 75604
- 1109 Victoria Dr
