2018 Parade Home located on a desirable corner lot in Enchanted Hills! This stunning property boasts a grand entry with soaring 12' ceilings, 10' ceilings in the living areas, and 9' ceilings in the bedrooms. The family room, kitchen, and formal dining area feature beautiful wood looking tile floors, complemented by crown moldings and elegant bullnose corners throughout. The kitchen is a chef's dream, showcasing gorgeous cabinetry, stainless steel appliances, a 5-burner gas cooktop, and a pantry with built-in shelves and drawers for optimal storage. The thoughtfully designed split-bedroom layout ensures privacy, with a luxurious master bath that includes double sinks, an oversized shower with bench seating, and three Rainmaker showerheads for a spa-like experience. French doors open to a spacious covered patio, perfect for outdoor entertaining, privacy fenced backyard. This home truly combines elegance, functionality, and modern amenities in a highly sought-after neighborhood. There is also a whole house generator!! Huge Bonus!
Sold
Price Unknown
1111 Victoria Dr, Longview, TX 75604
3beds
2,135sqft
Single Family Residence
Built in 2018
6,098 Square Feet Lot
$414,700 Zestimate®
$--/sqft
$2,320 Estimated rent
Home value
$414,700
$373,000 - $460,000
$2,320/mo
Zestimate® history
Owner options
List your home for rent
$2,320/mo
Rent Zestimate®
Find your next renter with Zillow Rental Manager. Plus, with online applications, you can quickly screen prospective tenants – for free.
$2,320/mo
Rent Zestimate®
Refinance and save
Refinancing to a lower rate could help reduce your monthly payments and save thousands over the life of the loan.
Explore your selling options
Work with a Zillow partner agent
Leverage their expertise and Zillow's premium Showcase listings to get your home seen by more buyers.
Get startedList with your own agent
Get your home in front of millions of buyers by listing it on Zillow.
Learn how to do itSell it yourself
Take full control of how buyers see your home on Zillow by listing For Sale by Owner (FSBO).
List your homeWhat's special
Crown moldingsStainless steel appliancesGrand entryCorner lotPrivacy fenced backyardSpacious covered patioElegant bullnose corners
Zillow last checked:
Listing updated:
Listed by:
Martha F Weant 903-720-0936,
Summers Cook & Company
Bought with:
Dona Willett
Summers Cook & Company
Source: LGVBOARD,MLS#: 20247338
Facts & features
Interior
Bedrooms & bathrooms
- Bedrooms: 3
- Bathrooms: 2
- Full bathrooms: 2
Rooms
- Room types: Family Room, Utility Room, Other/See Remarks
Bedroom
- Features: Master Bedroom Split
Dining room
- Features: Separate Formal Dining
Heating
- Central Gas
Cooling
- Central Electric
Appliances
- Included: Self Cleaning Oven, Electric Oven, Gas Cooktop, Microwave, Dishwasher, Disposal, Vented Exhaust Fan, Plumbed For Ice Maker, Gas Water Heater
- Laundry: Laundry Room
Features
- High Ceilings, Ceiling Fan(s), Cable TV, Pantry, Granite Counters, High Speed Internet, Breakfast Bar
- Flooring: Carpet, Tile
- Windows: Partial Curtains, Shades/Blinds
- Number of fireplaces: 1
- Fireplace features: Gas Log, Living Room, Gas Starter
Interior area
- Total structure area: 2,135
- Total interior livable area: 2,135 sqft
Property
Parking
- Total spaces: 2
- Parking features: Garage, Garage Faces Rear, Garage Door Opener, Concrete
- Garage spaces: 2
- Has uncovered spaces: Yes
Features
- Levels: One
- Stories: 1
- Patio & porch: Covered
- Exterior features: Sprinkler System, Rain Gutters
- Pool features: None
- Fencing: Wood
Lot
- Size: 6,098 Square Feet
- Features: Landscaped, Corner
Details
- Additional structures: None
- Parcel number: 1199598
Construction
Type & style
- Home type: SingleFamily
- Architectural style: Traditional
- Property subtype: Single Family Residence
Materials
- Brick
- Foundation: Slab
- Roof: Composition
Condition
- Year built: 2018
Utilities & green energy
- Gas: Gas
- Sewer: Public Sewer
- Water: Public Water, City
- Utilities for property: Electricity Available, Cable Available
Community & HOA
Community
- Senior community: Yes
- Subdivision: Enchanted Hills
HOA
- Has HOA: Yes
Location
- Region: Longview
Financial & listing details
- Tax assessed value: $403,620
- Annual tax amount: $3,067
- Date on market: 9/19/2025
- Listing terms: Cash,FHA,Conventional,VA Loan
- Exclusions: none
Price history
| Date | Event | Price |
|---|---|---|
| 4/8/2025 | Sold | -- |
Source:  LGVBOARD #20247338 Report a problem LGVBOARD #20247338 Report a problem | ||
| 2/19/2025 | Price change | $423,888-0.2%$199/sqft |
Source: LGVBOARD #20247338 Report a problem | ||
| 12/5/2024 | Listed for sale | $424,888+42.2%$199/sqft |
Source: LGVBOARD #20247338 Report a problem | ||
| 7/7/2018 | Sold | -- |
Source: Agent Provided Report a problem | ||
| 5/24/2018 | Listed for sale | $298,800$140/sqft |
Source: SUZANNE COOK & COMPANY #20182900 Report a problem | ||
Public tax history
| Year | Property taxes | Tax assessment |
|---|---|---|
| 2025 | $2,102 -31.4% | $403,620 +1.5% |
| 2024 | $3,066 -0.2% | $397,600 +9.4% |
| 2023 | $3,072 -35.8% | $363,496 +10% |
| 2022 | $4,788 | $330,451 +10% |
| 2021 | $4,788 | $300,410 +2.9% |
| 2020 | $4,788 | $292,050 +1% |
| 2019 | $4,788 -2.4% | $289,210 +34.7% |
| 2018 | $4,907 +767.6% | $214,720 +767.6% |
| 2017 | $566 | $24,750 |
| 2016 | $566 | $24,750 |
| 2015 | $566 | $24,750 |
Find assessor info on the county website
Neighborhood: 75604
Nearby homes
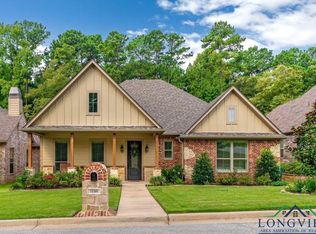
- $--3 bd3 ba2k sqft1109 Victoria Dr, Longview, TX 75604Sold
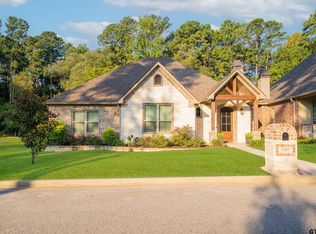
- $--3 bd2 ba2k sqft1107 Victoria Dr, Longview, TX 75604Sold
- $35,000-- bd-- ba-- sqft1201 Victoria Dr, Longview, TX 75604Off Market
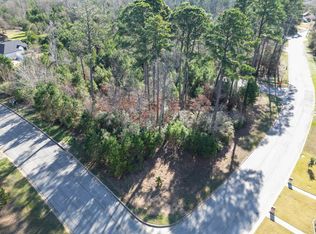
- $82,0000.25 acres2100 Nueces Trl, Longview, TX 75604Lot/Land
- $35,000-- bd-- ba-- sqft1105 Victoria Dr, Longview, TX 75604Off Market
- $35,000-- bd-- ba-- sqft2101 Nueces Trl, Longview, TX 75604Off Market
- $556,57010,236 sqft1203 Victoria Dr, Longview, TX 75604Off Market
- $70,0009,496 sqft2101 San Jacinto Way, Longview, TX 75604Lot/Land
Nearby schools
GreatSchools rating
- 5/10Bramlette STEAM AcademyGrades: 1-5Distance: 1.7 mi
- 9/10Judson STEAM AcademyGrades: 6-8Distance: 4.6 mi
- 6/10Longview High SchoolGrades: 9-12Distance: 2.3 mi
Schools provided by the listing agent
- District: Longview
Source: LGVBOARD. This data may not be complete. We recommend contacting the local school district to confirm school assignments for this home.
- Texas
- Gregg County
- Longview
- 75604
- 1111 Victoria Dr
