This new construction home at 1109 Vineyard Way in Greenwood offers ample, thoughtfully designed living space throughout its 2 stories. This stunning home features 4 bedrooms, 3 full bathrooms, an open-concept living space, a 3-car garage, a study upgrade, an electric fireplace, a morning room addition, a super pantry in the kitchen, a loft, a 1355 SF full unfinished basement, and much more! The home's design emphasizes functionality and comfort with well-appointed bedrooms and bathrooms positioned for privacy and convenience. The open-concept living areas create an inviting atmosphere for gathering and daily activities. The neighborhood offers excellent proximity to parks, providing outdoor recreation opportunities just minutes from your doorstep. This desirable area combines suburban tranquility with convenient access to local amenities and attractions. As a new construction home, you'll enjoy the latest building standards, energy-efficient systems, and the peace of mind that comes with a newly built home. 1109 Vineyard Way represents an excellent opportunity to own a brand-new home in a sought-after Greenwood neighborhood, combining quality design, functional living spaces, and an ideal location near parks and recreational facilities!
Sold
$597,500
1109 Vineyard Way, Greenwood, IN 46143
4beds
4,470sqft
Residential, Single Family Residence
Built in 2026
10,018 Square Feet Lot
$597,600 Zestimate®
$134/sqft
$3,049 Estimated rent
Home value
$597,600
$556,000 - $645,000
$3,049/mo
Zestimate® history
Owner options
List your home for rent
$3,049/mo
Rent Zestimate®
Find your next renter with Zillow Rental Manager. Plus, with online applications, you can quickly screen prospective tenants – for free.
$3,049/mo
Rent Zestimate®
Refinance and save
$4,023/mo
Est. payment
Refinancing to a lower rate could help reduce your monthly payments and save thousands over the life of the loan.
$4,023/mo
Est. payment
Explore your selling options
Work with a Zillow partner agent
Leverage their expertise and Zillow's premium Showcase listings to get your home seen by more buyers.
Get startedList with your own agent
Get your home in front of millions of buyers by listing it on Zillow.
Learn how to do itSell it yourself
Take full control of how buyers see your home on Zillow by listing For Sale by Owner (FSBO).
List your homeWhat's special
Electric fireplaceStudy upgradeOpen-concept living spaceMorning room addition
Zillow last checked:
Listing updated:
Listed by:
Jennifer Mencias 630-800-8371,
M/I Homes of Indiana, L.P.
Source: MIBOR as distributed by MLS GRID,MLS#: 22075662
Facts & features
Interior
Bedrooms & bathrooms
- Bedrooms: 4
- Bathrooms: 3
- Full bathrooms: 3
- Main level bathrooms: 1
Primary bedroom
- Level: Upper
- Area: 154 Square Feet
- Dimensions: 14 x 11
Bedroom 2
- Level: Upper
- Area: 121 Square Feet
- Dimensions: 11 x 11
Bedroom 3
- Level: Upper
- Area: 156 Square Feet
- Dimensions: 12 x 13
Bedroom 4
- Level: Upper
- Area: 132 Square Feet
- Dimensions: 12 x 11
Breakfast room
- Level: Main
- Area: 130 Square Feet
- Dimensions: 13 x 10
Family room
- Level: Main
- Area: 340 Square Feet
- Dimensions: 17 x 20
Kitchen
- Level: Main
- Area: 143 Square Feet
- Dimensions: 13 x 11
Laundry
- Level: Upper
- Area: 54 Square Feet
- Dimensions: 9 x 6
Library
- Level: Main
- Area: 110 Square Feet
- Dimensions: 11 x 10
Loft
- Level: Upper
- Area: 195 Square Feet
- Dimensions: 15 x 13
Office
- Level: Main
- Area: 99 Square Feet
- Dimensions: 9 x 11
Sitting room
- Level: Main
- Area: 117 Square Feet
- Dimensions: 13 x 9
Heating
- Forced Air
Cooling
- Central Air
Appliances
- Included: Dishwasher, Electric Water Heater, Disposal, Microwave, Gas Oven
- Laundry: Laundry Room, Upper Level
Features
- Attic Access, Double Vanity, Breakfast Bar, Kitchen Island, Pantry, Smart Thermostat, Walk-In Closet(s)
- Basement: Unfinished
- Attic: Access Only
- Number of fireplaces: 1
- Fireplace features: Electric, Family Room
Interior area
- Total structure area: 4,470
- Total interior livable area: 4,470 sqft
- Finished area below ground: 0
Property
Parking
- Total spaces: 3
- Parking features: Attached, Garage Door Opener
- Attached garage spaces: 3
- Details: Garage Parking Other(Garage Door Opener)
Features
- Levels: Two
- Stories: 2
- Patio & porch: Covered
- Exterior features: Lighting
Lot
- Size: 10,018 Square Feet
- Features: Sidewalks
Details
- Parcel number: 410403014025000038
- Horse amenities: None
Construction
Type & style
- Home type: SingleFamily
- Architectural style: Other
- Property subtype: Residential, Single Family Residence
Materials
- Brick, Cement Siding
- Foundation: Concrete Perimeter
Condition
- New Construction,Under Construction
- New construction: Yes
- Year built: 2026
Details
- Builder name: M/I Homes
Utilities & green energy
- Water: Public
- Utilities for property: Electricity Connected, Sewer Connected, Water Connected
Community & HOA
Community
- Security: Smoke Detector(s)
- Subdivision: Berry Chase
HOA
- Has HOA: Yes
- Amenities included: Dog Park, Trail(s)
- Services included: Association Home Owners
- HOA fee: $380 semi-annually
- HOA phone: 317-444-3100
Location
- Region: Greenwood
Financial & listing details
- Price per square foot: $134/sqft
- Tax assessed value: $79,700
- Date on market: 12/3/2025
- Cumulative days on market: 102 days
- Electric utility on property: Yes
Price history
| Date | Event | Price |
|---|---|---|
| 4/27/2026 | Sold | $597,500-0.4%$134/sqft |
Source:  MIBOR as distributed by MLS GRID #22075662 Report a problem MIBOR as distributed by MLS GRID #22075662 Report a problem | ||
| 3/16/2026 | Pending sale | $599,990$134/sqft |
Source: MIBOR as distributed by MLS GRID #22075662 Report a problem | ||
| 12/9/2025 | Price change | $599,990-6.2%$134/sqft |
Source: MIBOR as distributed by MLS GRID #22075662 Report a problem | ||
| 11/26/2025 | Price change | $639,480-0.1%$143/sqft |
Source:  M/I Homes Report a problem M/I Homes Report a problem | ||
| 9/4/2025 | Listed for sale | $639,920$143/sqft |
Source: M/I Homes Report a problem | ||
Public tax history
| Year | Property taxes | Tax assessment |
|---|---|---|
| 2025 | -- | $79,700 |
Find assessor info on the county website
Neighborhood: 46143
Nearby homes
- $224,6002 bd1 ba1.1k sqft1077 Berry Rd, Greenwood, IN 46143Off Market
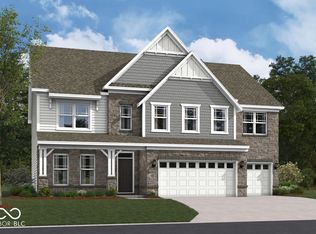
- $637,4905 bd3 ba4.9k sqft1139 Ridgevine Rd, Greenwood, IN 46143Sold
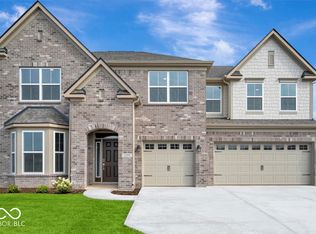
- $573,4905 bd4 ba3.4k sqft1109 Ridgevine Rd, Greenwood, IN 46143Sold
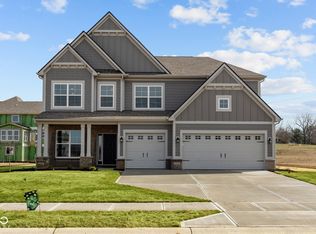
- $514,9504 bd3 ba2.9k sqft1123 Ridgevine Rd, Greenwood, IN 46143Sold
- $253,6003 bd2 ba1.3k sqft1043 Berry Rd, Greenwood, IN 46143Off Market
- $611,4905 bd4 ba4k sqft1087 Ridgevine Rd, Greenwood, IN 46143Sold
- $540,0015 bd4 ba3.3k sqft1069 Ridgevine Rd, Greenwood, IN 46143Sold
- $311,2003 bd2 ba1.5k sqft1021 Berry Rd, Greenwood, IN 46143Off Market
Nearby schools
GreatSchools rating
- 6/10Sugar Grove Elementary SchoolGrades: PK-5Distance: 0.3 mi
- 8/10Center Grove Middle School NorthGrades: 6-8Distance: 1.6 mi
- 10/10Center Grove High SchoolGrades: 9-12Distance: 1.9 mi
Schools provided by the listing agent
- Elementary: Sugar Grove Elementary School
- Middle: Center Grove Middle School North
- High: Center Grove High School
Source: MIBOR as distributed by MLS GRID. This data may not be complete. We recommend contacting the local school district to confirm school assignments for this home.
Get a cash offer in 3 minutes
Find out how much your home could sell for in as little as 3 minutes with a no-obligation cash offer.
Estimated market value
$597,600
Get a cash offer in 3 minutes
Find out how much your home could sell for in as little as 3 minutes with a no-obligation cash offer.
Estimated market value
$597,600
- Indiana
- Johnson County
- Greenwood
- 46143
- 1109 Vineyard Way
Nearby cities
Nearby zip codes
Other Greenwood Topics
