West Side Charm, Fresh Roof & Prime Location! Welcome to 1109 Fulton Street W, where classic character meets opportunity in Grand Rapids' vibrant West Side! This 4-bedroom home offers a flexible layout, a convenient location, and easy access to downtown, local restaurants, shops, parks, and public transportation. A brand-new roof adds peace of mind, while the covered front porch offers a welcoming spot to unwind. Inside, you'll find a functional kitchen with pantry, a full basement, and an attached garage. Whether you're looking for a place to call home or an investment opportunity, this property offers plenty of possibilities. Enjoy nearby John Ball Park and Zoo, explore local West Fulton favorites, or take advantage of the area's walking and biking trails. With downtown Grand Rapids just minutes away, this is your chance to enjoy the convenience and energy of city living. Come see the potential for yourself!
Active
$349,000
1109 W Fulton St, Grand Rapids, MI 49504
4beds
1,305sqft
Single Family Residence
Built in 1923
4,791 Square Feet Lot
$349,400 Zestimate®
$267/sqft
$-- HOA
What's special
Classic characterFull basementAttached garageCovered front porchBrand-new roofFunctional kitchen with pantry
- 62 days
- 191
- 5
Zillow last checked:
Listing updated:
Listed by:
Jeffrey Bode 616-856-6442,
Keller Williams GR East 616-575-1800,
Jody L Bode 231-301-2101,
Keller Williams GR East
Source: MichRIC,MLS#: 26044277
Facts & features
Interior
Bedrooms & bathrooms
- Bedrooms: 4
- Bathrooms: 2
- Full bathrooms: 1
- 1/2 bathrooms: 1
- Main level bedrooms: 2
Primary bedroom
- Level: Upper
- Area: 197.78
- Dimensions: 11.25 x 17.58
Bedroom 2
- Level: Main
- Area: 140.72
- Dimensions: 11.33 x 12.42
Bedroom 3
- Level: Main
- Area: 101.25
- Dimensions: 9.00 x 11.25
Bedroom 4
- Level: Upper
- Area: 163.12
- Dimensions: 17.17 x 9.50
Bathroom 1
- Description: half bath
- Level: Main
- Area: 15.23
- Dimensions: 5.25 x 2.90
Bathroom 2
- Level: Upper
- Area: 55.75
- Dimensions: 8.08 x 6.90
Kitchen
- Level: Main
- Area: 151.25
- Dimensions: 13.75 x 11.00
Living room
- Level: Main
- Area: 156.11
- Dimensions: 11.42 x 13.67
Other
- Level: Upper
- Area: 59.04
- Dimensions: 11.42 x 5.17
Heating
- Forced Air
Cooling
- Central Air
Appliances
- Included: Dryer, Oven, Range, Refrigerator, Washer
- Laundry: In Basement
Features
- Ceiling Fan(s), Pantry
- Flooring: Vinyl, Wood
- Windows: Replacement
- Basement: Full
- Has fireplace: No
Interior area
- Total structure area: 1,305
- Total interior livable area: 1,305 sqft
- Finished area below ground: 0
Video & virtual tour
Property
Parking
- Total spaces: 1
- Parking features: Garage Faces Side, Attached
- Garage spaces: 1
Features
- Stories: 2
Lot
- Size: 4,791 Square Feet
- Dimensions: 70 x 70
- Features: Level, Sidewalk
Details
- Parcel number: 411326257022
- Zoning description: RES
Construction
Type & style
- Home type: SingleFamily
- Architectural style: Traditional
- Property subtype: Single Family Residence
Materials
- Aluminum Siding
- Roof: Shingle
Condition
- New construction: No
- Year built: 1923
Utilities & green energy
- Sewer: Public Sewer
- Water: Public
- Utilities for property: Natural Gas Connected
Community & HOA
Location
- Region: Grand Rapids
Financial & listing details
- Price per square foot: $267/sqft
- Tax assessed value: $42,452
- Annual tax amount: $2,200
- Date on market: 8/21/2026
- Listing terms: Cash,FHA,VA Loan,MSHDA,Conventional
- Road surface type: Paved
Estimated market value
$349,400
$332,000 - $367,000
$2,171/mo
Price history
| Date | Event | Price |
|---|---|---|
| 8/21/2026 | Listed for sale | $349,000+405.8%$267/sqft |
Source:  MichRIC #26044277 Report a problem MichRIC #26044277 Report a problem | ||
| 3/24/2021 | Listing removed | -- |
Source: Owner Report a problem | ||
| 1/13/2020 | Sold | $69,000$53/sqft |
Source: Public Record Report a problem | ||
| 11/2/2019 | Listing removed | $1,600$1/sqft |
Source: Owner Report a problem | ||
| 10/13/2019 | Price change | $1,600-11.1%$1/sqft |
Source: Owner Report a problem | ||
| 9/21/2019 | Listed for rent | $1,800$1/sqft |
Source: Owner Report a problem | ||
| 6/30/2018 | Listing removed | $1,800$1/sqft |
Source: Owner Report a problem | ||
| 5/15/2018 | Listed for rent | $1,800+5.9%$1/sqft |
Source: Owner Report a problem | ||
| 3/2/2016 | Listing removed | $1,700$1/sqft |
Source: American Realty Property Management Report a problem | ||
| 10/13/2015 | Listed for rent | $1,700+6.3%$1/sqft |
Source: American Realty Property Management Report a problem | ||
| 2/23/2015 | Listing removed | $1,600$1/sqft |
Source: American Realty Property Management Report a problem | ||
| 1/29/2015 | Listed for rent | $1,600$1/sqft |
Source: American Realty Property Management Report a problem | ||
| 10/9/2014 | Sold | $69,000$53/sqft |
Source: Public Record Report a problem | ||
Public tax history
| Year | Property taxes | Tax assessment |
|---|---|---|
| 2026 | $2,192 +2.7% | $97,900 +4% |
| 2025 | $2,135 | $94,100 +11.9% |
| 2024 | -- | $84,100 +43.3% |
| 2021 | $1,867 | $58,700 +14% |
| 2020 | $1,867 +3.2% | $51,500 +12.7% |
| 2019 | $1,810 | $45,700 +17.5% |
| 2018 | -- | $38,900 +15.4% |
| 2017 | $1,733 | $33,700 +4.3% |
| 2016 | $1,733 | $32,300 |
| 2015 | $1,733 +4.9% | $32,300 +13.3% |
| 2013 | $1,651 | $28,500 -4% |
| 2011 | -- | $29,700 -11.1% |
| 2010 | -- | $33,400 -9.5% |
| 2009 | -- | $36,900 -25.2% |
| 2007 | -- | $49,300 +43.7% |
| 2006 | -- | $34,309 +3.7% |
| 2005 | -- | $33,085 +3.3% |
| 2004 | -- | $32,029 +6.2% |
| 2002 | -- | $30,154 +3.2% |
| 2001 | -- | $29,219 |
Find assessor info on the county website
Monthly payment
Est. payment
Payment breakdown
Explore the cost of this home by adjusting the details. Changes won't be saved.Climate risks
Neighborhood: John Ball Park
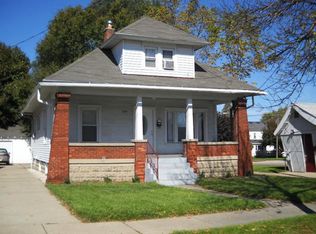


Similar homes
- $330,0003 bd2 ba1.5k sqft1050 Lake Michigan Dr NW, Grand Rapids, MI 49504For Sale
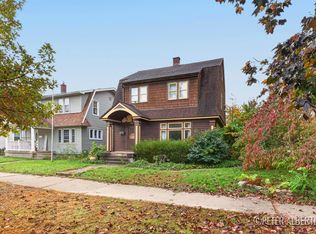
 MLS ID #26055322, Peter J Albertini, Keller Williams GR North. MichRIC
 - $354,9003 bd2 ba1.6k sqft1327 Bridge St NW, Grand Rapids, MI 49504For Sale
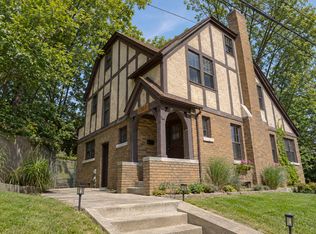 MLS ID #26051011, Wesley Hammond, Five Star Real Estate (M6). MichRIC
 - $339,9003 bd2 ba1.8k sqft319 Glenhaven Ave NW, Grand Rapids, MI 49504For Sale
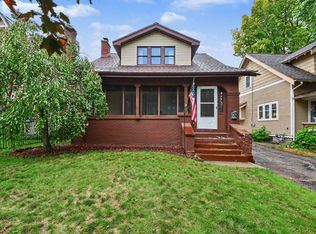 MLS ID #26052356, Brandon R Culbertson, Real Broker LLC. MichRIC
 - $299,9004 bd2 ba1.7k sqft1029 Park St SW, Grand Rapids, MI 49504For Sale
 MLS ID #26051347, Nick J Holtrop, EXP Realty (Grand Rapids). MichRIC
 - $286,5004 bd3 ba1.2k sqft1006 Hovey St SW, Grand Rapids, MI 49504For SaleMLS ID #26051799, Ryan J Rinck, Five Star Real Estate (Grandv). MichRIC
- $270,0003 bd2 ba1.4k sqft11 Garfield Ave SW, Grand Rapids, MI 49504For SaleMLS ID #26054966, Ross S Bacon, RE/MAX of Grand Rapids (FH). MichRIC
- $274,9003 bd2 ba1.2k sqft1105 4th St NW, Grand Rapids, MI 49504For SaleMLS ID #26055976, Robyn Peot, Keller Williams GR North. MichRIC
- $299,9004 bd2 ba1.7k sqft1545 4th St NW, Grand Rapids, MI 49504For SaleMLS ID #26035286, Robin L Maslowski, 616 Realty LLC. MichRIC
- $355,0002 bd2 ba1.4k sqft335 Bridge St NW APT 801, Grand Rapids, MI 49504For SaleMLS ID #26056146, Joe Jovanovic, Redfin Corporation. MichRIC
- $359,9003 bd3 ba1.7k sqft252 Edison Park Ave NW, Grand Rapids, MI 49504For SaleMLS ID #26051883, Brandi J Harr, Realiant Real Estate. MichRIC
- $369,9002 bd2 ba1.5k sqft801 Broadway Ave NW APT 446, Grand Rapids, MI 49504For SaleMLS ID #26055134, Rhiannon McCalmont, 616 Realty LLC. MichRIC
- $374,9003 bd3 ba1.6k sqft1071 Bristol Ave NW, Grand Rapids, MI 49504For SaleMLS ID #26047802, Jesse Scheidel, EXP Realty (Grand Rapids). MichRIC
- $299,9004 bd2 ba1.5k sqft1345 Broadway Ave NW, Grand Rapids, MI 49504For SaleMLS ID #26044993, Gregory W McKee, CRB Realty LLC. MichRIC
- $325,0003 bd2 ba1.4k sqft1127 Maplegrove Dr NW, Grand Rapids, MI 49504For SaleMLS ID #26050563, Dale W Stuckey, Greenridge Realty (Summit). MichRIC
- $194,5003 bd1 ba967 sqft226 Lane Ave SW, Grand Rapids, MI 49504For SaleMLS ID #26056060, Dennis Grieve, EXP Realty LLC. MichRIC
- $374,9004 bd2 ba1.5k sqft731 1st St NW, Grand Rapids, MI 49504For SaleMLS ID #26051877, John J Postma, RE/MAX of Grand Rapids (FH). MichRIC
