Welcome to Grand Rapids' West Side, where morning coffee and a fresh pastry from Rise Bakery are just around the corner. This 3 bed, 1.5 bath home offers 1,309 square feet of finished living space, with beautiful hardwood floors throughout and charm in every room. The fully enclosed front porch is a favorite spot in any season, perfect for slow mornings or unwinding at the end of the day. The main level offers a generous living and dining area, plus a bonus room ready to serve as a home office. Upstairs you'll find all three bedrooms and the full bath. The location is one of this home's best qualities. Walk to the John Ball Zoo and local bars and restaurants, and reach Downtown and the expressways in minutes. Charm, space, and convenience in one of the city's most accessible neighborhoods. Come see everything this home has to offer today!
Active
$270,000
11 Garfield Ave SW, Grand Rapids, MI 49504
3beds
1,444sqft
Single Family Residence
Built in 1925
3,484 Square Feet Lot
$269,700 Zestimate®
$187/sqft
$-- HOA
What's special
Beautiful hardwood floors throughoutFully enclosed front porch
- 7 days
- 1,257
- 213
Zillow last checked:
Listing updated:
Listed by:
Ross S Bacon 616-633-6619,
RE/MAX of Grand Rapids (FH) 616-957-0700,
Josh R May 616-318-0924,
RE/MAX of Grand Rapids (FH)
Source: MichRIC,MLS#: 26054966
Facts & features
Interior
Bedrooms & bathrooms
- Bedrooms: 3
- Bathrooms: 2
- Full bathrooms: 1
- 1/2 bathrooms: 1
Primary bedroom
- Level: Upper
Bedroom 2
- Level: Upper
Bedroom 3
- Level: Upper
Bathroom 1
- Level: Main
Bathroom 2
- Level: Upper
Den
- Level: Main
Dining room
- Level: Main
Kitchen
- Level: Main
Living room
- Level: Main
Heating
- Forced Air, Radiant
Cooling
- Central Air
Appliances
- Included: Dishwasher, Microwave, Oven, Range, Refrigerator
- Laundry: In Basement
Features
- Flooring: Tile, Wood
- Basement: Full
- Has fireplace: No
Interior area
- Total structure area: 1,444
- Total interior livable area: 1,444 sqft
- Finished area below ground: 0
Property
Features
- Stories: 2
Lot
- Size: 3,484 Square Feet
- Dimensions: 40 x 84
Details
- Parcel number: 411326326012
- Zoning description: N/A
Construction
Type & style
- Home type: SingleFamily
- Property subtype: Single Family Residence
Materials
- Brick, Vinyl Siding
- Roof: Composition,Shingle
Condition
- New construction: No
- Year built: 1925
Utilities & green energy
- Sewer: Public Sewer
- Water: Public
Community & HOA
Community
- Security: Smoke Detector(s)
Location
- Region: Grand Rapids
Financial & listing details
- Price per square foot: $187/sqft
- Tax assessed value: $95,047
- Annual tax amount: $3,104
- Date on market: 10/15/2026
- Listing terms: Cash,FHA,VA Loan,Conventional
- Road surface type: Paved
Estimated market value
$269,700
$256,000 - $283,000
$1,900/mo
Price history
| Date | Event | Price |
|---|---|---|
| 10/15/2026 | Listed for sale | $270,000+17.4%$187/sqft |
Source:  MichRIC #26054966 Report a problem | ||
| 3/1/2022 | Sold | $230,000+15%$159/sqft |
Source: MichRIC #22002813 Report a problem | ||
| 2/2/2022 | Pending sale | $200,000$139/sqft |
Source: MichRIC #22002813 Report a problem | ||
| 1/28/2022 | Listed for sale | $200,000$139/sqft |
Source: MichRIC #22002813 Report a problem | ||
Public tax history
| Year | Property taxes | Tax assessment |
|---|---|---|
| 2026 | $3,180 +2.4% | $114,600 +2% |
| 2025 | $3,105 | $112,400 +12.5% |
| 2024 | -- | $99,900 +38.6% |
| 2021 | $1,208 | $72,100 +20.8% |
| 2020 | $1,208 +3.6% | $59,700 +6.6% |
| 2019 | $1,166 | $56,000 +7.1% |
| 2018 | -- | $52,300 +22.2% |
| 2017 | $1,149 | $42,800 +16.3% |
| 2016 | $1,149 | $36,800 |
| 2015 | $1,149 +7.5% | $36,800 +7.9% |
| 2013 | $1,069 | $34,100 -0.9% |
| 2011 | -- | $34,400 -9.9% |
| 2010 | -- | $38,200 -11.8% |
| 2009 | -- | $43,300 -5.5% |
| 2007 | -- | $45,800 +40.8% |
| 2006 | -- | $32,535 +3.7% |
| 2005 | -- | $31,375 +3.3% |
| 2004 | -- | $30,373 +6.2% |
| 2002 | -- | $28,596 +3.2% |
| 2001 | -- | $27,710 |
Find assessor info on the county website
Monthly payment
Est. payment
Payment breakdown
Explore the cost of this home by adjusting the details. Changes won't be saved.Climate risks
Neighborhood: John Ball Park
- $264,7003 bd1 ba1.5k sqft15 Garfield Ave SW, Grand Rapids, MI 49504Off Market
- $312,900-- bd-- ba-- sqft1202 Fulton St W, Grand Rapids, MI 49504Off Market
- $237,000-- bd-- ba-- sqft1208 Fulton St W, Grand Rapids, MI 49504Off Market
- $227,4003 bd1 ba300 sqft1212 Fulton St W, Grand Rapids, MI 49504Off Market

Similar homes
- $274,9003 bd2 ba1.2k sqft1105 4th St NW, Grand Rapids, MI 49504For Sale
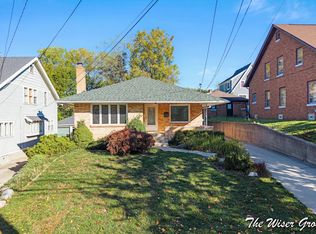
 MLS ID #26055976, Robyn Peot, Keller Williams GR North. MichRIC
- $330,0003 bd2 ba1.5k sqft1050 Lake Michigan Dr NW, Grand Rapids, MI 49504For Sale
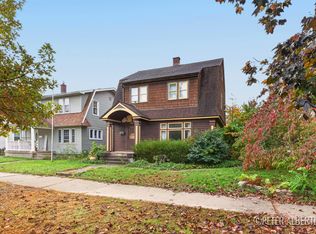 MLS ID #26055322, Peter J Albertini, Keller Williams GR North. MichRIC
- $264,9003 bd2 ba1.3k sqft539 Garfield Ave NW, Grand Rapids, MI 49504For Sale
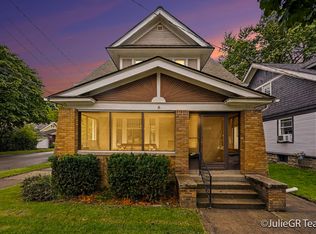 MLS ID #26049502, Julie Grevengoed, Clarity Realty LLC. MichRIC
- $286,5004 bd3 ba1.2k sqft1006 Hovey St SW, Grand Rapids, MI 49504For Sale
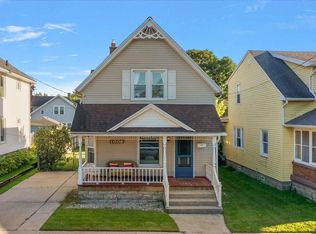 MLS ID #26051799, Ryan J Rinck, Five Star Real Estate (Grandv). MichRIC
- $265,0003 bd2 ba1.6k sqft150 National Ave SW, Grand Rapids, MI 49504For SaleMLS ID #26049354, Connor L Raak, The Local Element. MichRIC
- $299,9004 bd2 ba1.7k sqft1029 Park St SW, Grand Rapids, MI 49504For SaleMLS ID #26051347, Nick J Holtrop, EXP Realty (Grand Rapids). MichRIC
- $194,5003 bd1 ba967 sqft226 Lane Ave SW, Grand Rapids, MI 49504For SaleMLS ID #26056060, Dennis Grieve, EXP Realty LLC. MichRIC
- $239,9003 bd1 ba1.3k sqft1002 Butterworth St SW, Grand Rapids, MI 49504For SaleMLS ID #26052798, Aidan O'Dell, Place Real Estate. MichRIC
- $249,9003 bd1 ba1k sqft1004 Garfield Ave NW, Grand Rapids, MI 49504For SaleMLS ID #26052526, Corey D Worrall, BP Realty. MichRIC
- $279,9004 bd2 ba1.7k sqft1347 Powers Ave NW, Grand Rapids, MI 49504For SaleMLS ID #26046078, Kevin J Coyne, Childress Associates Realty. MichRIC
- $299,9004 bd2 ba1.7k sqft1545 4th St NW, Grand Rapids, MI 49504For SaleMLS ID #26035286, Robin L Maslowski, 616 Realty LLC. MichRIC
- $314,9003 bd2 ba1.9k sqft1752 Lake Michigan Dr NW, Grand Rapids, MI 49504For SaleMLS ID #26044324, Kyle Westrate, United Realty Services LLC. MichRIC
- $349,0004 bd2 ba1.3k sqft1109 W Fulton St, Grand Rapids, MI 49504For SaleMLS ID #26044277, Jeffrey Bode, Keller Williams GR East. MichRIC
- $289,9002 bd2 ba1.3k sqft49 Skyline Cir NW, Grand Rapids, MI 49504For SaleMLS ID #26055781, Alyssa Hunter, Five Star Real Estate (Tallmadge). MichRIC
- $299,0004 bd2 ba1.9k sqft1057 Bridge St NW, Grand Rapids, MI 49504For SaleMLS ID #26054709, Rebecca L Zahm, Bellabay Realty (North). MichRIC
- $235,0004 bd1 ba993 sqft16 Indiana Ave NW, Grand Rapids, MI 49504For SaleMLS ID #26049587, Amanda Gordon, Five Star Real Estate (Eastown). MichRIC
- $354,9003 bd2 ba1.6k sqft1327 Bridge St NW, Grand Rapids, MI 49504For SaleMLS ID #26051011, Wesley Hammond, Five Star Real Estate (M6). MichRIC
- $339,9003 bd2 ba1.8k sqft319 Glenhaven Ave NW, Grand Rapids, MI 49504For SaleMLS ID #26052356, Brandon R Culbertson, Real Broker LLC. MichRIC
