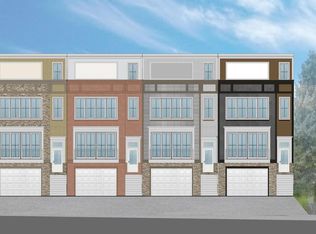
Luxury Townhomes Coming Soon to Covington with Incredible City Views! These Custom Luxury Town homes by Award Winning True North Design Build, will feature superior craftsmanship and materials throughout. These Contemporary Townhomes will feature 3 stories, 3 bedrooms, 2 Full and 2 Half baths, 2 car garage, off street parking, 2 kitchens, a full size Kitchen with all the upgrades on the main level, and a rooftop Deck with an indoor Kitchen as well, 9 foot ceilings, Hardwood Floors, Ceramic Tile, an optional Elevator, and so much more.
All renderings are for illustration purposes only and not an actual representation as this is a custom build to suit design that varies based on including but not limited to, lot (building site) conditions, actual square footage, finishes, etc. Pricing varies based on current market conditions and is not guaranteed until an accepted contract is in place.
New construction
$790,000
1109 W Pike St #B, Covington, KY 41011
3beds
--sqft
Single Family Residence, Residential
Built in ----
-- sqft lot
$-- Zestimate®
$--/sqft
$-- HOA
What's special
- 278 days
- 25
- 1
Zillow last checked:
Listing updated:
Listed by:
Sara Brown 859-760-2995,
Berkshire Hathaway Home Services Professional Realty
Source: NKMLS,MLS#: 638366
Facts & features
Interior
Bedrooms & bathrooms
- Bedrooms: 3
- Bathrooms: 4
- Full bathrooms: 2
- 1/2 bathrooms: 2
Primary bedroom
- Description: TBD
- Features: See Remarks
- Level: Second
- Area: 1
- Dimensions: 1 x 1
Family room
- Description: TBD
- Features: See Remarks
- Level: First
- Area: 1
- Dimensions: 1 x 1
Kitchen
- Description: TBD
- Features: See Remarks
- Level: First
- Area: 1
- Dimensions: 1 x 1
Heating
- Has Heating (Unspecified Type)
Cooling
- Central Air
Appliances
- Included: ENERGY STAR Qualified Appliances
Features
- Number of fireplaces: 1
- Fireplace features: Gas
Property
Parking
- Total spaces: 2
- Parking features: Garage, Off Street
- Garage spaces: 2
Features
- Levels: Three Or More
- Stories: 3
Construction
Type & style
- Home type: SingleFamily
- Architectural style: Traditional
- Property subtype: Single Family Residence, Residential
- Attached to another structure: Yes
Materials
- Brick
- Foundation: Poured Concrete
- Roof: Composition
Condition
- To Be Built
- New construction: Yes
Utilities & green energy
- Sewer: Public Sewer
- Water: Public
- Utilities for property: Cable Available, Natural Gas Available, Sewer Available, Water Available
Community & HOA
HOA
- Has HOA: No
Location
- Region: Covington
Financial & listing details
- Date on market: 12/1/2025
- Cumulative days on market: 279 days
Estimated market value
Not available
Estimated sales range
Not available
Not available
Price history
| Date | Event | Price |
|---|---|---|
| 12/2/2025 | Listed for sale | $790,000 |
Source:  NKMLS #638366 Report a problem NKMLS #638366 Report a problem | ||
| 10/19/2025 | Listing removed | $790,000 |
Source: NKMLS #617859 Report a problem | ||
| 10/18/2023 | Listed for sale | $790,000 |
Source: NKMLS #617859 Report a problem | ||
Public tax history
Tax history is unavailable.
Monthly payment
Est. payment
Payment breakdown
Explore the cost of this home by adjusting the details. Changes won't be saved.Climate risks
Neighborhood: 41011
Nearby schools
Schools provided by the listing agent
- Elementary: John G. Carlisle Elementary
- Middle: Holmes Middle School
- High: Holmes Senior High
Source: NKMLS. This data may not be complete. We recommend contacting the local school district to confirm school assignments for this home.
- $790,0003 bd4 ba-- sqft1109 W Pike St #A, Covington, KY 41011New Construction
- $790,0003 bd4 ba-- sqft1107 W Pike St #B, Covington, KY 41011New Construction
- $10,000-- bd-- ba2.2k sqft1107 Pike St #9, COVINGTON, KY 41011Off Market
- $15,000-- bd-- ba2.2k sqft1107 W Pike St #9, Covington, KY 41011Off Market
Similar homes
- $790,0003 bd4 ba-- sqft1109 W Pike St #A, Covington, KY 41011New ConstructionMLS ID #638365, Sara Brown, Berkshire Hathaway Home Services Professional Realty. NKMLS
- $790,0003 bd4 ba-- sqft1107 W Pike St #B, Covington, KY 41011New ConstructionMLS ID #638364, Sara Brown, Berkshire Hathaway Home Services Professional Realty. NKMLS
- $790,0003 bd4 ba-- sqft1107 W Pike St #A, Covington, KY 41011New ConstructionMLS ID #638363, Sara Brown, Berkshire Hathaway HomeService. NKMLS
- $799,9003 bd4 ba-- sqft1722 Freeman Ave, Cincinnati, OH 45214New Construction
 MLS ID #1864174, Marcus J Perry, Sibcy Cline, Inc.. Cincy MLS
 - $799,0004 bd4 ba3.8k sqft918 York St, Cincinnati, OH 45214For SaleMLS ID #1878946, Evan Johnson, Cutler Real Estate. Cincy MLS
- $420,0003 bd2 ba1.6k sqft415 Bond Pl Unit 4-C, Cincinnati, OH 45206For SaleMLS ID #1892926, Brandon W Wesley, Comey & Shepherd. Cincy MLS
- $565,0003 bd4 ba1.6k sqft1828 Highland Ave, Cincinnati, OH 45202For SaleMLS ID #1891809, Cindy J Shetterly, Keller Williams Distinctive RE. Cincy MLS
- $875,0003 bd3 ba3.5k sqft265 Strader Ave, Cincinnati, OH 45226New ConstructionMLS ID #1885145, Katie A Kennard, Keller Williams Advisors. Cincy MLS
- $995,0003 bd4 ba2.6k sqft336 Boal St, Cincinnati, OH 45202For SaleMLS ID #1884542, M. Doug Spitz, Coldwell Banker Realty. Cincy MLS
- $889,0003 bd3 ba2.7k sqft271 Strader Ave, Cincinnati, OH 45226New ConstructionMLS ID #1875776, Katie A Kennard, Keller Williams Advisors. Cincy MLS
- $1,089,0004 bd4 ba2.7k sqft209 Hastings St, Cincinnati, OH 45219New ConstructionMLS ID #1891876, Jonathan Minerick, homecoin.com. Cincy MLS
- $494,9004 bd4 ba2.4k sqft3416 Trimble Ave, Cincinnati, OH 45207For SaleMLS ID #1892396, Katheleen Long Shin Shian, Real of Ohio. Cincy MLS
- $635,0003 bd3 ba2.3k sqft719 Ezzard Charles Dr, Cincinnati, OH 45203New ConstructionMLS ID #1887253, Heather R. Herr, Private Real Estate Collection. Cincy MLS
- $680,0004 bd4 ba3.4k sqft8801 Plainfield Rd, Cincinnati, OH 45236For SaleMLS ID #1881389, Evan Johnson, Cutler Real Estate. Cincy MLS
