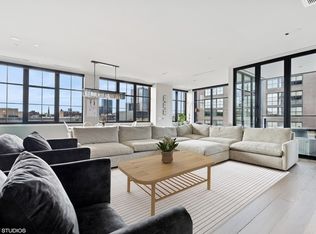
Step into sophisticated elegance with this impeccably designed residence located on the highly desirable southeast corner of The Hayden, one of West Loop's most prestigious buildings. This stunning 3200 sqft home offers an open-concept layout with wide-plank hardwood floors, 10-foot ceilings, and wall-to-wall windows that flood the space with natural light. The expansive living area, anchored with a limestone gas fireplace, flows seamlessly into a formal dining room, perfect for entertaining. The gourmet kitchen is a chef's dream, featuring custom Bentwood cabinetry, exquisite quartzite countertops, and top-of-the-line Wolf and Sub-Zero appliances, including a built-in espresso machine and wine fridge. Enjoy easy access to the terrace via a Nana wall system, perfectly blending indoor and outdoor living. The luxurious primary suite is a true retreat, boasting skyline views, custom walk-in closets, and a serene ensuite bathroom with Calcutta marble counters, a freestanding soaking tub, and a separate glass-enclosed steam shower. Two additional ensuite bedrooms offer ample closet space and equally stunning finishes, making this home as functional as it is beautiful. Additional features include a powder room with brass accents, a large laundry room with full-sized LG washer and dryer, automated Lutron shades, and Sonos sound system. This exclusive building offers 24-hour door staff, storage, and two heated indoor parking spaces. Just steps from Chicago's famed Restaurant Row, boutique shopping, and vibrant nightlife, 1109 W Washington Blvd #6C offers unparalleled luxury in one of the city's most sought-after neighborhoods.
Closed
$2,500,000
1109 W Washington Blvd #6C, Chicago, IL 60607
3beds
--sqft
Condominium, Single Family Residence
Built in 2018
-- sqft lot
$2,688,800 Zestimate®
$--/sqft
$4,585 Estimated rent
Home value
$2,688,800
$2.39M - $3.01M
$4,585/mo
Zestimate® history
Owner options
List your home for rent
$4,585/mo
Rent Zestimate®
Find your next renter with Zillow Rental Manager. Plus, with online applications, you can quickly screen prospective tenants – for free.
$4,585/mo
Rent Zestimate®
Refinance and save
$17,252/mo
Est. payment
Refinancing to a lower rate could help reduce your monthly payments and save thousands over the life of the loan.
$17,252/mo
Est. payment
Explore your selling options
Work with a Zillow partner agent
Leverage their expertise and Zillow's premium Showcase listings to get your home seen by more buyers.
Get startedList with your own agent
Get your home in front of millions of buyers by listing it on Zillow.
Learn how to do itSell it yourself
Take full control of how buyers see your home on Zillow by listing For Sale by Owner (FSBO).
List your homeWhat's special
Zillow last checked:
Listing updated:
Listing courtesy of:
Curtis Crotty 847-602-3296,
Keller Williams ONEChicago
Bought with:
Millie Rosenbloom
Baird & Warner
Source: MRED as distributed by MLS GRID,MLS#: 12295143
Facts & features
Interior
Bedrooms & bathrooms
- Bedrooms: 3
- Bathrooms: 4
- Full bathrooms: 3
- 1/2 bathrooms: 1
Primary bedroom
- Features: Flooring (Hardwood), Window Treatments (Shades), Bathroom (Full)
- Level: Main
- Area: 273 Square Feet
- Dimensions: 13X21
Bedroom 2
- Features: Flooring (Hardwood)
- Level: Main
- Area: 140 Square Feet
- Dimensions: 14X10
Bedroom 3
- Features: Flooring (Hardwood)
- Level: Main
- Area: 121 Square Feet
- Dimensions: 11X11
Den
- Features: Flooring (Hardwood), Window Treatments (Shades)
- Level: Main
- Area: 165 Square Feet
- Dimensions: 15X11
Foyer
- Features: Flooring (Hardwood)
- Level: Main
- Area: 119 Square Feet
- Dimensions: 17X7
Kitchen
- Features: Kitchen (Eating Area-Table Space, Island, Pantry-Walk-in)
Laundry
- Features: Flooring (Hardwood)
- Level: Main
- Area: 60 Square Feet
- Dimensions: 6X10
Living room
- Features: Flooring (Hardwood), Window Treatments (Shades)
- Level: Main
- Area: 988 Square Feet
- Dimensions: 26X38
Pantry
- Features: Flooring (Hardwood)
- Level: Main
- Area: 49 Square Feet
- Dimensions: 7X7
Other
- Level: Main
- Area: 210 Square Feet
- Dimensions: 15X14
Walk in closet
- Features: Flooring (Hardwood)
- Level: Main
- Area: 63 Square Feet
- Dimensions: 9X7
Walk in closet
- Features: Flooring (Hardwood)
- Level: Main
- Area: 143 Square Feet
- Dimensions: 13X11
Heating
- Natural Gas, Forced Air
Cooling
- Central Air, Zoned
Appliances
- Included: Double Oven, Range, Microwave, Dishwasher, High End Refrigerator, Washer, Dryer, Disposal, Wine Refrigerator
Features
- Basement: None
- Number of fireplaces: 1
- Fireplace features: Gas Log, Gas Starter, Living Room
Interior area
- Total structure area: 0
Property
Parking
- Total spaces: 2
- Parking features: Garage Door Opener, On Site, Garage Owned, Attached, Garage
- Attached garage spaces: 2
- Has uncovered spaces: Yes
Accessibility
- Accessibility features: No Disability Access
Features
- Patio & porch: Patio
Details
- Additional parcels included: 17084440331073,17084440331074
- Parcel number: 17084440331019
- Special conditions: None
Construction
Type & style
- Home type: Condo
- Property subtype: Condominium, Single Family Residence
Materials
- Brick, Glass
- Foundation: Concrete Perimeter, Reinforced Caisson
- Roof: Rubber
Condition
- New construction: No
- Year built: 2018
Utilities & green energy
- Electric: 200+ Amp Service
- Sewer: Public Sewer
- Water: Lake Michigan
Community & neighborhood
Location
- Region: Chicago
HOA & financial
HOA
- Has HOA: Yes
- HOA fee: $2,537 monthly
- Amenities included: Door Person, Elevator(s), Receiving Room, Service Elevator(s)
- Services included: Heat, Air Conditioning, Water, Gas, Doorman, Exterior Maintenance, Other
Other
Other facts
- Listing terms: Cash
- Ownership: Condo
Price history
| Date | Event | Price |
|---|---|---|
| 2/28/2025 | Sold | $2,500,000-3.8% |
Source:  MRED as distributed by MLS GRID #12295143 Report a problem MRED as distributed by MLS GRID #12295143 Report a problem | ||
| 2/20/2025 | Pending sale | $2,599,000 |
Source: MRED as distributed by MLS GRID #12295143 Report a problem | ||
| 11/12/2024 | Listing removed | $2,599,000 |
Source: MRED as distributed by MLS GRID #12173155 Report a problem | ||
| 10/1/2024 | Listed for sale | $2,599,0000% |
Source: MRED as distributed by MLS GRID #12173155 Report a problem | ||
| 7/15/2021 | Sold | $2,600,000-1% |
Source: MRED as distributed by MLS GRID #11109434 Report a problem | ||
| 6/5/2021 | Pending sale | $2,625,000 |
Source: MRED as distributed by MLS GRID #11109434 Report a problem | ||
| 6/3/2021 | Contingent | $2,625,000 |
Source: MRED as distributed by MLS GRID #11109434 Report a problem | ||
| 6/3/2021 | Listed for sale | $2,625,000+14.2% |
Source: MRED as distributed by MLS GRID #11109434 Report a problem | ||
| 9/23/2019 | Listing removed | $2,299,000 |
Source: Compass #09659190 Report a problem | ||
| 9/23/2019 | Listed for sale | $2,299,000-3.5% |
Source: Compass #09659190 Report a problem | ||
| 9/20/2019 | Sold | $2,383,098+3.7% |
Source:  MRED as distributed by MLS GRID #09659190 Report a problem MRED as distributed by MLS GRID #09659190 Report a problem | ||
| 12/3/2018 | Pending sale | $2,299,000 |
Source: Compass #09659190 Report a problem | ||
| 12/3/2018 | Listed for sale | $2,299,000 |
Source: Compass #09659190 Report a problem | ||
Public tax history
Tax history is unavailable.
Neighborhood: Near West Side

Nearby schools
GreatSchools rating
- 8/10Skinner Elementary SchoolGrades: PK-8Distance: 0.3 mi
- 1/10Wells Community Academy High SchoolGrades: 9-12Distance: 1.3 mi
Schools provided by the listing agent
- Elementary: Skinner Elementary School
- District: 299
Source: MRED as distributed by MLS GRID. This data may not be complete. We recommend contacting the local school district to confirm school assignments for this home.
Get a cash offer in 3 minutes
Find out how much your home could sell for in as little as 3 minutes with a no-obligation cash offer.
Estimated market value
$2,688,800
Get a cash offer in 3 minutes
Find out how much your home could sell for in as little as 3 minutes with a no-obligation cash offer.
Estimated market value
$2,688,800
- Illinois
- Cook County
- Chicago
- 60607
- Near West Side
- 1109 W Washington Blvd Unit 6C
Nearby cities
Nearby neighborhoods
Nearby zip codes
Other Chicago Topics
