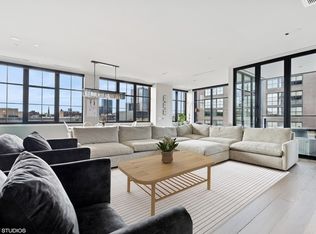
Located in the heart of the West Loop, Residence 5C offers a rare opportunity to own in one of the neighborhood's most architecturally significant boutique buildings. With just 28 residences, The Hayden is celebrated for its privacy, scale, and timeless design - a true standout in one of Chicago's most sought-after locations. This exceptional 3-bedroom, 3.1-bath home spans nearly 3,200 square feet and features a thoughtfully designed floor plan that seamlessly balances grand-scale entertaining with private retreat spaces. Arrive via private elevator entry into a private foyer that opens to an impressive 38-foot-wide living and dining space, highlighted by soaring 10-foot ceilings, a custom limestone fireplace, and dramatic floor-to-ceiling windows that bathe the home in natural light. Designed for effortless indoor-outdoor living, the expansive main living area flows to an oversized terrace outfitted a gas grill, and fire pit - ideal for elevated entertaining year-round. The chef's kitchen is both striking and functional, featuring custom Bentwood cabinetry, a granite slab backsplash, Watermark fixtures, and a full suite of integrated, professional-grade appliances: a 48" Wolf gas range top, 30" Wolf steam and conventional ovens, 24" Wolf coffee system, Sub-Zero refrigerator and freezer columns, a 30" Sub-Zero wine tower, and a 24" beverage center. A spacious walk-in pantry enhances storage and practicality without compromising design. All three bedrooms offer en-suite baths appointed with designer tile and Kohler fixtures. The primary suite serves as a true sanctuary, complete with an expansive walk-in closet and a spa-inspired bath featuring dual vanities, Watermark fixtures, a soaking tub, and a steam shower with integrated audio and multiple spray features for a fully immersive experience. What truly sets Residence 5C apart is its sophisticated, fully integrated smart home system. The home includes a Crestron AV platform with six video and eight audio zones, Dolby 5.1 surround sound in the main living area, Totem Acoustics speakers throughout, Lutron motorized shades on all 11 windows (including blackout shades in the primary suite), Alexa-enabled lighting and shade control, Holovision fingerprint-secured entry, pet-friendly motion security, and enterprise-grade wireless infrastructure extending to the terrace. Every detail has been carefully considered to deliver seamless luxury living. Additional highlights include a dedicated laundry room with built-in storage, custom lighting with pre-installed J-boxes for art placement, integrated audio in every room, two individual heated garage spaces, and dedicated storage. The Hayden offers 24-hour door staff, a newly refreshed lobby (2024), and an intimate residential experience rarely found in the West Loop. Just steps from the neighborhood's acclaimed restaurants, boutiques, parks, and transit, Residence 5C delivers an extraordinary blend of scale, privacy, technology, and location.
Closed
$2,150,000
1109 W Washington Blvd Unit 5C, Chicago, IL 60607
3beds
--sqft
Condominium, Single Family Residence
Built in 2018
-- sqft lot
$2,168,900 Zestimate®
$--/sqft
$4,585 Estimated rent
Home value
$2,168,900
$1.97M - $2.39M
$4,585/mo
Zestimate® history
Owner options
List your home for rent
$4,585/mo
Rent Zestimate®
Find your next renter with Zillow Rental Manager. Plus, with online applications, you can quickly screen prospective tenants – for free.
$4,585/mo
Rent Zestimate®
Refinance and save
$15,129/mo
Est. payment
Refinancing to a lower rate could help reduce your monthly payments and save thousands over the life of the loan.
$15,129/mo
Est. payment
Explore your selling options
Work with a Zillow partner agent
Leverage their expertise and Zillow's premium Showcase listings to get your home seen by more buyers.
Get startedList with your own agent
Get your home in front of millions of buyers by listing it on Zillow.
Learn how to do itSell it yourself
Take full control of how buyers see your home on Zillow by listing For Sale by Owner (FSBO).
List your homeWhat's special
Custom limestone fireplacePrivate elevator entryHolovision fingerprint-secured entryTotem acoustics speakers throughoutSpacious walk-in pantryThoughtfully designed floor planWatermark fixtures
Zillow last checked:
Listing updated:
Listing courtesy of:
Amit Vyas 773-398-2197,
Mark Allen Realty ERA Powered
Bought with:
Natasha L Motev
Jameson Sotheby's Intl Realty
Source: MRED as distributed by MLS GRID,MLS#: 12579521
Facts & features
Interior
Bedrooms & bathrooms
- Bedrooms: 3
- Bathrooms: 4
- Full bathrooms: 3
- 1/2 bathrooms: 1
Primary bedroom
- Features: Flooring (Hardwood), Window Treatments (Shades, Window Treatments), Bathroom (Full, Double Sink, Tub & Separate Shwr)
- Level: Main
- Area: 204 Square Feet
- Dimensions: 17X12
Bedroom 2
- Features: Flooring (Hardwood), Window Treatments (Window Treatments)
- Level: Main
- Area: 140 Square Feet
- Dimensions: 14X10
Bedroom 3
- Features: Flooring (Hardwood), Window Treatments (Window Treatments)
- Level: Main
- Area: 121 Square Feet
- Dimensions: 11X11
Dining room
- Features: Flooring (Hardwood), Window Treatments (Window Treatments)
- Level: Main
- Area: 374 Square Feet
- Dimensions: 22X17
Family room
- Features: Flooring (Hardwood), Window Treatments (Window Treatments)
- Level: Main
- Area: 224 Square Feet
- Dimensions: 14X16
Foyer
- Features: Flooring (Hardwood)
- Level: Main
- Area: 133 Square Feet
- Dimensions: 7X19
Kitchen
- Features: Kitchen (Eating Area-Breakfast Bar, Eating Area-Table Space, Island, Pantry-Butler, Pantry-Walk-in, SolidSurfaceCounter), Flooring (Hardwood), Window Treatments (Window Treatments)
- Level: Main
- Area: 210 Square Feet
- Dimensions: 21X10
Laundry
- Features: Flooring (Hardwood)
- Level: Main
- Area: 70 Square Feet
- Dimensions: 10X7
Living room
- Features: Flooring (Hardwood), Window Treatments (Window Treatments)
- Level: Main
- Area: 459 Square Feet
- Dimensions: 17X27
Pantry
- Features: Flooring (Hardwood)
- Level: Main
- Area: 49 Square Feet
- Dimensions: 7X7
Other
- Features: Flooring (Other)
- Level: Main
- Area: 210 Square Feet
- Dimensions: 14X15
Walk in closet
- Features: Flooring (Hardwood)
- Level: Main
- Area: 117 Square Feet
- Dimensions: 9X13
Heating
- Natural Gas, Forced Air, Radiant Floor
Cooling
- Central Air, Zoned
Appliances
- Included: Double Oven, Range, Microwave, Dishwasher, High End Refrigerator, Freezer, Washer, Dryer, Disposal, Wine Refrigerator, Range Hood, Gas Cooktop
- Laundry: In Unit, Laundry Closet, Sink
Features
- Dry Bar, Wet Bar, Elevator, Storage, Built-in Features, Walk-In Closet(s), Bookcases, High Ceilings, Open Floorplan, Special Millwork, Dining Combo, Doorman, Lobby
- Flooring: Hardwood
- Windows: Window Treatments, Drapes
- Basement: None
- Number of fireplaces: 1
- Fireplace features: Gas Log, Gas Starter, Living Room
- Common walls with other units/homes: End Unit
Interior area
- Total structure area: 0
Property
Parking
- Total spaces: 2
- Parking features: Concrete, Garage Door Opener, Heated Garage, Yes, Garage Owned, Attached, Garage
- Attached garage spaces: 2
- Has uncovered spaces: Yes
Accessibility
- Accessibility features: No Disability Access
Features
- Exterior features: Balcony, Outdoor Grill, Fire Pit
Details
- Additional parcels included: 17084440331044
- Parcel number: 17084440331015
- Special conditions: None
Construction
Type & style
- Home type: Condo
- Property subtype: Condominium, Single Family Residence
Materials
- Brick, Glass
- Foundation: Concrete Perimeter, Reinforced Caisson
- Roof: Rubber
Condition
- New construction: No
- Year built: 2018
Utilities & green energy
- Electric: 200+ Amp Service
- Sewer: Public Sewer
- Water: Lake Michigan
Community & neighborhood
Location
- Region: Chicago
HOA & financial
HOA
- Has HOA: Yes
- HOA fee: $2,474 monthly
- Amenities included: Door Person, Elevator(s), Receiving Room, Service Elevator(s)
- Services included: Water, Insurance, Doorman, Exterior Maintenance, Lawn Care, Snow Removal
Other
Other facts
- Listing terms: Cash
- Ownership: Condo
Price history
| Date | Event | Price |
|---|---|---|
| 5/1/2026 | Sold | $2,150,000-13.7% |
Source:  MRED as distributed by MLS GRID #12579521 Report a problem MRED as distributed by MLS GRID #12579521 Report a problem | ||
| 4/2/2026 | Contingent | $2,490,000 |
Source: MRED as distributed by MLS GRID #12579521 Report a problem | ||
| 2/27/2026 | Listed for sale | $2,490,000-3.9% |
Source: MRED as distributed by MLS GRID #12579521 Report a problem | ||
| 2/27/2026 | Listing removed | $2,590,000 |
Source: MRED as distributed by MLS GRID #12360502 Report a problem | ||
| 7/9/2025 | Price change | $2,590,000-3.2% |
Source: MRED as distributed by MLS GRID #12360502 Report a problem | ||
| 5/9/2025 | Listed for sale | $2,675,000+33.8% |
Source: MRED as distributed by MLS GRID #12360502 Report a problem | ||
| 6/27/2019 | Sold | $1,999,000 |
Source: MRED as distributed by MLS GRID #09630748 Report a problem | ||
Public tax history
Tax history is unavailable.
Neighborhood: Near West Side

Nearby schools
GreatSchools rating
- 8/10Skinner Elementary SchoolGrades: PK-8Distance: 0.3 mi
- 1/10Wells Community Academy High SchoolGrades: 9-12Distance: 1.3 mi
Schools provided by the listing agent
- Elementary: Skinner Elementary School
- District: 299
Source: MRED as distributed by MLS GRID. This data may not be complete. We recommend contacting the local school district to confirm school assignments for this home.
Get a cash offer in 3 minutes
Find out how much your home could sell for in as little as 3 minutes with a no-obligation cash offer.
Estimated market value
$2,168,900
Get a cash offer in 3 minutes
Find out how much your home could sell for in as little as 3 minutes with a no-obligation cash offer.
Estimated market value
$2,168,900
- Illinois
- Cook County
- Chicago
- 60607
- Near West Side
- 1109 W Washington Blvd Unit 5C
Nearby cities
Nearby neighborhoods
Nearby zip codes
Other Chicago Topics
