We can never recapture time so why not improve the quantity of yours and call Westwood Avenue in North Chattanooga home where walking to Normal Park Schools, top tier local restaurants and boutique shopping is possible. Il Primo, The Rosecomb and Daily Ration along with the Riverview Park, the North Shore and the Walnut Street Pedestrian Bridge to Downtown Chattanooga are all within walking distance from home. The artsy Southside is only 5 to 7 minutes away. This Dexter White custom offers a covered front porch and opens to an expansive back patio making outdoor living as inviting as indoors. Soothing neutral, freshly painted shades throughout allow for any decor. Clean line millwork and site finished hardwoods are present throughout. Main level living area offers an open flow from kitchen to family room with fireplace. The kitchen is not only gorgeous with custom cabinets but designed for function with gas cooking. A main level master suite and possible main level second bedroom or perfect office with closet is also conveniently located on the first level.
Two bedrooms with a shared bathroom are located on the second level. Storage and parking will never be at a premium as entry from the alley offers an oversized parking pad that will easily accommodate your guests and two walk-in attic storage areas will provide a place for all your treasures and holiday decor.
Invest in the quality of your life by improving the quantity of your time and call this North Chattanooga/Riverview area Home. No Place Like It!
Sold for $625,000
$625,000
1109 Westwood Ave, Chattanooga, TN 37405
3beds
1,764sqft
Single Family Residence
Built in 2007
8,712 Square Feet Lot
$644,800 Zestimate®
$354/sqft
$2,400 Estimated rent
Home value
$644,800
$613,000 - $677,000
$2,400/mo
Zestimate® history
Owner options
List your home for rent
$2,400/mo
Rent Zestimate®
Find your next renter with Zillow Rental Manager. Plus, with online applications, you can quickly screen prospective tenants – for free.
$2,400/mo
Rent Zestimate®
Refinance and save
$3,686/mo
Est. payment
Refinancing to a lower rate could help reduce your monthly payments and save thousands over the life of the loan.
$3,686/mo
Est. payment
Explore your selling options
Work with a Zillow partner agent
Leverage their expertise and Zillow's premium Showcase listings to get your home seen by more buyers.
Get startedList with your own agent
Get your home in front of millions of buyers by listing it on Zillow.
Learn how to do itSell it yourself
Take full control of how buyers see your home on Zillow by listing For Sale by Owner (FSBO).
List your homeWhat's special
North shoreHoliday decorCovered front porchGas cookingFreshly painted shadesBoutique shoppingShared bathroom
Zillow last checked:
Listing updated:
Listed by:
Linda Brock 423-364-4663,
Real Estate Partners Chattanooga LLC
Bought with:
Lucy V Patterson, 321142
Crye-Leike, REALTORS
Source: Greater Chattanooga Realtors,MLS#: 1385736
Facts & features
Interior
Bedrooms & bathrooms
- Bedrooms: 3
- Bathrooms: 3
- Full bathrooms: 2
- 1/2 bathrooms: 1
Primary bedroom
- Level: First
Bedroom
- Level: First
Bedroom
- Level: Second
Bedroom
- Level: Second
Bathroom
- Description: Bathroom Half
- Level: First
Bathroom
- Description: Full Bathroom
- Level: First
Bathroom
- Description: Full Bathroom
- Level: Second
Dining room
- Level: First
Living room
- Level: First
Heating
- Central, Natural Gas
Cooling
- Central Air, Electric, Multi Units
Appliances
- Included: Double Oven, Dishwasher, Free-Standing Gas Range, Gas Water Heater, Microwave
- Laundry: Laundry Closet, Electric Dryer Hookup, Gas Dryer Hookup, Washer Hookup
Features
- Eat-in Kitchen, Granite Counters, High Ceilings, Pantry, Primary Downstairs, Sound System, Walk-In Closet(s), Tub/shower Combo, En Suite, Separate Dining Room
- Flooring: Carpet, Hardwood, Tile
- Windows: Insulated Windows
- Basement: None
- Number of fireplaces: 1
- Fireplace features: Gas Log, Living Room
Interior area
- Total structure area: 1,764
- Total interior livable area: 1,764 sqft
Property
Parking
- Parking features: Off Street, Kitchen Level
- Has garage: Yes
Features
- Levels: Two
- Patio & porch: Deck, Patio, Porch, Porch - Covered
Lot
- Size: 8,712 Square Feet
- Dimensions: 60 x 143.4
- Features: Level, Sloped
Details
- Parcel number: 127p N 027
Construction
Type & style
- Home type: SingleFamily
- Property subtype: Single Family Residence
Materials
- Fiber Cement
- Foundation: Block
- Roof: Asphalt,Shingle
Condition
- New construction: No
- Year built: 2007
Utilities & green energy
- Water: Public
- Utilities for property: Cable Available, Electricity Available, Phone Available, Sewer Connected
Community & HOA
Community
- Features: Sidewalks
- Security: Smoke Detector(s), Security System
- Subdivision: J T Thomas
HOA
- Has HOA: No
Location
- Region: Chattanooga
Financial & listing details
- Price per square foot: $354/sqft
- Tax assessed value: $548,900
- Annual tax amount: $4,781
- Date on market: 1/26/2024
- Listing terms: Cash,Conventional,Owner May Carry
Price history
| Date | Event | Price |
|---|---|---|
| 2/16/2024 | Sold | $625,000$354/sqft |
Source: Greater Chattanooga Realtors #1385736 Report a problem | ||
| 1/29/2024 | Contingent | $625,000$354/sqft |
Source: Greater Chattanooga Realtors #1385736 Report a problem | ||
| 1/26/2024 | Listed for sale | $625,000+98.4%$354/sqft |
Source: Greater Chattanooga Realtors #1385736 Report a problem | ||
| 8/17/2009 | Sold | $315,000-6%$179/sqft |
Source: Public Record Report a problem | ||
| 7/19/2009 | Listed for sale | $335,000+544.2%$190/sqft |
Source: Prudential Realty Center #1131138 Report a problem | ||
| 3/26/2007 | Sold | $52,000$29/sqft |
Source: Public Record Report a problem | ||
Public tax history
| Year | Property taxes | Tax assessment |
|---|---|---|
| 2025 | $2,080 -12.7% | $137,225 +28.8% |
| 2024 | $2,384 | $106,550 |
| 2023 | $2,384 | $106,550 |
| 2022 | $2,384 | $106,550 |
| 2021 | $2,384 +4.3% | $106,550 +29% |
| 2020 | $2,285 | $82,625 |
| 2019 | $2,285 | $82,625 |
| 2018 | $2,285 -46.8% | $82,625 |
| 2017 | $4,293 +53.3% | $82,625 |
| 2016 | $2,799 | -- |
| 2015 | $2,799 | $52,900 |
| 2014 | $2,799 +111.4% | -- |
| 2013 | $1,325 | $52,900 +10.4% |
| 2012 | $1,325 | $47,900 |
| 2011 | $1,325 | $47,900 |
| 2010 | $1,325 | $47,900 |
| 2009 | $1,325 | $47,900 +22.3% |
| 2008 | -- | $39,175 +71.8% |
| 2007 | -- | $22,800 |
Find assessor info on the county website
Neighborhood: North Chattanooga
Nearby homes
- $386,7002 bd1 ba1.1k sqft1107 Westwood Ave, Chattanooga, TN 37405Off Market

- $695,0003 bd2 ba1.9k sqft1113 Westwood Ave, Chattanooga, TN 37405Sold
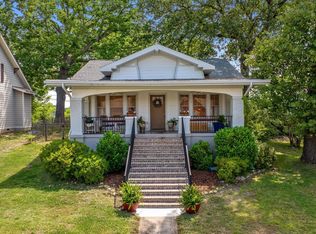
- $2,0002 bd1 ba1.3k sqft1105 Westwood Ave, Chattanooga, TN 37405For Rent

- $360,0002 bd1 ba1.3k sqft1115 Westwood Ave, Chattanooga, TN 37405Sold

- $761,0005 bd4 ba3.8k sqft1114 Westwood Ave, Chattanooga, TN 37405Sold
- $341,000-- bd3 ba1.1k sqft1231 Highland Dr, Chattanooga, TN 37405Off Market
- $479,0003 bd2 ba1.8k sqft1229 Highland Dr, Chattanooga, TN 37405Off Market
- $746,2004 bd3 ba2.8k sqft1112 Westwood Ave, Chattanooga, TN 37405Off Market
Nearby schools
GreatSchools rating
- 8/10Normal Park Museum Magnet SchoolGrades: PK-8Distance: 0.5 mi
- 5/10Red Bank High SchoolGrades: 9-12Distance: 3.4 mi
Schools provided by the listing agent
- Elementary: Normal Park Elementary
- Middle: Normal Park Upper
- High: Red Bank High School
Source: Greater Chattanooga Realtors. This data may not be complete. We recommend contacting the local school district to confirm school assignments for this home.
Get a cash offer in 3 minutes
Find out how much your home could sell for in as little as 3 minutes with a no-obligation cash offer.
Estimated market value
$644,800
Get a cash offer in 3 minutes
Find out how much your home could sell for in as little as 3 minutes with a no-obligation cash offer.
Estimated market value
$644,800
- Tennessee
- Hamilton County
- Chattanooga
- 37405
- North Chattanooga
- 1109 Westwood Ave
Nearby cities
Nearby neighborhoods
Nearby zip codes
Other Chattanooga Topics
