MOTIVATED AND RELOCATING SELLERS! WELCOMING ALL SERIOUS OFFERS! ASK US ABOUT CONCESSIONS!
Nestled against a picturesque wooded backdrop with stunning North Shore views, this exceptional home perfectly balances modern luxury and natural serenity. Step into the dramatic great room, where soaring ceilings, a cozy gas fireplace, and expansive windows showcase a lush canopy of surrounding trees. A charming loft overlooks this impressive space, enhancing the open, airy feel.
Conveniently located on the main level, the primary suite offers a spa-inspired bath with a rainfall shower and two large walk-in closets. The gourmet kitchen is a chef's dream, boasting granite countertops, stainless steel appliances, and a stylish ceramic tile backsplash. Enjoy casual meals at the spacious granite island with barstool seating, or opt for more formal gatherings in the adjoining dining room adorned with crown molding and abundant natural light.
Upstairs, the second level provides versatile living options, featuring a loft area, a well-appointed laundry room, a full bath, and two generously sized bedrooms—each with walk-in closets and plenty of storage.
Downstairs, the finished basement transforms into the perfect mother-in-law suite or private retreat, complete with its own exterior entrance. A full kitchen opens to a bright living room enhanced by forest views, and two additional bedrooms (one easily converted to an office) accompany a full bath to round out this separate haven.
Outdoor living is effortless with a two-story deck offering woodland privacy and serene natural beauty—ideal for entertaining guests or enjoying quiet evenings under the stars. This property truly combines thoughtful design, comfort, and scenic charm.
Situated within walking distance of local favorites like Daily Ration and Tremont Tavern, the home is also zoned for the award-winning Normal Park Museum Magnet School. Plus, you're moments away from Chattanooga's best amenities— Coolidge Park, the Walnut Street Bridge, Rivermont Park, the Tennessee Aquarium, and the vibrant downtown area. Experience the ultimate fusion of modern living, convenience, and the tranquility of nature in this one-of-a-kind residence.
Sold for $761,000
$761,000
1114 Westwood Ave, Chattanooga, TN 37405
5beds
3,820sqft
Single Family Residence
Built in 2014
10,018 Square Feet Lot
$774,000 Zestimate®
$199/sqft
$3,985 Estimated rent
Home value
$774,000
$712,000 - $844,000
$3,985/mo
Zestimate® history
Owner options
List your home for rent
$3,985/mo
Rent Zestimate®
Find your next renter with Zillow Rental Manager. Plus, with online applications, you can quickly screen prospective tenants – for free.
$3,985/mo
Rent Zestimate®
Refinance and save
$4,478/mo
Est. payment
Refinancing to a lower rate could help reduce your monthly payments and save thousands over the life of the loan.
$4,478/mo
Est. payment
Explore your selling options
Work with a Zillow partner agent
Leverage their expertise and Zillow's premium Showcase listings to get your home seen by more buyers.
Get startedList with your own agent
Get your home in front of millions of buyers by listing it on Zillow.
Learn how to do itSell it yourself
Take full control of how buyers see your home on Zillow by listing For Sale by Owner (FSBO).
List your homeWhat's special
Woodland privacyMother-in-law suiteFinished basementCozy gas fireplaceTwo-story deckVersatile living optionsStainless steel appliances
Zillow last checked:
Listing updated:
Listed by:
Bekah Dalton Cochran 423-508-5986,
Keller Williams Realty
Bought with:
Bekah Dalton Cochran, 311881
Keller Williams Realty
Source: Greater Chattanooga Realtors,MLS#: 1506048
Facts & features
Interior
Bedrooms & bathrooms
- Bedrooms: 5
- Bathrooms: 4
- Full bathrooms: 3
- 1/2 bathrooms: 1
Primary bedroom
- Level: First
Bedroom
- Level: Second
Bedroom
- Level: Second
Bedroom
- Level: Basement
Bedroom
- Level: Basement
Bathroom
- Description: Full Bathroom
- Level: First
Bathroom
- Description: Bathroom Half
- Level: First
Bathroom
- Description: Full Bathroom
- Level: Second
Bonus room
- Description: Finished
- Level: Second
Dining room
- Level: First
Great room
- Level: First
Laundry
- Level: Second
Heating
- Central, Electric, Natural Gas
Cooling
- Central Air, Electric
Appliances
- Included: Disposal, Dishwasher, Free-Standing Electric Range, Refrigerator
- Laundry: Laundry Closet, Electric Dryer Hookup, Washer Hookup
Features
- Cathedral Ceiling(s), Ceiling Fan(s), Double Vanity, Granite Counters, High Ceilings, Primary Downstairs, Walk-In Closet(s), Separate Shower, Tub/shower Combo, Separate Dining Room
- Flooring: Carpet, Hardwood, Tile
- Windows: Insulated Windows, Vinyl Frames
- Basement: Finished,Full
- Number of fireplaces: 1
- Fireplace features: Den, Gas Log, Great Room
Interior area
- Total structure area: 3,820
- Total interior livable area: 3,820 sqft
- Finished area above ground: 3,820
Property
Parking
- Parking features: Off Street
Features
- Patio & porch: Covered, Deck, Patio, Porch, Porch - Covered
- Exterior features: Rain Gutters
- Pool features: None
- Has view: Yes
- View description: Mountain(s)
Lot
- Size: 10,018 Square Feet
- Dimensions: 71 x 140.5
- Features: Gentle Sloping, Wooded
Details
- Parcel number: 127p F 009.02
Construction
Type & style
- Home type: SingleFamily
- Property subtype: Single Family Residence
Materials
- Other, Shingle Siding, Fiber Cement
- Foundation: Brick/Mortar, Concrete Perimeter
- Roof: Shingle
Condition
- New construction: No
- Year built: 2014
Utilities & green energy
- Sewer: Public Sewer
- Water: Public
- Utilities for property: Cable Available, Electricity Available, Phone Available, Sewer Connected, Underground Utilities
Community & HOA
Community
- Features: Sidewalks
- Subdivision: None
HOA
- Has HOA: No
Location
- Region: Chattanooga
Financial & listing details
- Price per square foot: $199/sqft
- Tax assessed value: $862,100
- Annual tax amount: $6,425
- Date on market: 1/22/2025
- Listing terms: Cash,Conventional,FHA,USDA Loan,VA Loan
Price history
| Date | Event | Price |
|---|---|---|
| 3/21/2025 | Sold | $761,000-9.4%$199/sqft |
Source: Greater Chattanooga Realtors #1506048 Report a problem | ||
| 2/20/2025 | Contingent | $840,000$220/sqft |
Source: Greater Chattanooga Realtors #1506048 Report a problem | ||
| 2/15/2025 | Price change | $840,000-5.6%$220/sqft |
Source: Greater Chattanooga Realtors #1506048 Report a problem | ||
| 2/5/2025 | Price change | $890,000-1.1%$233/sqft |
Source: Greater Chattanooga Realtors #1506048 Report a problem | ||
| 1/22/2025 | Listed for sale | $900,000+109.4%$236/sqft |
Source: Greater Chattanooga Realtors #1506048 Report a problem | ||
| 5/10/2018 | Sold | $429,900+0.1%$113/sqft |
Source: Greater Chattanooga Realtors #1277186 Report a problem | ||
| 3/26/2018 | Pending sale | $429,500$112/sqft |
Source: Berkshire Hathaway HomeServices Realty Center #1277186 Report a problem | ||
| 3/13/2018 | Price change | $429,500-3.5%$112/sqft |
Source: Berkshire Hathaway HomeServices Realty Center #1277186 Report a problem | ||
| 2/24/2018 | Price change | $445,000-3.2%$116/sqft |
Source: Berkshire Hathaway HomeServices Realty Center #1277186 Report a problem | ||
| 1/16/2018 | Pending sale | $459,900$120/sqft |
Source: Real Estate Brokers #1269098 Report a problem | ||
| 11/1/2017 | Price change | $459,900-2.5%$120/sqft |
Source: Real Estate Brokers #1269098 Report a problem | ||
| 8/21/2017 | Listed for sale | $471,500+24.5%$123/sqft |
Source: Real Estate Brokers #1269098 Report a problem | ||
| 12/1/2015 | Sold | $378,750+0.2%$99/sqft |
Source: Public Record Report a problem | ||
| 10/2/2015 | Price change | $378,000-2.8%$99/sqft |
Source: Keller Williams - Chattanooga - Downtown #1235349 Report a problem | ||
| 6/12/2015 | Price change | $389,000-2.5%$102/sqft |
Source: RE/MAX Renaissance Realtors-Commercial Division #1221524 Report a problem | ||
| 5/20/2015 | Listed for sale | $399,000$104/sqft |
Source: RE/MAX Renaissance Realtors #1221524 Report a problem | ||
Public tax history
| Year | Property taxes | Tax assessment |
|---|---|---|
| 2025 | $3,267 +2% | $215,525 +50.5% |
| 2024 | $3,204 | $143,200 |
| 2023 | $3,204 | $143,200 |
| 2022 | $3,204 | $143,200 |
| 2021 | $3,204 +13.4% | $143,200 +40.1% |
| 2020 | $2,826 | $102,200 +5.3% |
| 2019 | $2,826 +5.3% | $97,050 |
| 2018 | $2,684 -46.5% | $97,050 |
| 2017 | $5,020 +23.7% | $97,050 |
| 2016 | $4,058 | -- |
| 2015 | $4,058 +2.9% | $77,700 |
| 2014 | $3,943 | -- |
Find assessor info on the county website
Neighborhood: North Chattanooga
Nearby homes
- $741,6004 bd3 ba2.8k sqft1112 Westwood Ave, Chattanooga, TN 37405Off Market
- $816,7004 bd3 ba2.9k sqft1116 Westwood Ave, Chattanooga, TN 37405Off Market

- $779,500-- bd2 ba2.6k sqft1110 Westwood Ave, Chattanooga, TN 37405Off Market
- $695,0003 bd2 ba1.9k sqft1113 Westwood Ave, Chattanooga, TN 37405Sold
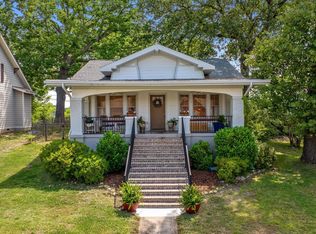
- $360,0002 bd1 ba1.3k sqft1115 Westwood Ave, Chattanooga, TN 37405Sold
- $168,0005 bd4 ba3.6k sqft1118 Westwood Ave, Chattanooga, TN 37405Sold
- $625,0003 bd3 ba1.7k sqft1109 Westwood Ave, Chattanooga, TN 37405Sold
- $527,6002 bd1 ba1.3k sqft1117 Westwood Ave, Chattanooga, TN 37405Off Market
Nearby schools
GreatSchools rating
- 8/10Normal Park Museum Magnet SchoolGrades: PK-8Distance: 0.5 mi
- 5/10Red Bank High SchoolGrades: 9-12Distance: 3.4 mi
Schools provided by the listing agent
- Elementary: Normal Park Elementary
- Middle: Normal Park Upper
- High: Red Bank High School
Source: Greater Chattanooga Realtors. This data may not be complete. We recommend contacting the local school district to confirm school assignments for this home.
Get a cash offer in 3 minutes
Find out how much your home could sell for in as little as 3 minutes with a no-obligation cash offer.
Estimated market value
$774,000
Get a cash offer in 3 minutes
Find out how much your home could sell for in as little as 3 minutes with a no-obligation cash offer.
Estimated market value
$774,000
- Tennessee
- Hamilton County
- Chattanooga
- 37405
- North Chattanooga
- 1114 Westwood Ave
Nearby cities
Nearby neighborhoods
Nearby zip codes
Other Chattanooga Topics
