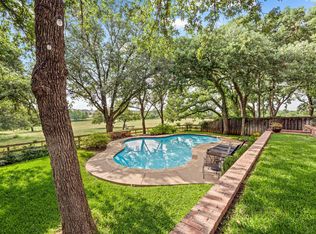
Located in the prestigious Williamsburg Estates, this one-of-a kind property showcases exceptional attention to quality and modern living. This home sits on a lush .386-acre lot and offers 2916 square feet of luxury living, showcased by unparalleled comfort and designer touches. Wonderfully maintained, this open concept home has undergone impressive renovations and upgrades. The functional floor plan boasts two dining areas, a chef-inspired kitchen, two living rooms, four bedrooms, three remodeled bathrooms, and a utility area. The flexible floor plan easily allows one of the bedrooms to serve as a dedicated study. The private backyard is a serene getaway with an extensive patio overlooking a play pool with new Pebble Tec finish surrounded by premium turf and a beautiful pergola for outside dining and entertaining. Inside, the home feels warm and welcoming with Travertine and solid wood floors, gracious windows, designer fixtures, custom millwork, new exterior and interior lighting and wrought iron spindles on an impressive staircase . The gourmet kitchen is outfitted with stately concrete counters, top-of-the-line Viking Professional appliances including an 8-burner gas range, upgraded cabinetry and a charming breakfast nook before windows with French doors leading to a side patio. Located away from the traffic areas of the home, the primary suite is a peaceful escape with lovely windows, wood floors and a spacious remodeled bathroom. This home is more than just a place to live, it's a lifestyle. Whether you're entertaining guests, enjoying a peaceful pool day, or relaxing indoors, this home offers an unmatched blend of a functional floor plan, custom upgrades and designer touches throughout every room. This home feeds the award-winning Keller ISD and is located within walking distance of the scenic Bear Creek Trails with a short commute to DFW International Airport, local eateries and upscale shopping.
Sold
Price Unknown
1109 Williamsburg Ln, Keller, TX 76248
4beds
2,916sqft
Single Family Residence
Built in 1994
0.39 Acres Lot
$965,200 Zestimate®
$--/sqft
$4,803 Estimated rent
Home value
$965,200
$907,000 - $1.03M
$4,803/mo
Zestimate® history
Owner options
List your home for rent
$4,803/mo
Rent Zestimate®
Find your next renter with Zillow Rental Manager. Plus, with online applications, you can quickly screen prospective tenants – for free.
$4,803/mo
Rent Zestimate®
Refinance and save
$400/mo
Est. payment
Refinancing to a lower rate could help reduce your monthly payments and save thousands over the life of the loan.
$400/mo
Est. payment
Explore your selling options
Work with a Zillow partner agent
Leverage their expertise and Zillow's premium Showcase listings to get your home seen by more buyers.
Get startedList with your own agent
Get your home in front of millions of buyers by listing it on Zillow.
Learn how to do itSell it yourself
Take full control of how buyers see your home on Zillow by listing For Sale by Owner (FSBO).
List your homeWhat's special
Private backyardSpacious remodeled bathroomThree remodeled bathroomsGracious windowsFour bedroomsExtensive patioTwo dining areas
Zillow last checked:
Listing updated:
Listed by:
Robyn Peres 0756343 (972)955-2428,
JPAR North Central Metro 1 972-955-2428
Bought with:
Amy Spock, 0736686
Real Broker, LLC
Source: NTREIS,MLS#: 21165773
Facts & features
Interior
Bedrooms & bathrooms
- Bedrooms: 4
- Bathrooms: 3
- Full bathrooms: 3
Primary bedroom
- Features: Walk-In Closet(s)
- Level: First
- Dimensions: 17 x 13
Bedroom
- Features: Built-in Features, Ceiling Fan(s), Split Bedrooms
- Level: First
- Dimensions: 14 x 12
Bedroom
- Level: Second
- Dimensions: 11 x 11
Bedroom
- Level: Second
- Dimensions: 11 x 11
Primary bathroom
- Features: Dual Sinks, Separate Shower
- Level: First
- Dimensions: 0 x 0
Dining room
- Level: First
- Dimensions: 14 x 10
Family room
- Features: Ceiling Fan(s)
- Level: First
- Dimensions: 18 x 15
Other
- Level: First
- Dimensions: 0 x 0
Other
- Features: Built-in Features, Jack and Jill Bath
- Level: Second
- Dimensions: 0 x 0
Kitchen
- Features: Built-in Features, Concrete Counters, Eat-in Kitchen, Kitchen Island
- Level: First
- Dimensions: 16 x 19
Living room
- Features: Fireplace
- Level: First
- Dimensions: 18 x 17
Utility room
- Features: Built-in Features, Utility Room
- Level: First
- Dimensions: 8 x 6
Heating
- Central, Natural Gas
Cooling
- Central Air, Ceiling Fan(s), Electric
Appliances
- Included: Built-In Refrigerator, Double Oven, Dishwasher, Disposal, Gas Range, Refrigerator
- Laundry: Electric Dryer Hookup, Laundry in Utility Room, Stacked
Features
- Decorative/Designer Lighting Fixtures, Eat-in Kitchen, High Speed Internet, Kitchen Island, Open Floorplan, Walk-In Closet(s)
- Flooring: Carpet, Travertine, Wood
- Windows: Shutters
- Has basement: No
- Number of fireplaces: 1
- Fireplace features: Gas Log, Gas Starter
Interior area
- Total interior livable area: 2,916 sqft
Property
Parking
- Total spaces: 2
- Parking features: Epoxy Flooring, Garage, Garage Door Opener
- Attached garage spaces: 2
Accessibility
- Accessibility features: Accessible Full Bath
Features
- Levels: Two
- Stories: 2
- Patio & porch: Patio
- Exterior features: Rain Gutters
- Has private pool: Yes
- Pool features: In Ground, Pool, Private, Pool Sweep, Pool/Spa Combo
- Fencing: Wood,Wrought Iron
Lot
- Size: 0.39 Acres
- Features: Landscaped, Many Trees, Subdivision
Details
- Parcel number: 06329098
Construction
Type & style
- Home type: SingleFamily
- Architectural style: Traditional,Detached
- Property subtype: Single Family Residence
Materials
- Brick
- Foundation: Slab
- Roof: Composition
Condition
- Year built: 1994
Utilities & green energy
- Utilities for property: Natural Gas Available, Separate Meters, Underground Utilities, Water Available
Green energy
- Water conservation: Water-Smart Landscaping
Community & HOA
Community
- Features: Curbs, Sidewalks
- Security: Carbon Monoxide Detector(s), Smoke Detector(s)
- Subdivision: Williamsburg Estates
HOA
- Has HOA: Yes
- Services included: Maintenance Grounds
- HOA fee: $400 annually
- HOA name: Williamsburg Estates Hoa
- HOA phone: 210-380-6161
Location
- Region: Keller
Financial & listing details
- Tax assessed value: $613,332
- Annual tax amount: $12,001
- Date on market: 2/19/2026
- Cumulative days on market: 29 days
- Listing terms: Cash,Conventional
- Exclusions: Rose bushes outside kitchen side patio.
Price history
| Date | Event | Price |
|---|---|---|
| 5/14/2026 | Sold | -- |
Source: NTREIS #21165773 Report a problem | ||
| 4/11/2026 | Pending sale | $998,000$342/sqft |
Source: NTREIS #21165773 Report a problem | ||
| 4/7/2026 | Contingent | $998,000$342/sqft |
Source: NTREIS #21165773 Report a problem | ||
| 4/4/2026 | Price change | $998,000-2.6%$342/sqft |
Source: NTREIS #21165773 Report a problem | ||
| 3/25/2026 | Listed for sale | $1,025,000$352/sqft |
Source: NTREIS #21165773 Report a problem | ||
| 3/15/2026 | Pending sale | $1,025,000$352/sqft |
Source: NTREIS #21165773 Report a problem | ||
| 3/9/2026 | Contingent | $1,025,000$352/sqft |
Source: NTREIS #21165773 Report a problem | ||
| 3/6/2026 | Price change | $1,025,000-2.3%$352/sqft |
Source: NTREIS #21165773 Report a problem | ||
| 2/19/2026 | Listed for sale | $1,049,000+180.5%$360/sqft |
Source: NTREIS #21165773 Report a problem | ||
| 8/25/2013 | Listing removed | $374,000$128/sqft |
Source: Coldwell Banker Apex, Realtors #11994218 Report a problem | ||
| 7/20/2013 | Listed for sale | $374,000$128/sqft |
Source: COLDWELL BANKER APEX, REALTORS #11994218 Report a problem | ||
Public tax history
| Year | Property taxes | Tax assessment |
|---|---|---|
| 2025 | $8,950 -11% | $613,332 -15% |
| 2024 | $10,054 +6.2% | $721,567 +11% |
| 2023 | $9,468 -13% | $649,997 +15.9% |
| 2022 | $10,884 -3.4% | $560,595 +15.6% |
| 2021 | $11,267 -2.9% | $485,111 -0.6% |
| 2020 | $11,602 +5.2% | $487,835 +6.1% |
| 2019 | $11,024 +1.3% | $459,932 +1.5% |
| 2018 | $10,879 +5.5% | $453,047 +6.9% |
| 2017 | $10,311 +3.7% | $423,943 +4.4% |
| 2016 | $9,938 +3.6% | $405,902 +10.8% |
| 2015 | $9,597 | $366,500 |
| 2014 | $9,597 | $366,500 |
| 2013 | -- | $366,500 +4.6% |
| 2012 | -- | $350,500 +7.1% |
| 2011 | -- | $327,300 -0.1% |
| 2010 | -- | $327,700 +3.5% |
| 2009 | -- | $316,600 |
| 2008 | -- | $316,600 |
| 2007 | -- | $316,600 +2.2% |
| 2006 | -- | $309,900 +8.3% |
| 2005 | -- | $286,200 |
| 2004 | -- | $286,200 |
| 2003 | -- | $286,200 |
| 2002 | -- | $286,200 +22.1% |
| 2001 | -- | $234,400 |
| 2000 | -- | $234,400 |
Find assessor info on the county website
Neighborhood: 76248
Nearby homes
- $875,0004 bd3 ba3k sqft1125 Williamsburg Ln, Keller, TX 76248Pending
- $755,1005 bd3 ba3.5k sqft1105 Williamsburg Ln, Keller, TX 76248Off Market
- $736,0004 bd3 ba2.9k sqft1108 Williamsburg Ln, Keller, TX 76248Off Market
- $632,3004 bd2 ba2.4k sqft1120 Williamsburg Ln, Keller, TX 76248Off Market
- $865,0004 bd4 ba3.6k sqft1129 Williamsburg Ln, Keller, TX 76248Off Market
- $954,8005 bd4 ba4.1k sqft1112 Williamsburg Ln, Keller, TX 76248Off Market
- $846,6005 bd5 ba3.7k sqft769 Windemere Way, Keller, TX 76248Off Market
- $742,7004 bd3 ba2.9k sqft1104 Williamsburg Ln, Keller, TX 76248Off Market
Nearby schools
GreatSchools rating
- 8/10Shady Grove Elementary SchoolGrades: PK-4Distance: 1.1 mi
- 9/10Indian Springs Middle SchoolGrades: 5-8Distance: 2.5 mi
- 8/10Keller High SchoolGrades: 9-12Distance: 1.2 mi
Schools provided by the listing agent
- Elementary: Shadygrove
- Middle: Indian Springs
- High: Keller
- District: Keller ISD
Source: NTREIS. This data may not be complete. We recommend contacting the local school district to confirm school assignments for this home.
Get a cash offer in 3 minutes
Find out how much your home could sell for in as little as 3 minutes with a no-obligation cash offer.
Estimated market value
$965,200
Get a cash offer in 3 minutes
Find out how much your home could sell for in as little as 3 minutes with a no-obligation cash offer.
Estimated market value
$965,200
- Texas
- Tarrant County
- Keller
- 76248
- 1109 Williamsburg Ln
Nearby cities
Nearby neighborhoods
Nearby zip codes
Other Keller Topics
