Imagine ending each day watching spectacular Texas sunsets over open green space while cattle graze in the distance, all from your own backyard in the heart of Keller. Tucked away on a quiet cul-de-sac in the highly desirable Keller High School feeder pattern, this move-in ready home offers a rare combination of peaceful surroundings, modern updates, and easy access to the miles of walking and biking trails at Bear Creek Park. A neighborhood park and playground just down the street make this an ideal setting for families and outdoor enthusiasts alike.
Inside, you'll find refinished hardwood floors, freshly painted kitchen cabinets, brand new carpet, and a recently replastered pool ready for endless summer memories. The primary suite is located upstairs, creating a private owner's retreat away from the main living areas. Two additional upstairs bedrooms share a Jack and Jill bath, while the oversized flex room over the garage is perfectly suited for a game room, media room, playroom, homeschool space, home gym, teen hangout, or private office. A secluded downstairs bedroom with a full bath provides exceptional flexibility for guests, multigenerational living, or a second home office.
The spacious living areas are designed for both everyday living and entertaining, while the backyard becomes your own private escape. Relax by the sparkling pool, enjoy peaceful pasture views, and watch unforgettable Texas sunsets from your back patio. The open space behind the home creates a sense of privacy that's increasingly difficult to find in today's market.
Located just minutes from shopping, dining, entertainment, and major commuter routes, this home offers the best of both worlds: quiet country inspired living with all the conveniences of city life. If you've been searching for a Keller home with a pool, flexible living spaces, scenic views, nearby walking and biking trails, and award winning Keller ISD schools, 1125 Williamsburg Lane is one you won't want to miss.
Sold
Price Unknown
1125 Williamsburg Ln, Keller, TX 76248
4beds
3,079sqft
Single Family Residence
Built in 1991
0.34 Acres Lot
$853,100 Zestimate®
$--/sqft
$4,557 Estimated rent
Home value
$853,100
$810,000 - $896,000
$4,557/mo
Zestimate® history
Owner options
List your home for rent
$4,557/mo
Rent Zestimate®
Find your next renter with Zillow Rental Manager. Plus, with online applications, you can quickly screen prospective tenants – for free.
$4,557/mo
Rent Zestimate®
Refinance and save
$400/mo
Est. payment
Refinancing to a lower rate could help reduce your monthly payments and save thousands over the life of the loan.
$400/mo
Est. payment
Explore your selling options
Work with a Zillow partner agent
Leverage their expertise and Zillow's premium Showcase listings to get your home seen by more buyers.
Get startedList with your own agent
Get your home in front of millions of buyers by listing it on Zillow.
Learn how to do itSell it yourself
Take full control of how buyers see your home on Zillow by listing For Sale by Owner (FSBO).
List your homeWhat's special
Sparkling poolRecently replastered poolRefinished hardwood floorsBack patioFlexible living spacesScenic viewsBrand new carpet
Zillow last checked:
Listing updated:
Listed by:
Monica Gattshall 0751409 817-845-6370,
TK Realty 817-697-0226
Bought with:
Chad Collins, 0488459
JPAR North Central Metro 1
Source: NTREIS,MLS#: 21274404
Facts & features
Interior
Bedrooms & bathrooms
- Bedrooms: 4
- Bathrooms: 3
- Full bathrooms: 3
Primary bedroom
- Features: En Suite Bathroom, Walk-In Closet(s)
- Level: Second
- Dimensions: 21 x 17
Bedroom
- Features: Walk-In Closet(s)
- Level: Second
- Dimensions: 13 x 11
Bedroom
- Level: Second
- Dimensions: 15 x 13
Bedroom
- Level: First
- Dimensions: 11 x 12
Primary bathroom
- Features: Dual Sinks, Double Vanity, En Suite Bathroom, Garden Tub/Roman Tub, Separate Shower
- Level: Second
- Dimensions: 10 x 14
Bonus room
- Level: Second
- Dimensions: 18 x 27
Breakfast room nook
- Level: First
- Dimensions: 16 x 12
Dining room
- Level: First
- Dimensions: 11 x 13
Family room
- Features: Fireplace
- Level: First
- Dimensions: 21 x 21
Other
- Features: Jack and Jill Bath
- Level: Second
- Dimensions: 10 x 13
Other
- Level: First
- Dimensions: 5 x 13
Kitchen
- Features: Granite Counters, Kitchen Island, Pantry
- Level: First
- Dimensions: 13 x 14
Laundry
- Level: Second
- Dimensions: 5 x 6
Living room
- Level: First
- Dimensions: 16 x 13
Appliances
- Included: Dishwasher, Electric Oven, Gas Cooktop, Disposal
- Laundry: Washer Hookup, Dryer Hookup, ElectricDryer Hookup, In Hall
Features
- Chandelier, Decorative/Designer Lighting Fixtures, Granite Counters, High Speed Internet, In-Law Floorplan, Kitchen Island, Pantry, Cable TV, Natural Woodwork, Walk-In Closet(s)
- Flooring: Carpet, Ceramic Tile, Wood
- Windows: Shutters, Window Coverings
- Has basement: No
- Number of fireplaces: 1
- Fireplace features: Family Room
Interior area
- Total interior livable area: 3,079 sqft
Property
Parking
- Total spaces: 3
- Parking features: Driveway, Garage Faces Side
- Attached garage spaces: 3
Features
- Levels: Two
- Stories: 2
- Patio & porch: Rear Porch, Patio, Covered
- Pool features: Gunite, In Ground, Outdoor Pool, Pool, Pool Sweep
Lot
- Size: 0.34 Acres
Details
- Parcel number: 06329055
Construction
Type & style
- Home type: SingleFamily
- Architectural style: Traditional,Detached
- Property subtype: Single Family Residence
Materials
- Brick
- Foundation: Slab
- Roof: Composition
Condition
- Resale
- Year built: 1991
Utilities & green energy
- Sewer: Public Sewer
- Water: Public
- Utilities for property: Sewer Available, Water Available, Cable Available
Community & HOA
Community
- Features: Curbs, Playground, Park, Trails/Paths
- Security: Fire Alarm
- Subdivision: Williamsburg Estates
HOA
- Has HOA: Yes
- Services included: Association Management, Maintenance Grounds
- HOA fee: $400 annually
- HOA name: Williamsburg Hoa
- HOA phone: 817-929-6712
Location
- Region: Keller
Financial & listing details
- Tax assessed value: $631,040
- Annual tax amount: $11,584
- Date on market: 5/22/2026
- Cumulative days on market: 54 days
- Listing terms: Cash,Conventional,1031 Exchange,VA Loan
Price history
| Date | Event | Price |
|---|---|---|
| 8/20/2026 | Sold | -- |
Source: NTREIS #21274404 Report a problem | ||
| 7/24/2026 | Pending sale | $875,000$284/sqft |
Source: NTREIS #21274404 Report a problem | ||
| 7/16/2026 | Contingent | $875,000$284/sqft |
Source: NTREIS #21274404 Report a problem | ||
| 5/29/2026 | Listed for sale | $875,000$284/sqft |
Source: NTREIS #21274404 Report a problem | ||
| 5/25/2026 | Contingent | $875,000$284/sqft |
Source: NTREIS #21274404 Report a problem | ||
| 5/22/2026 | Listed for sale | $875,000+150.1%$284/sqft |
Source: NTREIS #21274404 Report a problem | ||
| 9/6/2009 | Listing removed | $349,900$114/sqft |
Source: David Osborn #11232547 Report a problem | ||
| 7/11/2009 | Listed for sale | $349,900$114/sqft |
Source: David Osborn #11232547 Report a problem | ||
Public tax history
| Year | Property taxes | Tax assessment |
|---|---|---|
| 2025 | $9,252 +1.2% | $631,040 -14.7% |
| 2024 | $9,144 +6.3% | $739,947 +11% |
| 2023 | $8,605 -13.5% | $666,785 +15.9% |
| 2022 | $9,953 +3.1% | $575,511 +29.2% |
| 2021 | $9,659 -3.4% | $445,472 |
| 2020 | $10,000 -1.1% | $445,472 |
| 2019 | $10,111 +0.7% | $445,472 +6.2% |
| 2018 | $10,043 -1.5% | $419,400 |
| 2017 | $10,196 +6.7% | $419,400 +2.8% |
| 2016 | $9,558 +6.3% | $408,000 +15.6% |
| 2015 | $8,991 | $353,000 |
| 2014 | $8,991 | $353,000 -3.1% |
| 2013 | -- | $364,400 +4.5% |
| 2012 | -- | $348,600 +7.2% |
| 2011 | -- | $325,200 -0.2% |
| 2010 | -- | $325,700 +3.2% |
| 2009 | -- | $315,600 |
| 2008 | -- | $315,600 |
| 2007 | -- | $315,600 +2.2% |
| 2006 | -- | $308,900 +3% |
| 2005 | -- | $299,800 |
| 2004 | -- | $299,800 |
| 2003 | -- | $299,800 +4.7% |
| 2002 | -- | $286,400 +3.2% |
| 2001 | -- | $277,600 +9.6% |
| 2000 | -- | $253,400 |
Find assessor info on the county website
Neighborhood: 76248
Nearby homes
- $--4 bd3 ba2.9k sqft1109 Williamsburg Ln, Keller, TX 76248Sold
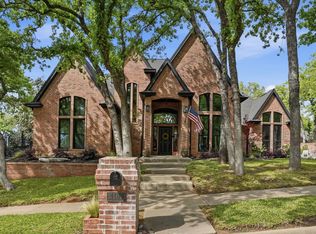
- $865,0004 bd4 ba3.6k sqft1129 Williamsburg Ln, Keller, TX 76248Off Market
- $757,0005 bd3 ba3.5k sqft1105 Williamsburg Ln, Keller, TX 76248Off Market
- $836,0004 bd4 ba3.3k sqft1128 Williamsburg Ln, Keller, TX 76248Off Market
- $819,2003 bd3 ba3.1k sqft1124 Williamsburg Ln, Keller, TX 76248Off Market
- $637,0004 bd2 ba2.4k sqft1120 Williamsburg Ln, Keller, TX 76248Off Market
- $849,5005 bd5 ba3.7k sqft769 Windemere Way, Keller, TX 76248Off Market
- $738,2004 bd3 ba2.9k sqft1108 Williamsburg Ln, Keller, TX 76248Off Market
Nearby schools
GreatSchools rating
- 8/10Shady Grove Elementary SchoolGrades: PK-4Distance: 1.1 mi
- 9/10Indian Springs Middle SchoolGrades: 5-8Distance: 2.5 mi
- 8/10Keller High SchoolGrades: 9-12Distance: 1.2 mi
Schools provided by the listing agent
- Elementary: Shadygrove
- Middle: Indian Springs
- High: Keller
- District: Keller ISD
Source: NTREIS. This data may not be complete. We recommend contacting the local school district to confirm school assignments for this home.
Get a cash offer in 3 minutes
Find out how much your home could sell for in as little as 3 minutes with a no-obligation cash offer.
Estimated market value
$853,100
Get a cash offer in 3 minutes
Find out how much your home could sell for in as little as 3 minutes with a no-obligation cash offer.
Estimated market value
$853,100
- Texas
- Tarrant County
- Keller
- 76248
- 1125 Williamsburg Ln
Nearby cities
Nearby neighborhoods
Nearby zip codes
Other Keller Topics
