True one-level living awaits in the quiet & friendly Lynn Wood Hills Mobile Home Park. This peaceful setting is just minutes from town conveniences & located only 1.3 miles from the West Branch of the Susquehanna River, perfect for fishing, kayaking, or simply soaking up the view. It’s a serene perk that adds to the charm of this welcoming community. Whether you're looking to downsize or purchase your first home, this property offers an affordable opportunity with plenty of room to make it your own. Enjoy off-street parking, an attached carport, covered porch perfect for your morning coffee, a manageable lot & a location that balances privacy with accessibility. Inside, you'll find vaulted ceilings & a sun-filled open concept split floor plan. The spacious living room invites relaxation or gatherings with friends and family. The light & bright kitchen features laminate flooring, a cheerful dining nook, ample cabinet storage & plenty of countertop space for meal prep. A handy laundry room with exterior access adds convenience. The primary bedroom offers 2 closets & a full private bathroom with an oversized vanity & a generous walk-in shower with glass doors. Down the hall, you'll find 2 additional bedrooms & another full bathroom. A storage shed is also included to meet your organizational needs. Lot rent is $260/month & includes exterior maintenance, road upkeep & snow removal on public roads. All potential buyers must be approved by Lynn Wood Hills Park Management. Schedule your private showing today & discover the comfort, convenience & charm this home has to offer.
Sold for $61,000
$61,000
1109 Willow Dr, Clearfield, PA 16830
3beds
1,280sqft
Manufactured Home
Built in 1998
-- sqft lot
$-- Zestimate®
$48/sqft
$883 Estimated rent
Home value
Not available
Estimated sales range
Not available
$883/mo
Zestimate® history
Owner options
List your home for rent
$883/mo
Rent Zestimate®
Find your next renter with Zillow Rental Manager. Plus, with online applications, you can quickly screen prospective tenants – for free.
$883/mo
Rent Zestimate®
Refinance and save
$321/mo
Est. payment
Refinancing to a lower rate could help reduce your monthly payments and save thousands over the life of the loan.
$321/mo
Est. payment
Explore your selling options
Work with a Zillow partner agent
Leverage their expertise and Zillow's premium Showcase listings to get your home seen by more buyers.
Get startedList with your own agent
Get your home in front of millions of buyers by listing it on Zillow.
Learn how to do itSell it yourself
Take full control of how buyers see your home on Zillow by listing For Sale by Owner (FSBO).
List your homeWhat's special
Attached carportOff-street parkingManageable lotAmple cabinet storageVaulted ceilingsCheerful dining nookLaminate flooring
Zillow last checked:
Listing updated:
Listed by:
Ryan S Lowe 814-280-2424,
RE/MAX Centre Realty,
Listing Team: Linda & Ryan Lowe Team
Bought with:
NON MEMBER, 0225194075
Non Subscribing Office
Source: Bright MLS,MLS#: PACD2045020
Facts & features
Interior
Bedrooms & bathrooms
- Bedrooms: 3
- Bathrooms: 2
- Full bathrooms: 2
- Main level bathrooms: 2
- Main level bedrooms: 3
Rooms
- Room types: Living Room, Primary Bedroom, Bedroom 2, Bedroom 3, Kitchen, Laundry, Primary Bathroom, Full Bath
Primary bedroom
- Features: Flooring - Carpet, Ceiling Fan(s), Attached Bathroom
- Level: Main
- Area: 182 Square Feet
- Dimensions: 14 X 13
Bedroom 2
- Level: Main
- Area: 110 Square Feet
- Dimensions: 11 X 10
Bedroom 3
- Level: Main
- Area: 140 Square Feet
- Dimensions: 10 X 14
Primary bathroom
- Features: Countertop(s) - Ceramic, Bathroom - Walk-In Shower
- Level: Main
- Area: 70 Square Feet
- Dimensions: 5 X 14
Other
- Features: Flooring - Ceramic Tile, Bathroom - Tub Shower
- Level: Main
- Area: 40 Square Feet
- Dimensions: 5 X 8
Kitchen
- Features: Flooring - Laminate Plank, Dining Area, Ceiling Fan(s)
- Level: Main
- Area: 182 Square Feet
- Dimensions: 13 X 14
Laundry
- Features: Flooring - Laminate Plank
- Level: Main
- Area: 30 Square Feet
- Dimensions: 6 X 5
Living room
- Features: Flooring - Carpet, Ceiling Fan(s), Cathedral/Vaulted Ceiling
- Level: Main
- Area: 266 Square Feet
- Dimensions: 14 X 19
Heating
- Forced Air, Propane
Cooling
- Central Air, Electric
Appliances
- Included: Electric Water Heater
- Laundry: Main Level, Laundry Room
Features
- Bathroom - Walk-In Shower, Bathroom - Tub Shower, Ceiling Fan(s), Entry Level Bedroom, Open Floorplan, Eat-in Kitchen, Kitchen - Table Space, Primary Bath(s), Vaulted Ceiling(s)
- Flooring: Carpet, Laminate, Ceramic Tile
- Has basement: No
- Has fireplace: No
Interior area
- Total structure area: 1,280
- Total interior livable area: 1,280 sqft
- Finished area above ground: 1,280
- Finished area below ground: 0
Property
Parking
- Total spaces: 2
- Parking features: Concrete, Driveway, Attached Carport
- Carport spaces: 2
- Has uncovered spaces: Yes
Accessibility
- Accessibility features: None
Features
- Levels: One
- Stories: 1
- Patio & porch: Porch, Roof
- Pool features: None
- Park: Lynn Wood Hills
Details
- Additional structures: Above Grade, Below Grade
- Parcel number: 1230J08000085.5TL11
- Zoning: R
- Special conditions: Standard
Construction
Type & style
- Home type: MobileManufactured
- Architectural style: Ranch/Rambler
- Property subtype: Manufactured Home
Materials
- Vinyl Siding
- Roof: Metal
Condition
- New construction: No
- Year built: 1998
Utilities & green energy
- Sewer: Public Sewer
- Water: Public
Community & HOA
Community
- Subdivision: None Available
HOA
- Has HOA: No
Location
- Region: Clearfield
- Municipality: LAWRENCE TWP
Financial & listing details
- Price per square foot: $48/sqft
- Tax assessed value: $9,900
- Annual tax amount: $777
- Date on market: 11/19/2025
- Listing agreement: Exclusive Right To Sell
- Inclusions: Washer & Dryer
- Exclusions: Personal Items
- Ownership: Ground Rent
- Body type: Single Wide
Price history
| Date | Event | Price |
|---|---|---|
| 1/23/2026 | Sold | $61,000-6.2%$48/sqft |
Source:  Bright MLS #PACD2045020 Report a problem Bright MLS #PACD2045020 Report a problem | ||
| 1/2/2026 | Pending sale | $65,000$51/sqft |
Source: Bright MLS #PACD2045020 Report a problem | ||
| 11/19/2025 | Listed for sale | $65,000$51/sqft |
Source: Bright MLS #PACD2045020 Report a problem | ||
Public tax history
| Year | Property taxes | Tax assessment |
|---|---|---|
| 2019 | $659 +6.5% | $4,675 |
| 2018 | $619 | $4,675 |
| 2017 | -- | $4,675 |
| 2016 | -- | $4,675 |
| 2015 | -- | $4,675 |
| 2014 | -- | $4,675 |
| 2013 | -- | $4,675 |
| 2012 | -- | $4,675 |
| 2011 | -- | $4,675 |
| 2009 | -- | $4,675 |
| 2007 | -- | -- |
| 2005 | -- | -- |
| 2004 | -- | -- |
| 2003 | -- | -- |
| 2002 | -- | -- |
| 2000 | -- | -- |
Find assessor info on the county website
Neighborhood: 16830
Nearby homes
- $14,700-- bd-- ba-- sqft1107 Willow Dr, Clearfield, PA 16830Off Market
- $55,0003 bd2 ba900 sqft1113 Willow Dr, Clearfield, PA 16830For Sale By Owner
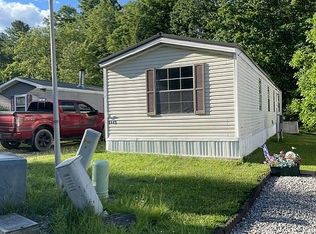
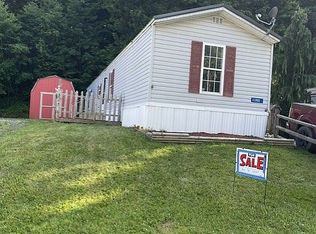
- $48,0002 bd2 ba1k sqft1120 Willow Dr, Clearfield, PA 16830For Sale By Owner
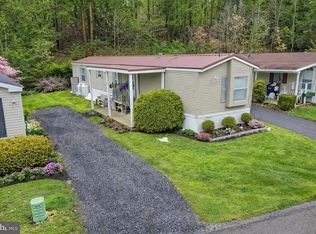
- $49,0003 bd2 ba1k sqft1114 Willow Dr, Clearfield, PA 16830Pending
- $52,0003 bd2 ba900 sqft1101 Willow Dr, Clearfield, PA 16830For Sale By Owner
- $8,7003 bd2 ba-- sqft1124 Willow Dr, Clearfield, PA 16830Off Market
- $15,400-- bd-- ba-- sqft1150 Sycamore Ln, Clearfield, PA 16830Off Market
- $17,600-- bd-- ba-- sqft1152 Sycamore Ln, Clearfield, PA 16830Off Market
Nearby schools
GreatSchools rating
- 3/10Clearfield Area Elementary SchoolGrades: K-6Distance: 1.2 mi
- 5/10Clearfield Area High SchoolGrades: 7-12Distance: 2.9 mi
Schools provided by the listing agent
- District: Clearfield Area
Source: Bright MLS. This data may not be complete. We recommend contacting the local school district to confirm school assignments for this home.
- Pennsylvania
- Clearfield County
- Clearfield
- 16830
- 1109 Willow Dr
Nearby cities
Nearby neighborhoods
Nearby zip codes
Other Clearfield Topics
