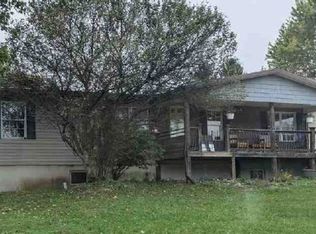
True one‑level living awaits in the quiet & friendly Lynn Wood Hills Mobile Home Park. This peaceful community sits just minutes from town conveniences & only 1.3 miles from the West Branch of the Susquehanna River, an ideal spot for fishing, kayaking, or simply enjoying the view. It’s a serene bonus that adds to the charm of this welcoming neighborhood. Whether you're looking to downsize or purchase your first home, this property offers an affordable opportunity with plenty of potential to make it your own. Exterior highlights include off‑street parking, a covered patio perfect for morning coffee & a manageable lot that balances privacy with accessibility. Inside, you’ll appreciate the vaulted ceilings & sun‑filled open concept layout. The spacious living room provides a comfortable gathering space, while the light & bright kitchen features a cheerful dining area, included appliances, ample cabinetry & generous countertop space for meal prep. A convenient laundry room with an included washer & dryer adds everyday ease. The primary bedroom offers a private full bathroom complete with a corner soaking tub & separate shower. Down the hall, you’ll find two additional bedrooms & another full bathroom, providing flexible space for guests, hobbies, or a home office. Additional amenities include propane forced air heat & a new metal roof (2023). Lot rent is $260/month and includes exterior maintenance, road upkeep & snow removal on public roads. All buyers must be approved by Lynn Wood Hills Park Management. Schedule your private showing today & discover the comfort, convenience & value this home has to offer.
Pending
$49,000
1114 Willow Dr, Clearfield, PA 16830
3beds
1,050sqft
Manufactured Home
Built in 1999
-- sqft lot
$-- Zestimate®
$47/sqft
$-- HOA
What's special
Included appliancesAmple cabinetryVaulted ceilingsPropane forced air heatCheerful dining areaLight and bright kitchen
- 135 days |
- 35 |
- 0 |
Zillow last checked:
Listing updated:
Listed by:
Ryan S Lowe 814-280-2424,
RE/MAX Centre Realty 8142318200,
Listing Team: Linda & Ryan Lowe Team
Source: Bright MLS,MLS#: PACD2045164
Facts & features
Interior
Bedrooms & bathrooms
- Bedrooms: 3
- Bathrooms: 2
- Full bathrooms: 2
- Main level bathrooms: 2
- Main level bedrooms: 3
Rooms
- Room types: Living Room, Primary Bedroom, Bedroom 2, Bedroom 3, Kitchen, Laundry, Primary Bathroom, Full Bath
Primary bedroom
- Features: Flooring - Carpet
- Level: Main
Bedroom 2
- Features: Flooring - Carpet
- Level: Main
Bedroom 3
- Features: Flooring - Carpet
- Level: Main
Primary bathroom
- Features: Soaking Tub, Bathroom - Walk-In Shower, Flooring - Vinyl
- Level: Main
Other
- Features: Flooring - Vinyl
- Level: Main
Kitchen
- Features: Flooring - Vinyl, Cathedral/Vaulted Ceiling
- Level: Main
Laundry
- Level: Main
Living room
- Features: Flooring - Carpet, Cathedral/Vaulted Ceiling
- Level: Main
Heating
- Forced Air, Propane
Cooling
- None
Appliances
- Included: Electric Water Heater
- Laundry: Dryer In Unit, Main Level, Washer In Unit, Laundry Room
Features
- Soaking Tub, Bathroom - Tub Shower, Bathroom - Walk-In Shower, Combination Kitchen/Dining, Entry Level Bedroom, Open Floorplan, Eat-in Kitchen, Vaulted Ceiling(s)
- Flooring: Carpet, Vinyl
- Has basement: No
- Has fireplace: No
Interior area
- Total structure area: 1,050
- Total interior livable area: 1,050 sqft
- Finished area above ground: 1,050
Property
Parking
- Parking features: Driveway
- Has uncovered spaces: Yes
Accessibility
- Accessibility features: None
Features
- Levels: One
- Stories: 1
- Patio & porch: Patio
- Pool features: None
Details
- Additional structures: Above Grade
- Parcel number: 1230J08000085.5TL27
- Zoning: R
- Special conditions: Standard
Construction
Type & style
- Home type: MobileManufactured
- Architectural style: Ranch/Rambler
- Property subtype: Manufactured Home
Materials
- Vinyl Siding
- Roof: Metal
Condition
- New construction: No
- Year built: 1999
Utilities & green energy
- Sewer: Public Sewer
- Water: Public
Community & HOA
Community
- Subdivision: None Available
HOA
- Has HOA: No
Location
- Region: Clearfield
- Municipality: LAWRENCE TWP
Financial & listing details
- Price per square foot: $47/sqft
- Tax assessed value: $3,300
- Annual tax amount: $259
- Date on market: 3/11/2026
- Listing agreement: Exclusive Right To Sell
- Listing terms: Cash
- Exclusions: Kitchen Appliances, Washer & Dryer
- Ownership: Ground Rent
- Body type: Single Wide

Linda and Ryan Lowe
(814) 380-8442
By pressing Contact Agent, you agree that the real estate professional identified above may call/text you about your search, which may involve use of automated means and pre-recorded/artificial voices. You don't need to consent as a condition of buying any property, goods, or services. Message/data rates may apply. You also agree to our Terms of Use. Zillow does not endorse any real estate professionals. We may share information about your recent and future site activity with your agent to help them understand what you're looking for in a home.
Estimated market value
Not available
Estimated sales range
Not available
Not available
Price history
| Date | Event | Price |
|---|---|---|
| 6/16/2026 | Pending sale | $49,000$47/sqft |
Source:  Bright MLS #PACD2045164 Report a problem Bright MLS #PACD2045164 Report a problem | ||
| 6/12/2026 | Listed for sale | $49,000$47/sqft |
Source: Bright MLS #PACD2045164 Report a problem | ||
| 6/2/2026 | Listing removed | $49,000$47/sqft |
Source: Bright MLS #PACD2045164 Report a problem | ||
| 4/13/2026 | Price change | $49,000-10.9%$47/sqft |
Source: Bright MLS #PACD2045164 Report a problem | ||
| 3/11/2026 | Listed for sale | $55,000$52/sqft |
Source: Bright MLS #PACD2045164 Report a problem | ||
Public tax history
Tax history is unavailable.
Monthly payment
Climate risks
Neighborhood: 16830
Nearby schools
GreatSchools rating
- 3/10Clearfield Area Elementary SchoolGrades: K-6Distance: 1.2 mi
- 5/10Clearfield Area High SchoolGrades: 7-12Distance: 2.9 mi
Schools provided by the listing agent
- District: Clearfield Area
Source: Bright MLS. This data may not be complete. We recommend contacting the local school district to confirm school assignments for this home.
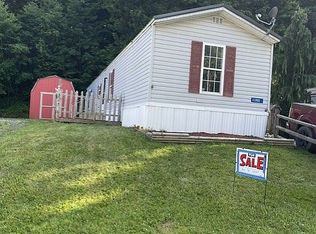
- $48,0002 bd2 ba1k sqft1120 Willow Dr, Clearfield, PA 16830For Sale By Owner
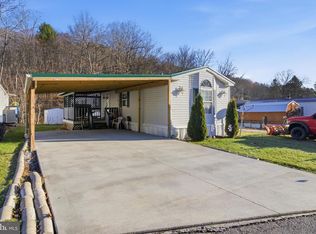
- $61,0003 bd2 ba1.2k sqft1109 Willow Dr, Clearfield, PA 16830Sold
- $14,700-- bd-- ba-- sqft1107 Willow Dr, Clearfield, PA 16830Off Market
- $8,7003 bd2 ba-- sqft1124 Willow Dr, Clearfield, PA 16830Off Market
- $15,400-- bd-- ba-- sqft1150 Sycamore Ln, Clearfield, PA 16830Off Market
- $17,600-- bd-- ba-- sqft1152 Sycamore Ln, Clearfield, PA 16830Off Market
- $24,1002 bd2 ba1k sqft1155 Sycamore Ln, Clearfield, PA 16830Off Market
- $10,100-- bd-- ba-- sqft1128 Willow Dr, Clearfield, PA 16830Off Market
Similar homes
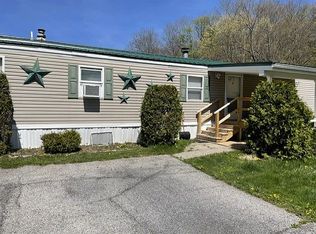
- $52,0003 bd2 ba900 sqft1101 Willow Dr, Clearfield, PA 16830For Sale By Owner
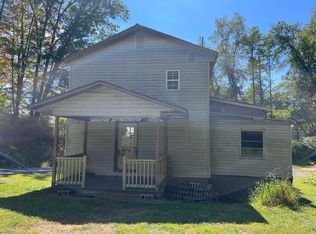
- $55,0003 bd1 ba1.4k sqft39 Bressler Rd, Curwensville, PA 16833For Sale
 MLS ID #06-8549, David L Fetterhoff, Berkshire Hathaway - Punxsutawney. Clearfield Jefferson AOR
 - $60,0003 bd2 ba1.5k sqft214 Charles St, Houtzdale, PA 16651Auction
 Xome
Xome - $40,0003 bd1 ba1.2k sqft398 E Main St, Sykesville, PA 15865For Sale
 MLS ID #04-14476, Katie Bish, Abr, Sres, Srs, RE/MAX SELECT REALTY. Clearfield Jefferson AOR
 - $28,5003 bd2 ba1k sqft125 Curtin Park Ct, Osceola Mills, PA 16666For SaleMLS ID #14-1204, Jennifer L Suhoney, BURLEIGH REAL ESTATE. Clearfield Jefferson AOR
- $25,000-- bd-- ba1k sqft307 Quarry Ave, Du Bois, PA 15801For Sale
 MLS ID #PACD2045140, Ryan S Lowe, RE/MAX Centre Realty. Bright MLS
 - $30,000-- bd-- ba1.2k sqft305 Quarry Ave, Du Bois, PA 15801For SaleMLS ID #PACD2045138, Ryan S Lowe, RE/MAX Centre Realty. Bright MLS
- $35,000-- bd-- ba1.4k sqft112 W Weber Ave, Du Bois, PA 15801For SaleMLS ID #PACD2045156, Ryan S Lowe, RE/MAX Centre Realty. Bright MLS
- $25,000-- bd-- ba1.2k sqft304 Quarry Ave, Du Bois, PA 15801For SaleMLS ID #PACD2045136, Ryan S Lowe, RE/MAX Centre Realty. Bright MLS
