Skip main navigation
Closed
  • $825,000

    1109 Woodtrace Ln, Auburn, GA 30011

    7beds
    6,756sqft
    Single Family Residence, Residential
    Built in 2023
    0.34 Acres Lot
    $822,800 Zestimate®
    $122/sqft
    $6,182 Estimated rent

    Home value

    $822,800

    $757,000 - $889,000

    $6,182/mo

    Zestimate® history
    Loading
    Loading...

    Owner options

    List your home for rent

    $6,182/mo

    Rent Zestimate®

    Find your next renter with Zillow Rental Manager. Plus, with online applications, you can quickly screen prospective tenants – for free.

    Learn more

    $6,182/mo

    Rent Zestimate®

    Refinance and save

    $5,465/mo

    Est. payment

    Refinancing to a lower rate could help reduce your monthly payments and save thousands over the life of the loan.

    See today's rates

    $5,465/mo

    Est. payment

    Explore your selling options

    Work with a Zillow partner agent

    Leverage their expertise and Zillow's premium Showcase listings to get your home seen by more buyers.

    Get started

    List with your own agent

    Get your home in front of millions of buyers by listing it on Zillow.

    Learn how to do it

    Sell it yourself

    Take full control of how buyers see your home on Zillow by listing For Sale by Owner (FSBO).

    List your home

    What's special

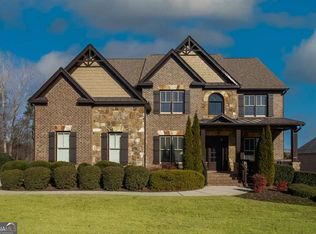
    Main-level primary suiteCustom basswood interior shuttersGleaming granite countertopsSoft-close cabinetryStately three-sided brickDouble ovensGas cooktop
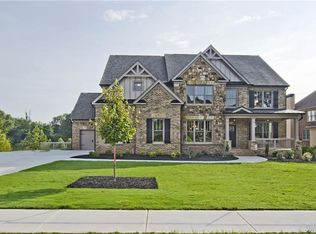
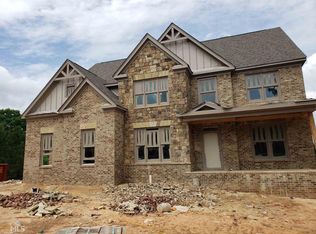
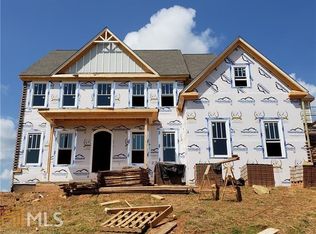
    Discover the pinnacle of luxury living in this magnificent 6,756 square foot, 7-bedroom, 7-bathroom smart home—the largest residence in the community. Every detail has been thoughtfully designed to blend timeless elegance with modern innovation, offering unparalleled space, comfort, and sophistication. Wrapped in stately three-sided brick, the home welcomes you with true, site-finished hardwood floors that span the entire main and upper levels—offering timeless beauty, durability, and craftsmanship that set this home apart. These exceptional floors are complemented by custom basswood interior shutters, adding an additional layer of warmth and sophistication to every room. The main-level primary suite is a luxurious retreat, featuring a freestanding soaking tub, spa-style tiled shower with a built-in bench, and dual vanities that combine beauty with practicality. At the heart of the home lies a chef’s dream kitchen, complete with a show stopping 14-foot island, soft-close cabinetry, farmhouse sink, double ovens, gas cooktop, and gleaming granite countertops. Adjacent to the kitchen is a vaulted keeping room with a cozy fireplace, while the formal dining room boasts an elegant coffered ceiling. The living room is equally impressive, with a second fireplace and stunning coffered ceilings, creating a perfect blend of grandeur and comfort. Music lovers will especially enjoy the in-ceiling speaker system located throughout the enclosed deck, providing the perfect soundtrack for year-round enjoyment in the Eze-Breeze screened outdoor living space. Upstairs, you’ll find three spacious bedrooms—each with its own private ensuite—and a versatile loft ideal for a home office, lounge, or study area. Built-in Wi-Fi access points on every level ensure lightning-fast connectivity for all your smart home needs. The daylight terrace level is a fully finished extension of the home, accessible from both the interior and exterior. This expansive space features a full kitchen with island, an open-concept living and dining area, a private primary suite with an ensuite tiled shower, an additional guest bedroom with a neighboring bath, and luxury vinyl plank flooring throughout. An additional 728 square feet of unfinished space offers endless possibilities for a home gym, studio, or storage. A covered patio completes the lower level, perfect for outdoor entertaining or peaceful retreat. Additional premium features include a spacious three-car garage equipped with overhead storage and custom shelving. The main-level laundry room features cabinetry and a utility sink, while a second laundry area is conveniently located in the basement. A well-appointed guest suite on the main floor, with an adjacent full bathroom, makes this home ideal for visitors or multi-generational living. Smart home features are integrated throughout, delivering seamless control and efficiency. This exceptional estate offers unmatched space, elegance, and thoughtful design—an extraordinary opportunity to own the crown jewel of the community.

    Zillow last checked:

    Listing updated:

    Listed by:

    Tia Abraham,

    Watch Realty Co. quiana@quianawatson.com

    Bought with:

    Kimone Oruga, 431518

    Sanders RE, LLC

    Source: FMLS GA,MLS#: 7719152MLS Logo

    Facts & features

    Interior

    Bedrooms & bathrooms
    • Bedrooms: 7
    • Bathrooms: 7
    • Full bathrooms: 7
    • Main level bathrooms: 2
    • Main level bedrooms: 2
    Rooms
    • Room types: Basement, Kitchen, Laundry, Living Room, Loft, Master Bathroom, Master Bedroom
    Primary bedroom
    • Features: Master on Main
    • Level: Master on Main
    Bedroom
    • Features: Master on Main
    Primary bathroom
    • Features: Separate His/Hers, Separate Tub/Shower, Soaking Tub
    Dining room
    • Features: Open Concept, Seats 12+
    Kitchen
    • Features: Cabinets Other, Keeping Room, Kitchen Island
    Heating
    • Central
    Cooling
    • Ceiling Fan(s), Central Air
    Appliances
    • Included: Dishwasher, Double Oven, ENERGY STAR Qualified Appliances, Gas Cooktop, Microwave, Range Hood
    • Laundry: Laundry Room, Lower Level, Main Level, Sink
    Features
    • Coffered Ceiling(s), Crown Molding, Entrance Foyer 2 Story, High Speed Internet, Recessed Lighting, Smart Home, Sound System, Tray Ceiling(s), Vaulted Ceiling(s), Walk-In Closet(s)
    • Flooring: Hardwood, Luxury Vinyl
    • Windows: Insulated Windows, Plantation Shutters
    • Basement: Daylight,Exterior Entry,Finished,Finished Bath,Interior Entry,Partial
    • Number of fireplaces: 2
    • Fireplace features: Brick, Keeping Room, Living Room
    • Common walls with other units/homes: No Common Walls
    Interior area
    • Total structure area: 6,756
    • Total interior livable area: 6,756 sqft
    • Finished area above ground: 4,828
    • Finished area below ground: 1,200

    Property

    Parking
    • Total spaces: 3
    • Parking features: Attached, Driveway, Garage, Garage Faces Side, Level Driveway
    • Attached garage spaces: 3
    • Has uncovered spaces: Yes
    Accessibility
    • Accessibility features: None
    Features
    • Levels: Three Or More
    • Patio & porch: Covered, Enclosed, Front Porch, Patio, Screened
    • Exterior features: Garden, Private Yard, Rain Gutters, No Dock
    • Pool features: None
    • Spa features: None
    • Fencing: None
    • Has view: Yes
    • View description: Trees/Woods
    • Waterfront features: None
    • Body of water: None
    Lot
    • Size: 0.34 Acres
    • Dimensions: 111 x 154 x 99 x 156
    • Features: Back Yard, Landscaped
    Details
    • Additional structures: None
    • Parcel number: R2002 743
    • Other equipment: None
    • Horse amenities: None

    Construction

    Type & style
    • Home type: SingleFamily
    • Architectural style: Traditional
    • Property subtype: Single Family Residence, Residential
    Materials
    • Brick 3 Sides
    • Foundation: Brick/Mortar
    • Roof: Composition,Shingle
    Condition
    • Resale
    • New construction: No
    • Year built: 2023
    Details
    • Builder name: LABB Holdings, LLC

    Utilities & green energy

    • Electric: Other
    • Sewer: Public Sewer
    • Water: Public
    • Utilities for property: Cable Available, Electricity Available, Natural Gas Available, Phone Available, Sewer Available, Water Available
    Green energy
    • Green verification: ENERGY STAR Certified Homes
    • Energy efficient items: None
    • Energy generation: None

    Community & HOA

    Community
    • Features: None
    • Security: Carbon Monoxide Detector(s), Security System Owned, Smoke Detector(s)
    • Subdivision: Woodbury Place
    HOA
    • Has HOA: Yes
    • Services included: Maintenance Grounds
    • HOA fee: $375 annually
    Location
    • Region: Auburn

    Financial & listing details

    • Price per square foot: $122/sqft
    • Tax assessed value: $739,900
    • Annual tax amount: $10,790
    • Date on market: 2/13/2026
    • Cumulative days on market: 9 days
    • Listing terms: Cash,Conventional,FHA,VA Loan
    • Electric utility on property: Yes
    • Road surface type: Asphalt

    Price history

    DateEventPrice
    4/8/2026Sold$825,000$122/sqft
    Source: FMLS GA #7719152 Report a problem
    3/20/2026Listed for sale$825,000$122/sqft
    Source: GAMLS #10691253 Report a problem
    2/22/2026Pending sale$825,000$122/sqft
    Source: GAMLS #10691253 Report a problem
    2/13/2026Listed for sale$825,000-7.3%$122/sqft
    Source: FMLS GA #7719152 Report a problem
    12/8/2025Listing removed$890,000$132/sqft
    Source: FMLS GA #7624367 Report a problem
    11/2/2025Price change$890,000-3.8%$132/sqft
    Source: GAMLS #10574580 Report a problem
    10/1/2025Price change$925,000-2.6%$137/sqft
    Source: GAMLS #10574580 Report a problem
    8/26/2025Price change$949,900-1.1%$141/sqft
    Source: GAMLS #10574580 Report a problem
    7/31/2025Listed for sale$959,999+9.9%$142/sqft
    Source: FMLS GA #7624367 Report a problem
    8/15/2023Sold$873,670$129/sqft
    Source: Public Record Report a problem

    Public tax history

    YearProperty taxesTax assessment
    2025$10,714 -0.7%$295,960 +0%
    2024$10,790 +430.2%$295,840 +432.1%
    2023$2,035 +64.1%$55,600 +67.9%
    2022$1,240 +74.6%$33,120 +84%
    2021$710 -0.6%$18,000
    2020$715 +4.5%$18,000
    2019$684 $18,000
    2018$684 -0.3%$18,000
    2016$685 +9.7%$18,000 +11.1%
    2015$625 $16,200
    2014$625 $16,200 +305%
    2012-- $4,000 -72.2%
    2011-- $14,400 -50%
    2010-- $28,800
    2009-- $28,800 -13%
    2007-- $33,120
    Find assessor info on the county website

    Neighborhood: 30011

    Nearby schools

    GreatSchools rating
    Schools provided by the listing agent
    • Elementary: Mulberry
    • Middle: Dacula
    • High: Dacula

    Source: FMLS GA. This data may not be complete. We recommend contacting the local school district to confirm school assignments for this home.

    Get a cash offer in 3 minutes
    Find out how much your home could sell for in as little as 3 minutes with a no-obligation cash offer.
    Estimated market value
    $822,800
    Get a cash offer in 3 minutes
    Find out how much your home could sell for in as little as 3 minutes with a no-obligation cash offer.
    Estimated market value
    $822,800