Skip main navigation
Closed
  • $775,000

    1119 Woodtrace Ln, Auburn, GA 30011

    7beds
    5,260sqft
    Single Family Residence
    Built in 2015
    0.45 Acres Lot
    $753,300 Zestimate®
    $147/sqft
    $5,045 Estimated rent

    Home value

    $753,300

    $693,000 - $821,000

    $5,045/mo

    Zestimate® history
    Loading
    Loading...

    Owner options

    List your home for rent

    $5,045/mo

    Rent Zestimate®

    Find your next renter with Zillow Rental Manager. Plus, with online applications, you can quickly screen prospective tenants – for free.

    Learn more

    $5,045/mo

    Rent Zestimate®

    Refinance and save

    $5,186/mo

    Est. payment

    Refinancing to a lower rate could help reduce your monthly payments and save thousands over the life of the loan.

    See today's rates

    $5,186/mo

    Est. payment

    Explore your selling options

    Work with a Zillow partner agent

    Leverage their expertise and Zillow's premium Showcase listings to get your home seen by more buyers.

    Get started

    List with your own agent

    Get your home in front of millions of buyers by listing it on Zillow.

    Learn how to do it

    Sell it yourself

    Take full control of how buyers see your home on Zillow by listing For Sale by Owner (FSBO).

    List your home

    What's special

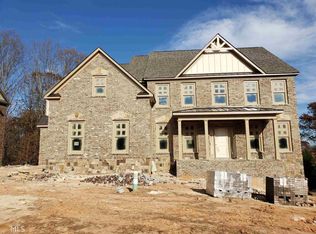
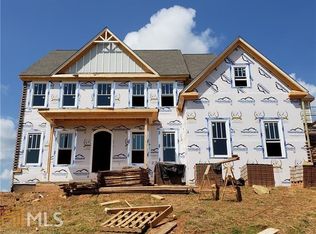
    This is the one! Immaculate, one owner, open floor-plan, finished basement...! Welcoming foyer with beautiful hardwood floors that extend throughout most of the main level. Chef's kitchen with white cabinetry, granite countertops, separate island with breakfast bar, stainless appliance package, tons of countertop space, eat-in breakfast area overlooking the backyard, and very open floor plan and view to the family room. Lots of windows and plenty of sunlight can be found in the family room that features built-in bookcases/shelving, gas-start fireplace with raised hearth, custom mantel, and gorgeous stone surround. Separate formal dining room with plenty of seating. Separate formal living room is perfect for grand piano, office space, playroom...the options are endless. On the main level you will also find an oversized secondary bedroom with private access to full bath with granite countertop, tile flooring, and tile surround tub/shower combo. Upstairs you will find the enormous owner's suite with sitting area, vaulted ceiling, and double doors into the bathroom. Owner's bathroom with oversized glass enclosed tile shower, elegant whirlpool tub, separate his/hers vanity, plus separate his/hers closets. Three secondary bedrooms all with walk-in closets: one with private bathroom and other with jack-and-jill bathroom. Downstairs you will find an entertainers dream - full wet bar with granite countertops, huge open area that is currently used as a theater with raised seating, a sitting area that is perfect for those intimate conversations over a glass of your favorite drink, upgraded LVP flooring, 2 additional bedroom, a full bath...all of this plus still plenty of unfinished space for storage. Walk out to enjoy the outdoor area and the perfect place for watching a football game, and round of golf, or just to sit and unwind at the end of the day. Additional features of this home include: wired for EV Type 2 charging station in the 3rd garage, upgraded ceiling trim package in kitchen- family room- and formal dining room, new carpet upstairs, smart/voice controlled basement, plus so much more.

    Zillow last checked:

    Listing updated:

    Listed by:

    Keller Williams Community Partners

    Bought with:

    , 321547

    Keller Williams Community Partners

    Source: GAMLS,MLS#: 10438001MLS Logo

    Facts & features

    Interior

    Bedrooms & bathrooms
    • Bedrooms: 7
    • Bathrooms: 5
    • Full bathrooms: 5
    • Main level bathrooms: 1
    • Main level bedrooms: 1
    Rooms
    • Room types: Bonus Room, Exercise Room, Family Room, Laundry
    Dining room
    • Features: Seats 12+, Separate Room
    Kitchen
    • Features: Breakfast Area, Breakfast Bar, Breakfast Room, Kitchen Island, Solid Surface Counters, Walk-in Pantry
    Heating
    • Central, Natural Gas, Zoned
    Cooling
    • Ceiling Fan(s), Central Air, Electric, Zoned
    Appliances
    • Included: Dishwasher, Disposal, Double Oven, Electric Water Heater, Microwave
    • Laundry: Upper Level
    Features
    • Bookcases, High Ceilings, Split Bedroom Plan, Tray Ceiling(s), Walk-In Closet(s)
    • Flooring: Carpet, Hardwood, Tile
    • Windows: Double Pane Windows
    • Basement: Bath Finished,Daylight,Exterior Entry,Finished,Full,Interior Entry
    • Number of fireplaces: 1
    • Fireplace features: Family Room, Gas Starter
    • Common walls with other units/homes: No Common Walls
    Interior area
    • Total structure area: 5,260
    • Total interior livable area: 5,260 sqft
    • Finished area above ground: 3,760
    • Finished area below ground: 1,500

    Property

    Parking
    • Total spaces: 3
    • Parking features: Attached, Garage, Garage Door Opener, Kitchen Level, Side/Rear Entrance
    • Has attached garage: Yes
    Features
    • Levels: Two
    • Stories: 2
    • Patio & porch: Deck
    • Exterior features: Other
    • Body of water: None
    Lot
    • Size: 0.45 Acres
    • Features: Level, Private
    Details
    • Parcel number: R2002 742
    • Other equipment: Home Theater

    Construction

    Type & style
    • Home type: SingleFamily
    • Architectural style: Brick 3 Side,Brick Front,Traditional
    • Property subtype: Single Family Residence
    Materials
    • Stone
    • Roof: Composition
    Condition
    • Resale
    • New construction: No
    • Year built: 2015

    Utilities & green energy

    • Sewer: Public Sewer
    • Water: Public
    • Utilities for property: Cable Available, High Speed Internet, Natural Gas Available, Underground Utilities
    Green energy
    • Energy efficient items: Thermostat

    Community & HOA

    Community
    • Features: Sidewalks, Street Lights
    • Security: Security System, Smoke Detector(s)
    • Subdivision: Woodbury Place
    HOA
    • Has HOA: Yes
    • Services included: Management Fee
    • HOA fee: $400 annually
    Location
    • Region: Auburn

    Financial & listing details

    • Price per square foot: $147/sqft
    • Tax assessed value: $697,000
    • Annual tax amount: $7,581
    • Date on market: 1/9/2025
    • Cumulative days on market: 19 days
    • Listing agreement: Exclusive Right To Sell

    Price history

    DateEventPrice
    2/25/2025Sold$775,000$147/sqft
    Source: GAMLS #10438001 Report a problem
    1/28/2025Pending sale$775,000$147/sqft
    Source: FMLS GA #7506764 Report a problem
    1/9/2025Listed for sale$775,000+80.3%$147/sqft
    Source: FMLS GA #7506764 Report a problem
    9/12/2016Sold$429,900-2.3%$82/sqft
    Source: FMLS GA #5597031 Report a problem
    8/18/2016Pending sale$439,900$84/sqft
    Source: PEGGY SLAPPEY PROPERTIES INC. #5597031 Report a problem
    8/2/2016Price change$439,900-2.2%$84/sqft
    Source: PEGGY SLAPPEY PROPERTIES INC. #5597031 Report a problem
    6/30/2016Price change$449,900-2.2%$86/sqft
    Source: PEGGY SLAPPEY PROPERTIES INC. #5597031 Report a problem
    4/12/2016Price change$459,900-2.1%$87/sqft
    Source: PEGGY SLAPPEY PROPERTIES INC. #5597031 Report a problem
    9/18/2015Listed for sale$469,900+39.9%$89/sqft
    Source: PEGGY SLAPPEY PROPERTIES INC. #5597031 Report a problem
    5/26/2015Sold$336,000+720.5%$64/sqft
    Source: Agent Provided Report a problem
    3/18/2015Pending sale$40,950$8/sqft
    Source: KELLER WILLIAMS RLTY ATL. PAR #07366797 Report a problem
    3/18/2015Listed for sale$40,950$8/sqft
    Source: KELLER WILLIAMS RLTY ATL. PAR #07366797 Report a problem

    Public tax history

    YearProperty taxesTax assessment
    2025$8,173 -2.9%$278,800 -0.2%
    2024$8,415 +11%$279,240 +6.6%
    2023$7,581 +5.9%$262,000 +19.4%
    2022$7,157 +12%$219,400 +23.7%
    2021$6,388 -0.6%$177,400
    2020$6,429 +3.6%$177,400
    2019$6,205 $177,400 +7%
    2018$6,205 +45.2%$165,720 +45.5%
    2016$4,272 +583.7%$113,880 +603%
    2015$625 $16,200
    2014$625 $16,200 +170%
    2012-- $6,000
    2011-- $6,000 -57.1%
    2010-- $14,000
    2009-- $14,000 -57.7%
    2007-- $33,120
    Find assessor info on the county website

    Neighborhood: 30011

    Nearby schools

    GreatSchools rating
    Schools provided by the listing agent
    • Elementary: Mulberry
    • Middle: Dacula
    • High: Dacula

    Source: GAMLS. This data may not be complete. We recommend contacting the local school district to confirm school assignments for this home.

    Get a cash offer in 3 minutes
    Find out how much your home could sell for in as little as 3 minutes with a no-obligation cash offer.
    Estimated market value
    $753,300
    Get a cash offer in 3 minutes
    Find out how much your home could sell for in as little as 3 minutes with a no-obligation cash offer.
    Estimated market value
    $753,300