GORGEOUS and MOVE-IN READY!!! Boasting an open concept main floor with gleaming laminate floors and a huge eat-in kitchen complete with exquisite appliances, this move-in ready paired home offers more than you ever dreamed of at this price. Upstairs you'll find the spacious primary bedroom with en-suite bath and walk in closet flanked by two additional bedrooms and a second full bath. Spread out onto the spacious deck or frolic in the fenced backyard that's sunny in the morning and shady in the afternoons, and enjoy having no neighbors behind you. If peace, tranquility, and ample space at an affordable price is what you need, look no further than this beautiful two-story in popular Fox Run!
Sold for $467,500
$467,500
11090 Josephine Way, Northglenn, CO 80233
3beds
1,630sqft
Duplex
Built in 1999
3,288 Square Feet Lot
$452,100 Zestimate®
$287/sqft
$2,622 Estimated rent
Home value
$452,100
$429,000 - $475,000
$2,622/mo
Zestimate® history
Owner options
List your home for rent
$2,622/mo
Rent Zestimate®
Find your next renter with Zillow Rental Manager. Plus, with online applications, you can quickly screen prospective tenants – for free.
$2,622/mo
Rent Zestimate®
Refinance and save
$2,868/mo
Est. payment
Refinancing to a lower rate could help reduce your monthly payments and save thousands over the life of the loan.
$2,868/mo
Est. payment
Explore your selling options
Work with a Zillow partner agent
Leverage their expertise and Zillow's premium Showcase listings to get your home seen by more buyers.
Get startedList with your own agent
Get your home in front of millions of buyers by listing it on Zillow.
Learn how to do itSell it yourself
Take full control of how buyers see your home on Zillow by listing For Sale by Owner (FSBO).
List your homeWhat's special
Zillow last checked:
Listing updated:
Listed by:
Joy Castillo 720-291-5816 jcastillo@livsothebysrealty.com,
LIV Sotheby's International Realty,
Symantha Rodriguez 720-217-4788,
LIV Sotheby's International Realty
Bought with:
The Carroll-Kessler Team
Keller Williams Avenues Realty
Katie Kessler, 100042148
Keller Williams Avenues Realty
Source: REcolorado as distributed by MLS GRID,MLS#: 6674769
Facts & features
Interior
Bedrooms & bathrooms
- Bedrooms: 3
- Bathrooms: 3
- Full bathrooms: 2
- 1/2 bathrooms: 1
- Main level bathrooms: 1
Primary bedroom
- Level: Upper
- Area: 288 Square Feet
- Dimensions: 16 x 18
Bedroom
- Level: Upper
- Area: 80 Square Feet
- Dimensions: 10 x 8
Bedroom
- Level: Upper
- Area: 117 Square Feet
- Dimensions: 13 x 9
Bathroom
- Level: Main
- Area: 18 Square Feet
- Dimensions: 6 x 3
Bathroom
- Level: Upper
- Area: 28 Square Feet
- Dimensions: 7 x 4
Bathroom
- Level: Upper
- Area: 32 Square Feet
- Dimensions: 8 x 4
Family room
- Level: Main
- Area: 504 Square Feet
- Dimensions: 21 x 24
Kitchen
- Description: Huge, Eat-In Kitchen Incl 6 Burner Chef's Range
- Level: Main
- Area: 117 Square Feet
- Dimensions: 13 x 9
Laundry
- Description: Spacious With Lots Of Pantry Storage
- Level: Main
- Area: 42 Square Feet
- Dimensions: 7 x 6
Heating
- Forced Air
Cooling
- Central Air
Appliances
- Included: Dishwasher, Disposal, Microwave, Refrigerator
- Laundry: In Unit
Features
- Ceiling Fan(s), Eat-in Kitchen, Entrance Foyer, Laminate Counters, Pantry, Smoke Free, Walk-In Closet(s)
- Flooring: Carpet, Laminate
- Windows: Double Pane Windows, Window Coverings
- Has basement: No
- Common walls with other units/homes: 1 Common Wall
Interior area
- Total structure area: 1,630
- Total interior livable area: 1,630 sqft
- Finished area above ground: 1,630
Property
Parking
- Total spaces: 2
- Parking features: Garage - Attached
- Attached garage spaces: 2
Features
- Levels: Two
- Stories: 2
- Patio & porch: Front Porch, Patio
- Fencing: Full
Lot
- Size: 3,288 Square Feet
Details
- Parcel number: R0114606
- Special conditions: Standard
Construction
Type & style
- Home type: SingleFamily
- Architectural style: Contemporary
- Property subtype: Duplex
- Attached to another structure: Yes
Materials
- Frame
- Foundation: Slab
- Roof: Composition
Condition
- Updated/Remodeled
- Year built: 1999
Utilities & green energy
- Sewer: Public Sewer
- Water: Public
- Utilities for property: Cable Available, Internet Access (Wired), Natural Gas Available, Phone Available
Community & HOA
Community
- Security: Carbon Monoxide Detector(s), Smoke Detector(s)
- Subdivision: Fox Run
HOA
- Has HOA: Yes
- HOA fee: $80 quarterly
- HOA name: Fox Run HOA - Keystone Pacific Property Mgmt
- HOA phone: 000-000-0000
Location
- Region: Northglenn
Financial & listing details
- Price per square foot: $287/sqft
- Tax assessed value: $435,000
- Annual tax amount: $3,137
- Date on market: 6/28/2024
- Listing terms: 1031 Exchange,Cash,Conventional,FHA,VA Loan
- Exclusions: Washer, Dryer, Any Staging Items And Personal Property
- Ownership: Individual
- Electric utility on property: Yes
- Road surface type: Paved
Price history
| Date | Event | Price |
|---|---|---|
| 7/30/2024 | Sold | $467,500+0.5%$287/sqft |
Source:  REcolorado as distributed by MLS GRID #6674769 Report a problem REcolorado as distributed by MLS GRID #6674769 Report a problem | ||
| 7/1/2024 | Pending sale | $465,000$285/sqft |
Source: REcolorado as distributed by MLS GRID #6674769 Report a problem | ||
| 6/27/2024 | Listed for sale | $465,000+32.9%$285/sqft |
Source: REcolorado as distributed by MLS GRID #6674769 Report a problem | ||
| 4/15/2020 | Sold | $350,000+1.5%$215/sqft |
Source:  IRES as distributed by MLS GRID #906640 Report a problem IRES as distributed by MLS GRID #906640 Report a problem | ||
| 3/15/2020 | Pending sale | $344,900$212/sqft |
Source: Re/max Alliance #2885158 Report a problem | ||
| 3/14/2020 | Listed for sale | $344,900+87.4%$212/sqft |
Source: Re/max Alliance #2885158 Report a problem | ||
| 7/31/2001 | Sold | $184,000+24.8%$113/sqft |
Source: Public Record Report a problem | ||
| 4/26/2000 | Sold | $147,387$90/sqft |
Source: Public Record Report a problem | ||
Public tax history
| Year | Property taxes | Tax assessment |
|---|---|---|
| 2025 | $3,167 +0.9% | $27,190 -10.1% |
| 2024 | $3,137 +4.4% | $30,240 |
| 2023 | $3,006 -3.1% | $30,240 +27.1% |
| 2022 | $3,103 | $23,800 -2.8% |
| 2021 | -- | $24,490 +7.9% |
| 2020 | $2,887 | $22,700 -0.1% |
| 2019 | $2,887 +16.2% | $22,730 +20% |
| 2018 | $2,485 | $18,940 |
| 2017 | $2,485 | $18,940 +19.4% |
| 2016 | -- | $15,860 |
| 2015 | $1,961 | $15,860 +49.8% |
| 2014 | -- | $10,590 |
| 2013 | -- | $10,590 -9.9% |
| 2012 | -- | $11,750 |
| 2011 | -- | $11,750 -5.4% |
| 2010 | -- | $12,420 |
| 2009 | -- | $12,420 -16.8% |
| 2008 | -- | $14,920 |
| 2007 | -- | $14,920 -1.3% |
| 2006 | -- | $15,120 |
| 2005 | -- | $15,120 +6.5% |
| 2004 | -- | $14,200 |
| 2003 | $1,660 +1.7% | $14,200 -4.5% |
| 2002 | $1,632 +224.2% | $14,870 +241.1% |
| 2001 | $504 | $4,360 |
| 2000 | -- | $4,360 |
Find assessor info on the county website
Neighborhood: 80233
Nearby homes
- $381,4003 bd3 ba1.5k sqft11096 Josephine Way, Northglenn, CO 80233Off Market
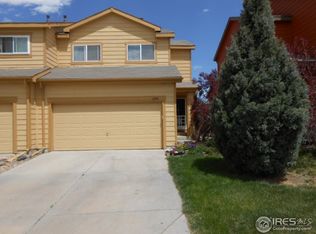
- $379,3002 bd2 ba1.5k sqft11084 Josephine Way, Northglenn, CO 80233Off Market

- $408,3003 bd3 ba1.4k sqft11102 Josephine Way, Northglenn, CO 80233Off Market
- $425,0003 bd3 ba1.4k sqft11108 Josephine Way, Northglenn, CO 80233Sold

- $394,4003 bd2 ba1.6k sqft11114 Josephine Way, Northglenn, CO 80233Off Market
- $379,8003 bd2 ba1.4k sqft2542 E 110th Pl, Northglenn, CO 80233Off Market
- $300,0003 bd3 ba1.5k sqft2530 E 110th Pl, Northglenn, CO 80233Sold
- $410,0003 bd3 ba1.6k sqft11120 Josephine Way, Northglenn, CO 80233Sold
Nearby schools
GreatSchools rating
- 6/10Stellar Elementary SchoolGrades: K-5Distance: 1.9 mi
- 4/10Northglenn Middle SchoolGrades: 6-8Distance: 0.9 mi
- 2/10Thornton High SchoolGrades: 9-12Distance: 2.5 mi
Schools provided by the listing agent
- Elementary: Stellar
- Middle: Northglenn
- High: Thornton
- District: Adams 12 5 Star Schl
Source: REcolorado as distributed by MLS GRID. This data may not be complete. We recommend contacting the local school district to confirm school assignments for this home.
Get a cash offer in 3 minutes
Find out how much your home could sell for in as little as 3 minutes with a no-obligation cash offer.
Estimated market value
$452,100
Get a cash offer in 3 minutes
Find out how much your home could sell for in as little as 3 minutes with a no-obligation cash offer.
Estimated market value
$452,100
- Colorado
- Adams County
- Northglenn
- 80233
- 11090 Josephine Way
Nearby cities
Nearby zip codes
Other Northglenn Topics
