Welcome to a meticulously maintained paired home ideally situated in a superb central locale, just a stone's throw away from the convenience of the Park N Ride N Line rail station and within easy walking distance of the Margaret Carpenter Thornton Rec Center. Tucked away within an exclusive community, this residence promises the utmost in comfortable living, accentuated by newer windows throughout.
Upon entering, you'll be greeted by an expansive open-concept layout, bathed in an abundance of natural light, accentuated by soaring ceilings. The seamless flow between the living room and dining area leads effortlessly into a modernized kitchen boasting exquisite granite countertops and ample cabinetry, creating an entertainer's dream.
All the bedrooms are thoughtfully located on the upper level, including the luxurious master suite complete with an en-suite bath and his-and-hers closets. Additionally, there's a versatile loft space that can easily be transformed into a fourth bedroom.
Outside, deck beckons for leisurely mornings with your favorite cup of coffee, while during the summer months, it transforms into the perfect vantage point for enjoying the local fireworks spectacle.
This exceptional abode offers the incredible convenience of being within walking distance to the newly minted 112th and York Ave Light Rail Station, ensuring effortless commuting. It's also conveniently surrounded by a multitude of parks and just a short drive from an array of shopping and dining options. Plus, the newer windows throughout the home add to its appeal and energy efficiency.
Sold for $425,000
$425,000
11108 Josephine Way, Northglenn, CO 80233
3beds
1,400sqft
Duplex
Built in 2000
2,850 Square Feet Lot
$426,600 Zestimate®
$304/sqft
$2,522 Estimated rent
Home value
$426,600
$405,000 - $448,000
$2,522/mo
Zestimate® history
Owner options
List your home for rent
$2,522/mo
Rent Zestimate®
Find your next renter with Zillow Rental Manager. Plus, with online applications, you can quickly screen prospective tenants – for free.
$2,522/mo
Rent Zestimate®
Refinance and save
$2,614/mo
Est. payment
Refinancing to a lower rate could help reduce your monthly payments and save thousands over the life of the loan.
$2,614/mo
Est. payment
Explore your selling options
Work with a Zillow partner agent
Leverage their expertise and Zillow's premium Showcase listings to get your home seen by more buyers.
Get startedList with your own agent
Get your home in front of millions of buyers by listing it on Zillow.
Learn how to do itSell it yourself
Take full control of how buyers see your home on Zillow by listing For Sale by Owner (FSBO).
List your homeWhat's special
Superb central localeVersatile loft spaceNewer windows throughoutLuxurious master suiteExquisite granite countertopsEn-suite bathAmple cabinetry
Zillow last checked:
Listing updated:
Listed by:
Steve Vega 303-550-5101 sgvega@comcast.net,
RE/MAX Northwest Inc,
Stephanie Rodriquez 303-550-6399,
RE/MAX Northwest Inc
Bought with:
Sherri Elmore, 100087212
American Home Agents
Source: REcolorado as distributed by MLS GRID,MLS#: 9208583
Facts & features
Interior
Bedrooms & bathrooms
- Bedrooms: 3
- Bathrooms: 3
- Full bathrooms: 1
- 3/4 bathrooms: 1
- 1/2 bathrooms: 1
- Main level bathrooms: 1
Primary bedroom
- Description: Carpet
- Level: Upper
Bedroom
- Description: Carpet
- Level: Upper
Bedroom
- Description: Carpet
- Level: Upper
Primary bathroom
- Level: Upper
Bathroom
- Level: Main
Bathroom
- Level: Upper
Kitchen
- Description: Newer Appliances, Pantry
- Level: Main
Laundry
- Description: Mudroom/Laundry Off Garage Entrance
- Level: Main
Living room
- Level: Main
Loft
- Description: Carpet
- Level: Upper
Heating
- Forced Air
Cooling
- Central Air
Appliances
- Included: Cooktop, Dishwasher, Disposal, Dryer, Refrigerator, Self Cleaning Oven, Washer
- Laundry: In Unit
Features
- Eat-in Kitchen, Granite Counters, High Speed Internet, Pantry
- Flooring: Carpet, Linoleum, Wood
- Windows: Double Pane Windows, Window Coverings
- Basement: Crawl Space
- Common walls with other units/homes: End Unit,No One Above,No One Below
Interior area
- Total structure area: 1,400
- Total interior livable area: 1,400 sqft
- Finished area above ground: 1,400
Property
Parking
- Total spaces: 4
- Parking features: Concrete
- Attached garage spaces: 2
- Details: Off Street Spaces: 2
Features
- Levels: Two
- Stories: 2
- Entry location: Ground
- Patio & porch: Deck
- Exterior features: Rain Gutters
- Fencing: Full
Lot
- Size: 2,850 Square Feet
- Features: Near Public Transit, Sprinklers In Front
Details
- Parcel number: R0114609
- Zoning: TH/RH
- Special conditions: Standard
Construction
Type & style
- Home type: SingleFamily
- Architectural style: Contemporary
- Property subtype: Duplex
- Attached to another structure: Yes
Materials
- Frame, Wood Siding
- Roof: Composition
Condition
- Year built: 2000
Utilities & green energy
- Electric: 110V
- Sewer: Public Sewer
- Water: Public
- Utilities for property: Cable Available, Electricity Connected, Internet Access (Wired), Phone Available
Community & HOA
Community
- Security: Carbon Monoxide Detector(s), Smoke Detector(s)
- Subdivision: Fox Run
HOA
- Has HOA: Yes
- Amenities included: Park, Playground
- Services included: Maintenance Grounds, Road Maintenance
- HOA fee: $80 quarterly
- HOA name: Fox Run
- HOA phone: 303-429-2611
Location
- Region: Northglenn
Financial & listing details
- Price per square foot: $304/sqft
- Tax assessed value: $419,000
- Annual tax amount: $2,850
- Date on market: 10/10/2023
- Listing terms: Cash,Conventional,FHA,VA Loan
- Exclusions: Owners Personal Property; Ring Security Doorbell & Cameras
- Ownership: Individual
- Electric utility on property: Yes
- Road surface type: Paved
Price history
| Date | Event | Price |
|---|---|---|
| 12/7/2023 | Sold | $425,000-1.2%$304/sqft |
Source:  REcolorado as distributed by MLS GRID #9208583 Report a problem REcolorado as distributed by MLS GRID #9208583 Report a problem | ||
| 11/5/2023 | Pending sale | $430,000$307/sqft |
Source: REcolorado as distributed by MLS GRID #9208583 Report a problem | ||
| 10/10/2023 | Listed for sale | $430,000+26.5%$307/sqft |
Source: REcolorado as distributed by MLS GRID #9208583 Report a problem | ||
| 5/14/2019 | Sold | $339,900$243/sqft |
Source:  IRES as distributed by MLS GRID #875100 Report a problem IRES as distributed by MLS GRID #875100 Report a problem | ||
| 3/30/2019 | Pending sale | $339,900$243/sqft |
Source: Redfin Corporation #9094556 Report a problem | ||
| 3/19/2019 | Listed for sale | $339,900+100.5%$243/sqft |
Source: Redfin Corporation #9094556 Report a problem | ||
| 6/3/2010 | Sold | $169,500+81.3%$121/sqft |
Source: Public Record Report a problem | ||
| 1/19/2010 | Sold | $93,500-51.3%$67/sqft |
Source: Public Record Report a problem | ||
| 1/4/2007 | Sold | $192,000+8.5%$137/sqft |
Source: Public Record Report a problem | ||
| 7/27/2004 | Sold | $177,000+7.2%$126/sqft |
Source: Public Record Report a problem | ||
| 1/22/2001 | Sold | $165,160$118/sqft |
Source: Public Record Report a problem | ||
Public tax history
| Year | Property taxes | Tax assessment |
|---|---|---|
| 2025 | $3,038 +0.9% | $26,190 -10.2% |
| 2024 | $3,010 +5.6% | $29,160 |
| 2023 | $2,850 -3.2% | $29,160 +29.2% |
| 2022 | $2,944 | $22,570 -2.8% |
| 2021 | -- | $23,230 +8.6% |
| 2020 | $2,719 | $21,390 -0.1% |
| 2019 | $2,719 +13.8% | $21,420 +17.6% |
| 2018 | $2,390 | $18,220 |
| 2017 | $2,390 | $18,220 +21.7% |
| 2016 | -- | $14,970 |
| 2015 | $1,851 | $14,970 +47.3% |
| 2014 | -- | $10,160 |
| 2013 | -- | $10,160 -8.1% |
| 2012 | -- | $11,060 |
| 2011 | -- | $11,060 -5.7% |
| 2010 | -- | $11,730 |
| 2009 | -- | $11,730 -17.3% |
| 2008 | -- | $14,180 |
| 2007 | -- | $14,180 -1.2% |
| 2006 | -- | $14,350 |
| 2005 | -- | $14,350 +7.6% |
| 2004 | -- | $13,340 |
| 2003 | $1,523 +1.7% | $13,340 -2.2% |
| 2002 | $1,497 +175.9% | $13,640 +190.2% |
| 2001 | $543 | $4,700 |
Find assessor info on the county website
Neighborhood: 80233
Nearby homes
- $408,3003 bd3 ba1.4k sqft11102 Josephine Way, Northglenn, CO 80233Off Market
- $394,4003 bd2 ba1.6k sqft11114 Josephine Way, Northglenn, CO 80233Off Market
- $381,4003 bd3 ba1.5k sqft11096 Josephine Way, Northglenn, CO 80233Off Market
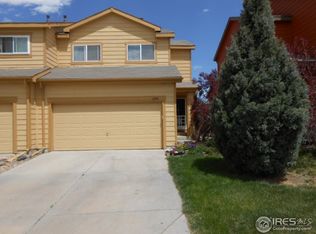
- $410,0003 bd3 ba1.6k sqft11120 Josephine Way, Northglenn, CO 80233Sold

- $467,5003 bd3 ba1.6k sqft11090 Josephine Way, Northglenn, CO 80233Sold
- $363,0003 bd1 ba1.4k sqft11126 Josephine Way, Northglenn, CO 80233Off Market
- $379,3002 bd2 ba1.5k sqft11084 Josephine Way, Northglenn, CO 80233Off Market
- $470,0004 bd3 ba1.9k sqft11109 Josephine Way, Northglenn, CO 80233Sold
Nearby schools
GreatSchools rating
- 6/10Stellar Elementary SchoolGrades: K-5Distance: 1.9 mi
- 4/10Northglenn Middle SchoolGrades: 6-8Distance: 0.9 mi
- 2/10Thornton High SchoolGrades: 9-12Distance: 2.5 mi
Schools provided by the listing agent
- Elementary: Stellar
- Middle: Northglenn
- High: Thornton
- District: Adams 12 5 Star Schl
Source: REcolorado as distributed by MLS GRID. This data may not be complete. We recommend contacting the local school district to confirm school assignments for this home.
Get a cash offer in 3 minutes
Find out how much your home could sell for in as little as 3 minutes with a no-obligation cash offer.
Estimated market value
$426,600
Get a cash offer in 3 minutes
Find out how much your home could sell for in as little as 3 minutes with a no-obligation cash offer.
Estimated market value
$426,600
- Colorado
- Adams County
- Northglenn
- 80233
- 11108 Josephine Way
Nearby cities
Nearby zip codes
Other Northglenn Topics
