Stately custom stone & siding home on 5 acres! Over 6,000 SF of refined living space. 3 car garage. Grand 2 story family room with gas fireplace and towering windows that look out over the large grassy back yard. Main floor primary bedroom suite with coffered ceiling, sitting room, 2 walk-in closets and a large ensuite bathroom with jetted soaking tub, separate shower and private water closet. Large formal living room and dining room. Exotic wide plank hardwood flooring. Spectacular gourmet kitchen with rich cherry cabinets; large granite island with second sink & built-in wine cooler; gas cooktop and 2 wall ovens; brand new smart tech refrigerator and new dishwasher. 3 generous sized upper level bedrooms with ensuite bathrooms, one of which is a Jack & Jill layout. The lower level has a large rec room that walks out to the side yard plus a full bathroom. The unfinished part of the basement has an exercise area and an enormous storage room. Recent updates include new roof and driveway. You will love the back yard paradise that features a large custom built stone patio with hot tub and beautiful landscaping by Custom Care. This home enjoys a prime location within a 5 minute drive to the Fairfax County Parkway. Beautiful Burke Lake and the historic town of Clifton are only a few miles away. Special financing is available for this property with an existing low interest rate VA loan that is assumable. Ask for details.
Sold for $1,505,000
$1,505,000
11090 Sandy Manor Dr, Fairfax Station, VA 22039
4beds
4,771sqft
Single Family Residence
Built in 1999
5 Acres Lot
$1,730,200 Zestimate®
$315/sqft
$5,956 Estimated rent
Home value
$1,730,200
$1.59M - $1.89M
$5,956/mo
Zestimate® history
Owner options
List your home for rent
$5,956/mo
Rent Zestimate®
Find your next renter with Zillow Rental Manager. Plus, with online applications, you can quickly screen prospective tenants – for free.
$5,956/mo
Rent Zestimate®
Refinance and save
$10,143/mo
Est. payment
Refinancing to a lower rate could help reduce your monthly payments and save thousands over the life of the loan.
$10,143/mo
Est. payment
Explore your selling options
Work with a Zillow partner agent
Leverage their expertise and Zillow's premium Showcase listings to get your home seen by more buyers.
Get startedList with your own agent
Get your home in front of millions of buyers by listing it on Zillow.
Learn how to do itSell it yourself
Take full control of how buyers see your home on Zillow by listing For Sale by Owner (FSBO).
List your homeWhat's special
Zillow last checked:
Listing updated:
Listed by:
David Billups 703-967-8700,
Long & Foster Real Estate, Inc.,
Co-Listing Agent: Virginia E Clark-Billups 703-967-8701,
Long & Foster Real Estate, Inc.
Bought with:
Kate Herzig, 0225208529
EXP Realty, LLC
Source: Bright MLS,MLS#: VAFX2132328
Facts & features
Interior
Bedrooms & bathrooms
- Bedrooms: 4
- Bathrooms: 5
- Full bathrooms: 4
- 1/2 bathrooms: 1
- Main level bathrooms: 2
- Main level bedrooms: 1
Rooms
- Room types: Living Room, Dining Room, Primary Bedroom, Sitting Room, Bedroom 2, Bedroom 3, Bedroom 4, Kitchen, Family Room, Breakfast Room, Recreation Room, Storage Room
Basement
- Area: 2260
Heating
- Heat Pump, Forced Air, Propane
Cooling
- Central Air, Electric
Appliances
- Included: Cooktop, Dishwasher, Disposal, Dryer, Exhaust Fan, Humidifier, Ice Maker, Refrigerator, Double Oven, Oven, Washer, Water Heater, Water Treat System
Features
- Breakfast Area, Ceiling Fan(s), Chair Railings, Crown Molding, Dining Area, Entry Level Bedroom, Open Floorplan, Family Room Off Kitchen, Formal/Separate Dining Room, Eat-in Kitchen, Kitchen - Country, Kitchen - Gourmet, Kitchen Island, Kitchen - Table Space, Primary Bath(s), Recessed Lighting, Soaking Tub, Walk-In Closet(s), 9'+ Ceilings, 2 Story Ceilings
- Flooring: Hardwood, Carpet, Wood
- Doors: Six Panel, French Doors
- Windows: Bay/Bow, Double Pane Windows, Palladian
- Basement: Walk-Out Access
- Has fireplace: No
Interior area
- Total structure area: 6,201
- Total interior livable area: 4,771 sqft
- Finished area above ground: 3,941
- Finished area below ground: 830
Property
Parking
- Total spaces: 3
- Parking features: Garage Faces Side, Garage Door Opener, Attached
- Attached garage spaces: 3
Accessibility
- Accessibility features: None
Features
- Levels: Three
- Stories: 3
- Pool features: None
- Has spa: Yes
- Spa features: Bath
Lot
- Size: 5 Acres
- Features: Backs to Trees, Cul-De-Sac, Landscaped, Premium, Rear Yard
Details
- Additional structures: Above Grade, Below Grade
- Parcel number: 0873 14 0002
- Zoning: 030
- Special conditions: Standard
Construction
Type & style
- Home type: SingleFamily
- Architectural style: Colonial
- Property subtype: Single Family Residence
Materials
- Other
- Foundation: Concrete Perimeter
Condition
- Excellent
- New construction: No
- Year built: 1999
Utilities & green energy
- Sewer: Septic = # of BR
- Water: Well
Community & HOA
Community
- Subdivision: Sandy Run Forest
HOA
- Has HOA: Yes
- Services included: Common Area Maintenance, Road Maintenance, Trash
- HOA fee: $850 semi-annually
- HOA name: SANDY RUN FOREST ESTATES HOA
Location
- Region: Fairfax Station
Financial & listing details
- Price per square foot: $315/sqft
- Tax assessed value: $1,437,710
- Annual tax amount: $16,441
- Date on market: 6/25/2023
- Listing agreement: Exclusive Right To Sell
- Listing terms: Assumable,VA Loan,Conventional
- Ownership: Fee Simple
Price history
| Date | Event | Price |
|---|---|---|
| 9/13/2024 | Listing removed | $6,700+9.8%$1/sqft |
Source: Zillow Rentals Report a problem | ||
| 8/21/2024 | Listed for rent | $6,100$1/sqft |
Source: Zillow Rentals Report a problem | ||
| 9/22/2023 | Sold | $1,505,000+7.6%$315/sqft |
Source:  Bright MLS #VAFX2132328 Report a problem Bright MLS #VAFX2132328 Report a problem | ||
| 6/30/2023 | Contingent | $1,399,000$293/sqft |
Source: Bright MLS #VAFX2132328 Report a problem | ||
| 6/25/2023 | Listed for sale | $1,399,000+45.7%$293/sqft |
Source: Bright MLS #VAFX2132328 Report a problem | ||
| 1/16/2014 | Sold | $960,000-3.5%$201/sqft |
Source: Public Record Report a problem | ||
| 10/25/2013 | Price change | $995,000-4.2%$209/sqft |
Source: Long & Foster Real Estate #FX8103834 Report a problem | ||
| 7/13/2013 | Price change | $1,039,000-13.4%$218/sqft |
Source: Long & Foster Real Estate #FX8103834 Report a problem | ||
| 6/9/2013 | Listed for sale | $1,200,000$252/sqft |
Source: Long & Foster Real Estate #FX8103834 Report a problem | ||
Public tax history
| Year | Property taxes | Tax assessment |
|---|---|---|
| 2025 | $18,904 +7.3% | $1,635,280 +7.5% |
| 2024 | $17,624 +914.1% | $1,521,240 +5.8% |
| 2023 | $1,738 -1.3% | $1,437,710 +15.8% |
| 2022 | $1,761 | $1,241,440 +14.2% |
| 2021 | -- | $1,087,060 +6.7% |
| 2020 | $12,058 +8.4% | $1,018,870 +8.4% |
| 2019 | $11,119 +506.2% | $939,540 |
| 2018 | $1,834 +1.9% | $939,540 -3.3% |
| 2017 | $1,800 -84% | $971,570 |
| 2016 | $11,256 +7.3% | $971,570 +3.4% |
| 2015 | $10,488 +0.2% | $939,780 |
| 2014 | $10,464 | $939,780 +2.8% |
| 2013 | -- | $914,030 |
| 2012 | -- | $914,030 -7.3% |
| 2011 | -- | $986,140 |
| 2010 | -- | $986,140 -9.9% |
| 2009 | -- | $1,094,020 -3.5% |
| 2008 | -- | $1,133,460 -4.4% |
| 2007 | -- | $1,185,090 +68.1% |
| 2003 | -- | $705,000 +3.7% |
| 2002 | -- | $680,000 |
| 2001 | -- | $680,000 |
Find assessor info on the county website
Neighborhood: 22039
Nearby homes
- $1,809,6005 bd6 ba7.1k sqft11140 Sandy Manor Dr, Fairfax Station, VA 22039Off Market
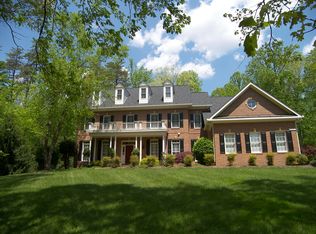
- $1,555,0004 bd5 ba3.5k sqft11091 Sandy Manor Dr, Fairfax Station, VA 22039Off Market
- $1,820,1005 bd4 ba5.2k sqft11133 Sandy Manor Dr, Fairfax Station, VA 22039Off Market
- $813,5002 bd1 ba768 sqft7656 Clifton Rd, Fairfax Station, VA 22039Off Market
- $1,684,3005 bd4 ba6.2k sqft11155 Sandy Manor Dr, Fairfax Station, VA 22039Off Market
- $1,796,1005 bd5 ba5.7k sqft11030 Sandy Manor Dr, Fairfax Station, VA 22039Off Market
- $1,281,5004 bd4 ba3.9k sqft7650 Clifton Rd, Fairfax Station, VA 22039Off Market
- $2,346,5006 bd8 ba7.1k sqft11051 Sandy Manor Dr, Fairfax Station, VA 22039Off Market
Nearby schools
GreatSchools rating
- 9/10Fairview Elementary SchoolGrades: PK-6Distance: 2.6 mi
- 8/10Robinson SecondaryGrades: 7-12Distance: 4.2 mi
Schools provided by the listing agent
- Elementary: Fairview
- Middle: Robinson Secondary School
- High: Robinson Secondary School
- District: Fairfax County Public Schools
Source: Bright MLS. This data may not be complete. We recommend contacting the local school district to confirm school assignments for this home.
Get a cash offer in 3 minutes
Find out how much your home could sell for in as little as 3 minutes with a no-obligation cash offer.
Estimated market value
$1,730,200
Get a cash offer in 3 minutes
Find out how much your home could sell for in as little as 3 minutes with a no-obligation cash offer.
Estimated market value
$1,730,200
- Virginia
- Fairfax County
- Fairfax Station
- 22039
- 11090 Sandy Manor Dr
Nearby cities
Nearby zip codes
Other Fairfax Station Topics
