Skip main navigation
Off market
  • $1,696,400

    11155 Sandy Manor Dr, Fairfax Station, VA 22039

    5beds
    4baths
    6,250sqft
    SingleFamily
    Built in 2001
    5 Acres Lot
    $1,696,400 Zestimate®
    $271/sqft
    $5,455 Estimated rent

    Home value

    $1,696,400

    $1.59M - $1.82M

    $5,455/mo

    Zestimate® history
    Loading
    Loading...

    Owner options

    List your home for rent

    $5,455/mo

    Rent Zestimate®

    Find your next renter with Zillow Rental Manager. Plus, with online applications, you can quickly screen prospective tenants – for free.

    Learn more

    $5,455/mo

    Rent Zestimate®

    Refinance and save

    $8,704/mo

    Est. payment

    Refinancing to a lower rate could help reduce your monthly payments and save thousands over the life of the loan.

    See today's rates

    $8,704/mo

    Est. payment

    Explore your selling options

    Work with a Zillow partner agent

    Leverage their expertise and Zillow's premium Showcase listings to get your home seen by more buyers.

    Get started

    List with your own agent

    Get your home in front of millions of buyers by listing it on Zillow.

    Learn how to do it

    Sell it yourself

    Take full control of how buyers see your home on Zillow by listing For Sale by Owner (FSBO).

    List your home

    What's special

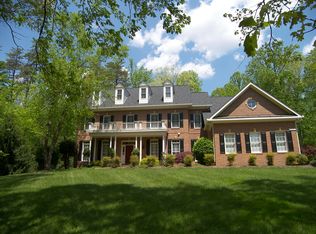
    It’s Exceptional! This beautiful estate Colonial sits on a 5-acre wooded lot that’s sited in the rolling countryside and flourishing neighborhood of Sandy Run Forest Estates in Fairfax Station, Virginia. With 6,250 square feet of well-designed living space, this home is loaded with 5 Bedrooms, a Bonus Room, 4.5 Baths and 2 Fireplaces; plus a spacious entertainment Deck, lower Patio and 3-car Garage. The Modern floor plan will attract your most discerning buyer with an impressive 2-Story Center Hall Foyer, ceramic Sunroom addition, a big Gourmet Kitchen and ... General Features Brick and Hardi-Plank Exterior Gated entry on Lovely Corner lot with room for a pool and tennis court 3-car Side load Garage Sprawling Entertainment Deck with storage Shed Fenced yard Brinks Home Security System Wired for Network in all bedrooms 3-zone gas Heating and electric Air Conditioning Systems 9’ Ceilings on all 3 levels and Vaulted, Tray and Cathedral Ceilings Main Level – custom molding throughout Two story Center Hall Foyer with wood floors, transom and side-light entry door and open staircase Formal Dining room features lovely hardwood floors & open front window Elegant Living room with hardwood floors, open front window and side pocket door to middle hall Sunroom has French door entry with beautiful ceramic flooring, Cathedral ceiling, transom windows with private seasonal views, a side deck and ceiling fan with light fixture Library with sparkling wood floors, side and rear windows and wainscot molding Huge Family room with dentil crown molding, a raised-hearth masonry brick fireplace, stairway to lower level and atrium door to the entertainment deck Gourmet Kitchen and Breakfast room feature lovely hardwood floors, Atrium door to deck, center island cook-top with counter seating, tumbled stone backsplash, beautiful light fixtures and built-in desk. 42” Cherry cabinets, Corian countertops, walk-in pantry and top-of-the-line appliances that include Dacor double wall Convection ovens, KitchenAide stainless Refrigerator, Miele Dishwasher, and 5-burner Gas Cooktop. Half Bath, Laundry room including LG steam front-load washer & Dryer and Mud room complete this fabulous main level Plantation Shutters in Living Room and Dining Room Upper Level Open Bonus Room with Berber carpeting, ceiling fan & light fixture – nice location for Media room, 2nd Family room or play area Master Bedroom Suite – double doors open to the spacious Sitting Room with custom moldings and column separation to the Tray-ceiling Bedroom area with ceiling fan; three customized closets and a luxury Ceramic full Bath with water closet, two vanities, two linen closets, a soaking two-person Jacuzzi tub and separate shower. Plus a storage room! Bedroom 2 – Berber carpeting, ceiling fan and light fixture and walk-in closet. Private Full Bath in ceramic tile, white vanity and glass enclosed shower. Jack & Jill Bedrooms 3 & 4 – Berber carpeting, standard closets and ceiling fans with light fixtures share a ceramic full Bath with a double-bowl vanity and shower/tub combination. Plantation Shutters in all bedrooms. Lower Level Wide open Recreation room – vinyl flooring, two ceiling fans with light fixture, raised-hearth brick Fireplace and mantel, Atrium door to Flag Stone Patio. Bedroom 5 – plush neutral carpeting, ceiling fan with light fixture & closet Ceramic Full Bath – white vanity and shower/tub combination Utility room – water pump, softener system, gas Water heater, gas Furnace, humidifier and Hepa Aire purifier Storage room – gas Furnace and humidifier, workbench, septic pump alarm Sandy Run Forest Estates is an established community of 5+ acre estate homes in the beautiful rolling and equestrian Countryside of Fairfax Station, Virginia. The area is famous for its Fabulous shopping & dining opportunities - Fair Oaks Mall, Tysons Corner, Historic Towns of Fairfax, Alexandria & Clifton, plus Washi

    This property is off market, which means it's not currently listed for sale or rent on Zillow. This may be different from what's available on other websites or public sources.

    Facts & features

    Interior

    Bedrooms & bathrooms
    • Bedrooms: 5
    • Bathrooms: 4
    Heating
    • Other
    Features
    • Flooring: Hardwood
    • Has fireplace: Yes
    Interior area
    • Total interior livable area: 6,250 sqft

    Property

    Parking
    • Parking features: Garage - Attached
    Features
    • Exterior features: Wood, Brick
    Lot
    • Size: 5 Acres
    Details
    • Parcel number: 0873140013

    Construction

    Type & style
    • Home type: SingleFamily
    Materials
    • Wood
    • Roof: Composition
    Condition
    • Year built: 2001

    Community & HOA

    HOA
    • Has HOA: Yes
    • HOA fee: $133 monthly
    Location
    • Region: Fairfax Station

    Financial & listing details

    • Price per square foot: $271/sqft
    • Tax assessed value: $1,496,600
    • Annual tax amount: $17,301

    Price history

    DateEventPrice
    7/16/2021Sold$1,324,000$212/sqft
    Source: Bright MLS #VAFX1195602 Report a problem
    6/7/2021Pending sale$1,324,000$212/sqft
    Source: Bright MLS #VAFX1195602 Report a problem
    5/27/2021Price change$1,324,000-5.4%$212/sqft
    Source: Bright MLS #VAFX1195602 Report a problem
    5/7/2021Listed for sale$1,399,000+18.1%$224/sqft
    Source: Bright MLS #VAFX1195602 Report a problem
    4/7/2012Listing removed$1,185,000$190/sqft
    Source: RE/MAX Allegiance Report a problem
    4/12/2011Price change$1,185,000-7.1%$190/sqft
    Source: RE/MAX Allegiance Report a problem
    2/25/2011Listed for sale$1,275,700$204/sqft
    Source: RE/MAX Allegiance Report a problem
    1/8/2011Listing removed$1,275,700$204/sqft
    Source: RE/MAX Allegiance #FX7428230 Report a problem
    9/4/2010Price change$1,275,700-7.2%$204/sqft
    Source: RE/MAX Allegiance #FX7428230 Report a problem
    5/15/2010Listed for sale$1,375,000+71.9%$220/sqft
    Source: RE/MAX Allegiance #FX7428230 Report a problem
    1/17/2001Sold$800,014$128/sqft
    Source: Public Record Report a problem

    Public tax history

    YearProperty taxesTax assessment
    2025$17,301 +4%$1,496,600 +4.2%
    2024$16,639 +7%$1,436,240 +4.2%
    2023$15,554 +14.6%$1,378,310 +16.1%
    2022$13,571 $1,186,800 +14.7%
    2021-- $1,034,870 +6.4%
    2020$11,516 +3%$973,010 +3%
    2019$11,179 $944,550
    2018$11,179 -1.4%$944,550 -3.3%
    2017$11,343 +0.2%$976,960
    2016$11,318 +7.3%$976,960 +3.4%
    2015$10,545 +0.2%$944,910
    2014$10,522 $944,910 +2.8%
    2013-- $918,910
    2012-- $918,910 -7.3%
    2011-- $991,570
    2010-- $991,570 -9.9%
    2009-- $1,100,190 -3.5%
    2008-- $1,140,100 -12.6%
    2007-- $1,304,550 +74.2%
    2003-- $749,095 +4%
    2002-- $720,000
    Find assessor info on the county website

    Neighborhood: 22039

    Nearby schools

    GreatSchools rating
    Schools provided by the listing agent
    • Elementary: CLIFTON
    • Middle: ROBINSON
    • High: ROBINSON
    • District: Fairfax County

    Source: The MLS. This data may not be complete. We recommend contacting the local school district to confirm school assignments for this home.

    Get a cash offer in 3 minutes
    Find out how much your home could sell for in as little as 3 minutes with a no-obligation cash offer.
    Estimated market value
    $1,696,400
    Get a cash offer in 3 minutes
    Find out how much your home could sell for in as little as 3 minutes with a no-obligation cash offer.
    Estimated market value
    $1,696,400