Skip main navigation
Sold for $610,000
Street View
  • $610,000

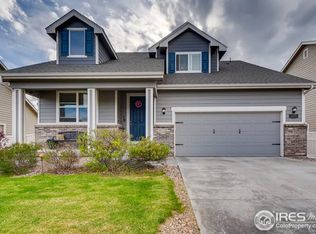
    11093 Cherryvale Street, Firestone, CO 80504

    4beds
    3,587sqft
    Single Family Residence
    Built in 2015
    6,969.6 Square Feet Lot
    $627,700 Zestimate®
    $170/sqft
    $3,301 Estimated rent

    Home value

    $627,700

    $596,000 - $659,000

    $3,301/mo

    Zestimate® history
    Loading
    Loading...

    Owner options

    List your home for rent

    $3,301/mo

    Rent Zestimate®

    Find your next renter with Zillow Rental Manager. Plus, with online applications, you can quickly screen prospective tenants – for free.

    Learn more

    $3,301/mo

    Rent Zestimate®

    Refinance and save

    $3,982/mo

    Est. payment

    Refinancing to a lower rate could help reduce your monthly payments and save thousands over the life of the loan.

    See today's rates

    $3,982/mo

    Est. payment

    Explore your selling options

    Work with a Zillow partner agent

    Leverage their expertise and Zillow's premium Showcase listings to get your home seen by more buyers.

    Get started

    List with your own agent

    Get your home in front of millions of buyers by listing it on Zillow.

    Learn how to do it

    Sell it yourself

    Take full control of how buyers see your home on Zillow by listing For Sale by Owner (FSBO).

    List your home

    What's special

    Tandem garageLarge walk-in pantryLarge roomPlenty of roomPowder roomFormal dining roomClose to schools
    Back on the market, due to no fault of the sellers, no inspection done. Are you looking for your dream home? Look no further! This stunning 4 bed, 3.5 bath house is the perfect place to call home! NOT in a Metro Tax District. The open concept and vaulted ceilings allow for plenty of natural light and plenty of room to entertain. The main floor features an office, formal dining room, powder room, an open concept kitchen and living room, with gorgeous floors throughout. The large windows bring in plenty of natural light, and the flooring and high ceilings add a touch of elegance. The kitchen features stainless steel appliances, quartz countertops, an island with eat-in bar, and plenty of storage including a large walk-in pantry. The formal dining room is ideal for entertaining, and the covered back patio is perfect for relaxing with friends and family. Upstairs you'll find the primary bedroom with 5-piece ensuite bathroom and walk-in closet. Two additional spacious bedrooms share another full bathroom. Best off all, the laundry room is on the same floor! The finished basement is an entertaining delight! One side of the large room has plenty of space for lots of comfy seating for movie nights, while the other side features a bar with sink and fridge, and plenty of room for games. A bedroom and full bath on this level make it perfect for guests. Don't forget the tandem garage! Use the extra space for a third car, or store your toys. Lastly, it is close to schools and shopping, and has quick access to I-25 for an easy commute north or south. This one checks all the boxes...don't miss it!

    Zillow last checked:

    Listing updated:

    Listed by:

    Kate Smith 303-775-9079 sweethomecoloradokate@gmail.com,

    Sellstate ACE Realty

    Bought with:

    Muriel Williams, 100005833

    Town And Country Realty Inc

    Source: REcolorado as distributed by MLS GRID,MLS#: 5659795MLS Logo

    Facts & features

    Interior

    Bedrooms & bathrooms
    • Bedrooms: 4
    • Bathrooms: 4
    • Full bathrooms: 3
    • 1/2 bathrooms: 1
    • Main level bathrooms: 1
    Primary bedroom
    • Description: Carpet
    • Level: Upper
    • Area: 272 Square Feet
    • Dimensions: 16 x 17
    Bedroom
    • Description: Carpet
    • Level: Upper
    • Area: 156 Square Feet
    • Dimensions: 12 x 13
    Bedroom
    • Description: Carpet
    • Level: Upper
    • Area: 132 Square Feet
    • Dimensions: 11 x 12
    Bedroom
    • Description: Carpet
    • Level: Basement
    • Area: 154 Square Feet
    • Dimensions: 11 x 14
    Primary bathroom
    • Level: Upper
    Bathroom
    • Level: Main
    Bathroom
    • Level: Upper
    Bathroom
    • Level: Basement
    Dining room
    • Level: Main
    • Area: 180 Square Feet
    • Dimensions: 10 x 18
    Game room
    • Description: Carpet, Wet Bar, Fridge
    • Level: Basement
    • Area: 646 Square Feet
    • Dimensions: 17 x 38
    Kitchen
    • Level: Main
    • Area: 196 Square Feet
    • Dimensions: 14 x 14
    Laundry
    • Level: Upper
    • Area: 60 Square Feet
    • Dimensions: 6 x 10
    Living room
    • Level: Main
    • Area: 336 Square Feet
    • Dimensions: 14 x 24
    Office
    • Level: Main
    • Area: 156 Square Feet
    • Dimensions: 12 x 13
    Heating
    • Forced Air
    Cooling
    • Central Air
    Appliances
    • Included: Bar Fridge, Dishwasher, Disposal, Dryer, Gas Water Heater, Oven, Range, Refrigerator, Washer
    • Laundry: In Unit
    Features
    • Ceiling Fan(s), Eat-in Kitchen, Five Piece Bath, High Ceilings, Kitchen Island, Open Floorplan, Pantry, Quartz Counters, Vaulted Ceiling(s), Walk-In Closet(s), Wet Bar
    • Flooring: Carpet, Laminate, Wood
    • Windows: Double Pane Windows, Window Coverings
    • Basement: Finished
    Interior area
    • Total structure area: 3,587
    • Total interior livable area: 3,587 sqft
    • Finished area above ground: 2,433
    • Finished area below ground: 1,154

    Property

    Parking
    • Total spaces: 3
    • Parking features: Storage, Tandem
    • Attached garage spaces: 3
    Features
    • Levels: Two
    • Stories: 2
    • Patio & porch: Patio
    Lot
    • Size: 6,969 sqft
    • Features: Landscaped, Sprinklers In Front, Sprinklers In Rear
    Details
    • Parcel number: R5375008
    • Special conditions: Standard

    Construction

    Type & style
    • Home type: SingleFamily
    • Architectural style: Contemporary
    • Property subtype: Single Family Residence
    Materials
    • Wood Siding
    • Roof: Composition
    Condition
    • Updated/Remodeled
    • Year built: 2015

    Utilities & green energy

    • Sewer: Public Sewer
    • Water: Public

    Community & neighborhood

    Location
    • Region: Firestone
    • Subdivision: The Shores

    HOA & financial

    HOA
    • Has HOA: Yes
    • HOA fee: $460 annually
    • Association name: Cornerstone
    • Association phone: 303-997-3103

    Other

    Other facts
    • Listing terms: Cash,Conventional,FHA,VA Loan
    • Ownership: Individual

    Price history

    DateEventPrice
    9/29/2023Sold$610,000+7%$170/sqft
    Source: REcolorado as distributed by MLS GRID #5659795 Report a problem
    8/24/2021Sold$570,000+3.6%$159/sqft
    Source: Public Record Report a problem
    7/15/2021Listed for sale$550,000+913.8%$153/sqft
    Source: IRES as distributed by MLS GRID #945663 Report a problem
    7/25/2016Sold$54,250-84.9%$15/sqft
    Source: Public Record Report a problem
    4/23/2015Sold$360,386+564.3%$100/sqft
    Source: Public Record Report a problem
    9/25/2014Sold$54,250$15/sqft
    Source: Public Record Report a problem

    Public tax history

    YearProperty taxesTax assessment
    2026$4,617 +9.8%$39,160 -2.1%
    2025$4,204 +22.9%$39,990 -9%
    2024$3,421 +8.7%$43,960 +15%
    2023$3,146 -0.9%$38,220 +27.1%
    2022$3,177 +0.4%$30,080 -2.8%
    2021$3,162 $30,940 -0.4%
    2020$3,162 +15.2%$31,050
    2019$2,746 -14.4%$31,050 +13.7%
    2018$3,209 +16.9%$27,320
    2017$2,746 -1.3%$27,320 +10.5%
    2016$2,781 +236.1%$24,730 +199.8%
    2015$827 +205.9%$8,250 +205.6%
    2014$271 $2,700
    2013-- $2,700 -10.6%
    2012-- $3,020
    2011-- $3,020 -10.7%
    2010-- $3,380
    2009-- $3,380

    Find assessor info on the county website

    Neighborhood: 80504

    Nearby schools

    GreatSchools rating
    Schools provided by the listing agent
    • Elementary: Centennial
    • Middle: Coal Ridge
    • High: Mead
    • District: St. Vrain Valley RE-1J

    Source: REcolorado as distributed by MLS GRID. This data may not be complete. We recommend contacting the local school district to confirm school assignments for this home.

    Get a cash offer in 3 minutes
    Find out how much your home could sell for in as little as 3 minutes with a no-obligation cash offer.
    Estimated market value
    $627,700
    Get a cash offer in 3 minutes
    Find out how much your home could sell for in as little as 3 minutes with a no-obligation cash offer.
    Estimated market value
    $627,700