Skip main navigation
Off market
  • $576,000

    11096 Cherryvale St, Firestone, CO 80504

    4beds
    2,920sqft
    SingleFamily
    Built in 2013
    7,148 Square Feet Lot
    $576,000 Zestimate®
    $197/sqft
    $3,160 Estimated rent

    Home value

    $576,000

    $547,000 - $605,000

    $3,160/mo

    Zestimate® history
    Loading
    Loading...

    Owner options

    List your home for rent

    $3,160/mo

    Rent Zestimate®

    Find your next renter with Zillow Rental Manager. Plus, with online applications, you can quickly screen prospective tenants – for free.

    Learn more

    $3,160/mo

    Rent Zestimate®

    Refinance and save

    $3,366/mo

    Est. payment

    Refinancing to a lower rate could help reduce your monthly payments and save thousands over the life of the loan.

    See today's rates

    $3,366/mo

    Est. payment

    Explore your selling options

    Work with a Zillow partner agent

    Leverage their expertise and Zillow's premium Showcase listings to get your home seen by more buyers.

    Get started

    List with your own agent

    Get your home in front of millions of buyers by listing it on Zillow.

    Learn how to do it

    Sell it yourself

    Take full control of how buyers see your home on Zillow by listing For Sale by Owner (FSBO).

    List your home

    What's special

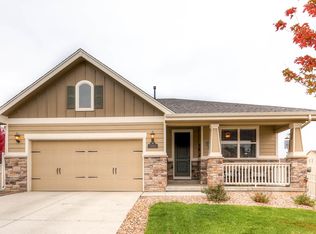
    Delightful home in pristine condition! $50K in improvements. Covered porch invites you to relax a while. Soaring ceilings provide a spacious feel in a comfortable floor plan. Features: bay windows in dining room & master, bullnose corners, dual zone A/C & heat, Tharp cabinets, nice kitchen backsplash, tasteful colors. New: Upgraded laminate & carpet on main level & H2O heater. Open kitchen w/island, pantry & all appliances. Living room w/gas fireplace for chilly evenings. Private master suite w/5-pc bath & W/I closet. Main floor 2nd bedroom/office w/access to full bath. Huge finished basement features a rec room, family room, 2 bedrooms, full bath & add'l storage. Extended rear patio is covered and E-facing for shady afternoons. Fenced rear yard is xeriscaped w/12 trees & a view of neighborhood open space. 3-car tandem garage w/space for gear. Solar panels keep electrical expenses low. Near park, Imagine Charter School, shopping & commute. Quick closing possible. A must see home!

    This property is off market, which means it's not currently listed for sale or rent on Zillow. This may be different from what's available on other websites or public sources.
    Facts & features

    Interior

    Bedrooms & bathrooms
    • Bedrooms: 4
    • Bathrooms: 4
    • Full bathrooms: 4
    Heating
    • Forced air, Gas, Solar
    Cooling
    • Central
    Appliances
    • Included: Dishwasher, Dryer, Garbage disposal, Microwave, Range / Oven, Refrigerator, Washer
    Features
    • Kitchen Island, Pantry, Walk-In Closet(s), Vaulted Ceiling(s), Entrance Foyer, Wired for Data, Open Floorplan, Master Suite, Five Piece Bath
    • Flooring: Tile, Carpet, Laminate, Linoleum / Vinyl
    • Windows: Double Pane Windows, Window Coverings
    • Basement: Finished
    • Has fireplace: Yes
    • Fireplace features: Gas, Living Room, Gas Log
    Interior area
    • Total interior livable area: 2,920 sqft
    • Finished area below ground: 1302.00

    Property

    Parking
    • Total spaces: 3
    • Parking features: Garage - Attached
    Features
    • Patio & porch: Covered, Front Porch
    • Exterior features: Stone, Wood
    • Fencing: Full
    Lot
    • Size: 7,148 sqft
    • Features: Level, Open Lot, Sprinklers In Front, Sprinklers In Rear
    • Residential vegetation: Wooded
    Details
    • Parcel number: 131301422006
    • Zoning description: res

    Construction

    Type & style
    • Home type: SingleFamily
    • Architectural style: Contemporary
    Materials
    • Frame
    • Roof: Composition
    Condition
    • Year built: 2013

    Utilities & green energy

    Green energy
    • Water conservation: Water-Smart Landscaping

    Community & neighborhood

    Location
    • Region: Firestone

    HOA & financial

    HOA
    • Has HOA: Yes
    • HOA fee: $40 monthly
    • Services included: Maintenance Grounds

    Other

    Other facts
    • Flooring: Carpet, Tile, Laminate, Linoleum
    • Heating: Forced Air, Solar, Natural Gas
    • Appliances: Dishwasher, Refrigerator, Disposal, Dryer, Microwave, Washer, Oven
    • AssociationYN: true
    • FireplaceYN: true
    • Basement: Finished, Full, Interior Entry, Sump Pump
    • GarageYN: true
    • HeatingYN: true
    • CoolingYN: true
    • FireplaceFeatures: Gas, Living Room, Gas Log
    • FireplacesTotal: 1
    • RoomsTotal: 15
    • AssociationFeeIncludes: Maintenance Grounds
    • ConstructionMaterials: Frame, Stone, Wood Siding
    • Roof: Composition
    • WindowFeatures: Double Pane Windows, Window Coverings
    • LotFeatures: Level, Open Lot, Sprinklers In Front, Sprinklers In Rear
    • ArchitecturalStyle: Contemporary
    • InteriorFeatures: Kitchen Island, Pantry, Walk-In Closet(s), Vaulted Ceiling(s), Entrance Foyer, Wired for Data, Open Floorplan, Master Suite, Five Piece Bath
    • RentIncludes: Water
    • PetsAllowed: Dogs OK, Cats OK
    • CoveredSpaces: 3
    • Vegetation: Wooded
    • Cooling: Central Air
    • StructureType: House
    • PatioAndPorchFeatures: Covered, Front Porch
    • Fencing: Full
    • BelowGradeFinishedArea: 1302.00
    • ZoningDescription: res
    • ExteriorFeatures: Private Yard
    • GreenWaterConservation: Water-Smart Landscaping
    • AttachedGarageYN: 1
    • MlsStatus: Pending

    Price history

    DateEventPrice
    2/28/2020Sold$438,500-1.3%$150/sqft
    Source: IRES as distributed by MLS GRID #900550 Report a problem
    2/1/2020Pending sale$444,500$152/sqft
    Source: LoKation Real Estate-Longmont #900550 Report a problem
    1/18/2020Price change$444,500-1.1%$152/sqft
    Source: LoKation Real Estate-Longmont #900550 Report a problem
    12/18/2019Listed for sale$449,500+42.7%$154/sqft
    Source: LoKation Real Estate-Longmont #900550 Report a problem
    7/31/2013Sold$314,952$108/sqft
    Source: Public Record Report a problem

    Public tax history

    YearProperty taxesTax assessment
    2026$3,845 +8.1%$33,550 -2.1%
    2025$3,556 +4.3%$34,270 -9.2%
    2024$3,411 +6.6%$37,750 -0.9%
    2023$3,200 -1%$38,110 +24.6%
    2022$3,231 +5.1%$30,590 -2.8%
    2021$3,074 $31,470 +4.3%
    2020$3,074 +19%$30,180
    2019$2,582 -17.2%$30,180 +16.4%
    2018$3,119 +20.8%$25,930
    2017$2,582 -2.2%$25,930 +2.8%
    2016$2,639 +4.3%$25,230
    2015$2,531 +32.1%$25,230 +779.1%
    2014$1,916 $2,870
    2013-- $2,870 -5%
    2012-- $3,020
    2011-- $3,020 -10.7%
    2010-- $3,380
    2009-- $3,380

    Find assessor info on the county website

    Neighborhood: 80504

    Nearby schools

    GreatSchools rating
    Schools provided by the listing agent
    • Elementary: Centennial
    • Middle: Coal Ridge
    • High: Mead
    • District: St. Vrain Valley RE-1J

    Source: The MLS. This data may not be complete. We recommend contacting the local school district to confirm school assignments for this home.

    Get a cash offer in 3 minutes
    Find out how much your home could sell for in as little as 3 minutes with a no-obligation cash offer.
    Estimated market value
    $576,000
    Get a cash offer in 3 minutes
    Find out how much your home could sell for in as little as 3 minutes with a no-obligation cash offer.
    Estimated market value
    $576,000